
Designed for the space
Dimensions and layout are checked against the room and your priorities.

Design, manufacture and installation of custom furniture
Custom shoe storage in Málaga. Boots, trainers and shoes need different heights and depths. Shelving or opening systems are chosen after reviewing capacity and airflow.
We define dimensions, storage, finishes and fitting before manufacture so every decision suits the actual space and its use.
Dimensions and layout are checked against the room and your priorities.
We compare suitable materials and hardware before the specification is approved.
The quotation identifies the furniture, fitting and any optional or separate work.
Your contact coordinates questions about the proposal and the next steps.
From an initial estimate to checking the installed furniture with you. We confirm the final price after measuring and agreeing the details.
Send us photos, approximate dimensions, the address and what you need. We review the scope and give you an indicative price, subject to measurement.
We arrange a visit to check the space, walls, services and access, and take the measurements needed for the design.
If the job calls for it, we prepare the design and project plans after measuring. This work is free when you commission us to manufacture the furniture to those plans.
With the measurements confirmed, we agree the layout, materials, fittings, installation and price in a detailed quotation.
You review the proposal. Once you approve it, the agreed deposit starts the order.
We make the furniture to the approved design and prepare the pieces for delivery and fitting.
We bring the furniture to your property, fit it and adjust doors, fronts and finishing details.
We check the furniture with you: openings, finishes and how everything works. We note any remaining adjustments.

I'm Francisco Calvo. Before discussing a design, I'd like to understand how you use the room. That gives us a starting point for a practical solution and a sensible conversation about your budget.
No obligation. Rough measurements are enough to get started.
A shoe cupboard needs the right depth and ventilation without blocking an entrance or bedroom.
Boots, trainers and shoes need different heights and depths. Shelving or opening systems are chosen after reviewing capacity and airflow.
We measure the largest pairs and separate everyday shoes from seasonal storage.
Ventilation and interior surfaces are planned for straightforward care.
Doors or drawers should open without narrowing the entrance or hitting nearby furniture.
 Photo collection
 Furniture inspiration from MMV Estudio
View on Instagram Photo collection
 Furniture inspiration from MMV Estudio
View on Instagram Photo collection
 Furniture inspiration from MMV Estudio
View on Instagram Photo collection
 Furniture inspiration from MMV Estudio
View on Instagram Photo collection
 Furniture inspiration from MMV Estudio
View on Instagram Photo collection
 Furniture inspiration from MMV Estudio
View on InstagramSixteen configurations showing different layouts, finishes and ways to integrate the furniture into a real room.
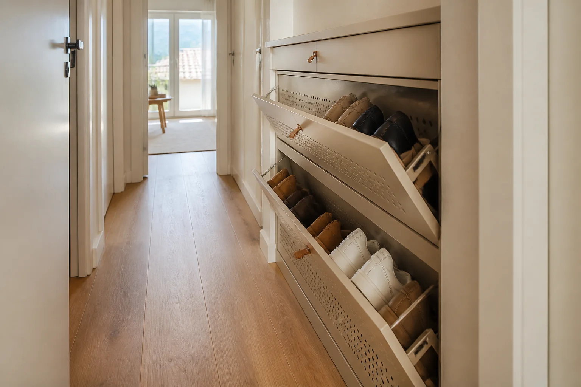
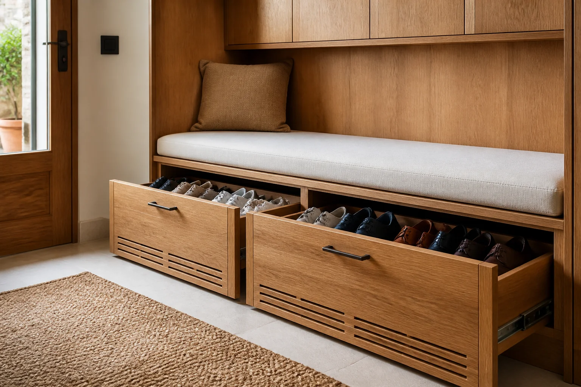
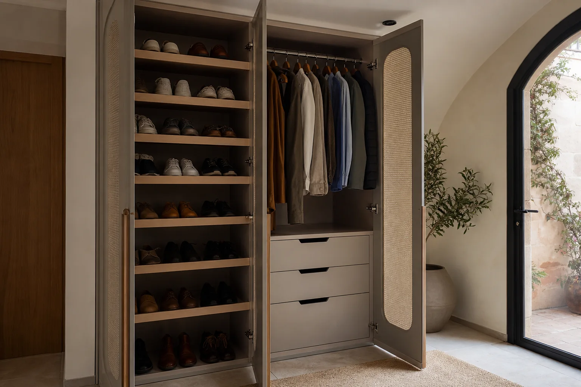
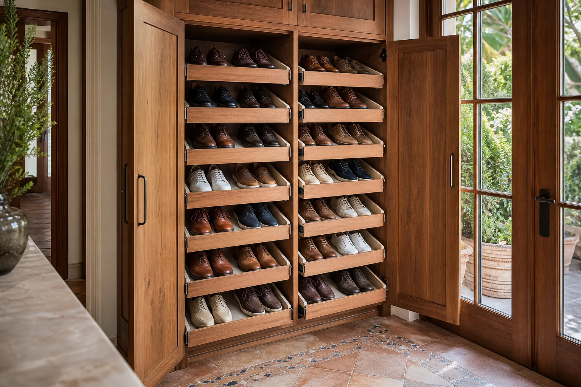
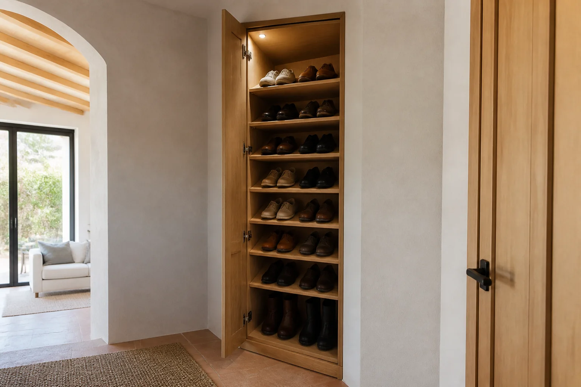
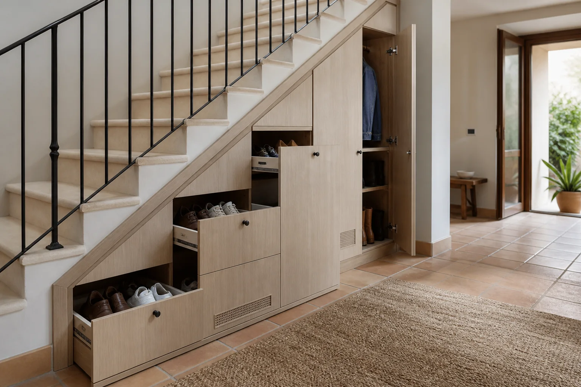
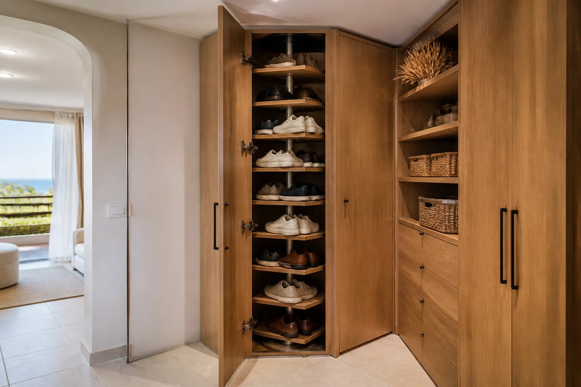
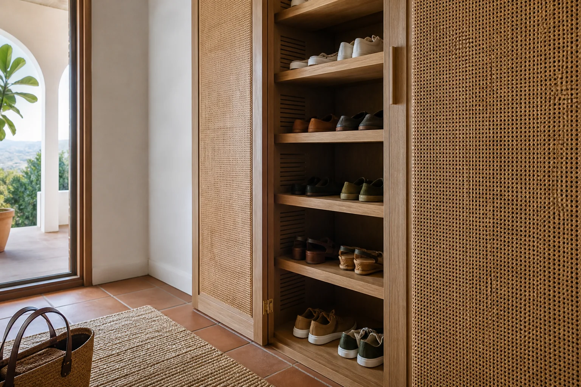
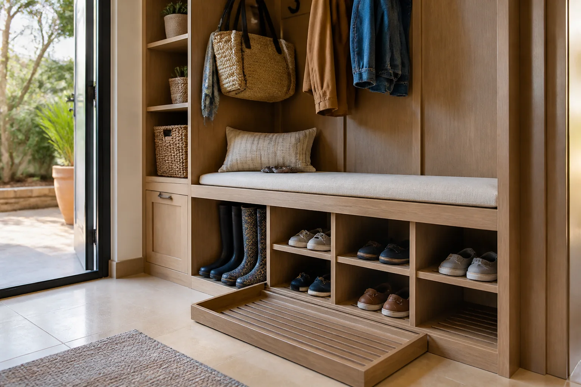
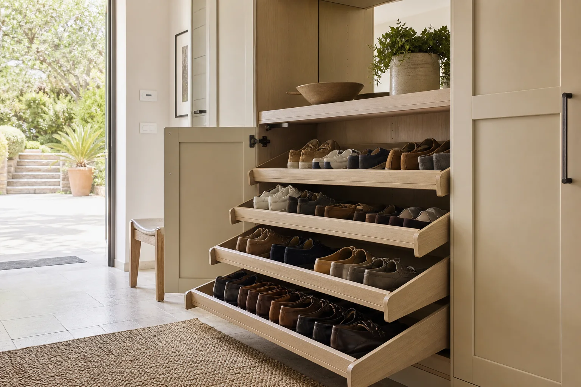
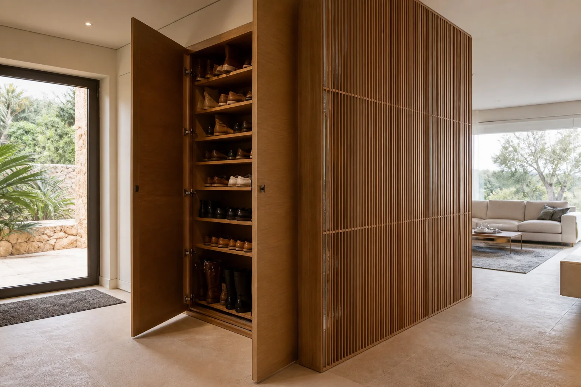
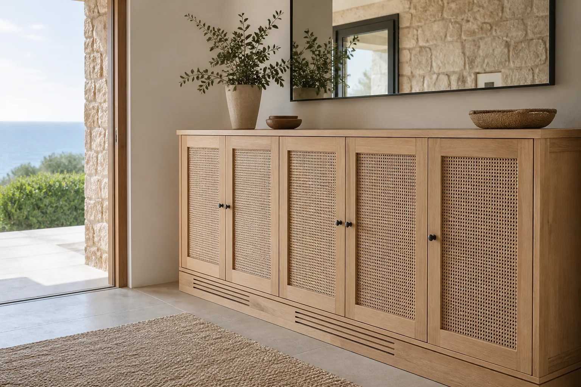
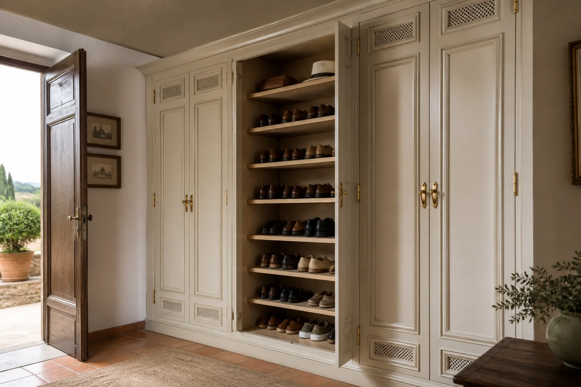
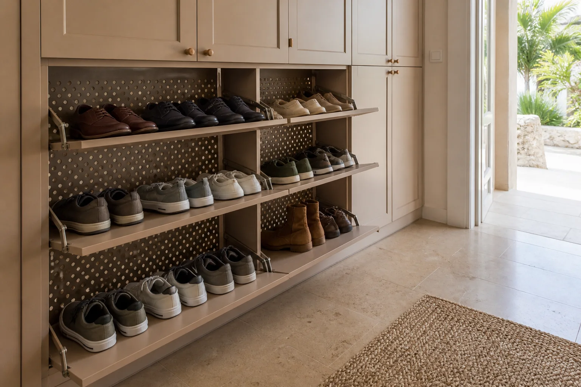
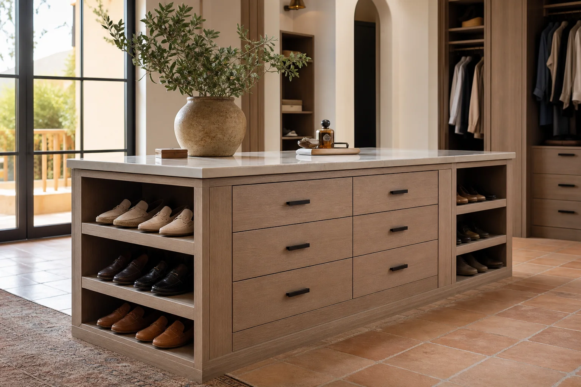
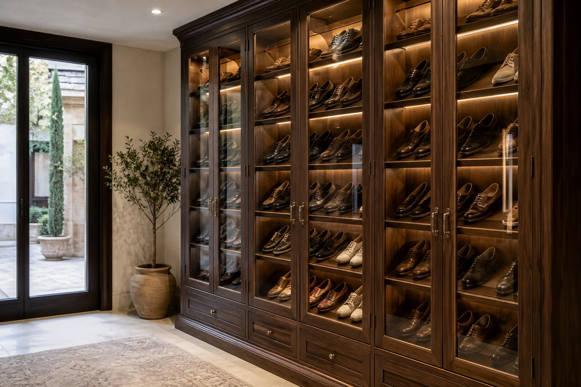
Count pairs and measure the largest before committing to a narrow mechanism.
Frequently worn shoes should be reached without emptying the cabinet.
Boots and low shoes need different clearances; adjustable shelves may help.
Tall or narrow locations need a check of fixings, door travel and everyday reach.
Pair count is not enough: sizes, boots and the space available to open doors all matter.
Width, height, depth and a photograph of the entrance or bedroom route.
Approximate pair count, larger sizes and tall footwear.
Show nearby doors and space for opening the cabinet front.
Tell us whether it stands alone, is wall fixed or sits inside another cabinet.
We test the layout with the largest footwear and the space in front.
Shelves, fronts, mechanisms, surfaces and fitting are itemised after survey.
A photograph of the bulkiest footwear is more useful than a pair count alone.
Send photographs and dimensions →The interior needs to tolerate scuffs and frequent cleaning; an enclosed unit must also suit the room in which it stands.
In a small hallway, depth and door movement often matter more than another row of shelves.
A tilting system can reduce depth but may limit some footwear sizes. It is checked against what you need to store.
A photo with the doors open and a list of what you need to store tell us more than the outside measurements alone.
We approve the interior, door movement, finishes and fixings, along with the price and fitting scope, before production.
We will review your enquiry and contact you to clarify the scope and next steps. Sending this form does not place an order.
Shoe storage is sized around the footwear you actually own, including boots and larger sizes.
Tilt-out fittings, shelves and drawers offer different access and capacity.
We check door movement and circulation in entrances and corridors.
Tell us the approximate number of pairs and send a space photo so capacity can be assessed realistically.
