
Designed for the space
Dimensions and layout are checked against the room and your priorities.

Design, manufacture and installation of custom furniture
Fitted wardrobes in Málaga. Width, height, depth, walls and floor are checked at several points. Interiors and fillers are adapted to those differences.
Depth, wall lean, ventilation, skirting and ceiling level change both the interior and the finished elevation.
Dimensions and layout are checked against the room and your priorities.
We compare suitable materials and hardware before the specification is approved.
The quotation identifies the furniture, fitting and any optional or separate work.
Your contact coordinates questions about the proposal and the next steps.
From an initial estimate to checking the installed furniture with you. We confirm the final price after measuring and agreeing the details.
Send us photos, approximate dimensions, the address and what you need. We review the scope and give you an indicative price, subject to measurement.
We arrange a visit to check the space, walls, services and access, and take the measurements needed for the design.
If the job calls for it, we prepare the design and project plans after measuring. This work is free when you commission us to manufacture the furniture to those plans.
With the measurements confirmed, we agree the layout, materials, fittings, installation and price in a detailed quotation.
You review the proposal. Once you approve it, the agreed deposit starts the order.
We make the furniture to the approved design and prepare the pieces for delivery and fitting.
We bring the furniture to your property, fit it and adjust doors, fronts and finishing details.
We check the furniture with you: openings, finishes and how everything works. We note any remaining adjustments.

I'm Francisco Calvo. Before discussing a design, I'd like to understand how you use the room. That gives us a starting point for a practical solution and a sensible conversation about your budget.
No obligation. Rough measurements are enough to get started.
 Photo collection
 Furniture inspiration from MMV Estudio
View on Instagram Photo collection
 Furniture inspiration from MMV Estudio
View on Instagram Photo collection
 Furniture inspiration from MMV Estudio
View on Instagram Photo collection
 Furniture inspiration from MMV Estudio
View on Instagram Photo collection
 Furniture inspiration from MMV Estudio
View on Instagram Photo collection
 Furniture inspiration from MMV Estudio
View on InstagramSix visual references to compare layouts and finishes. These images are illustrative.
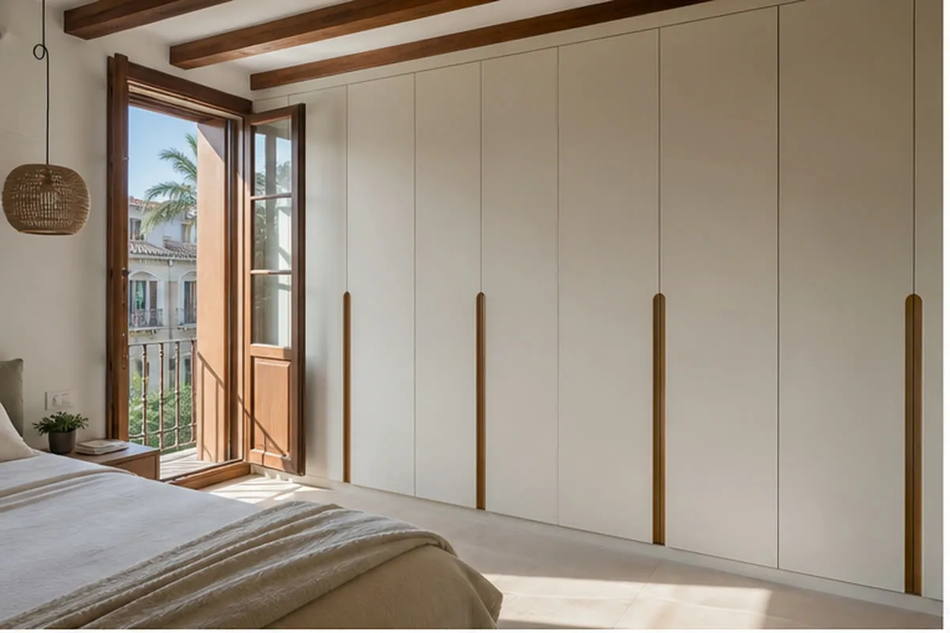
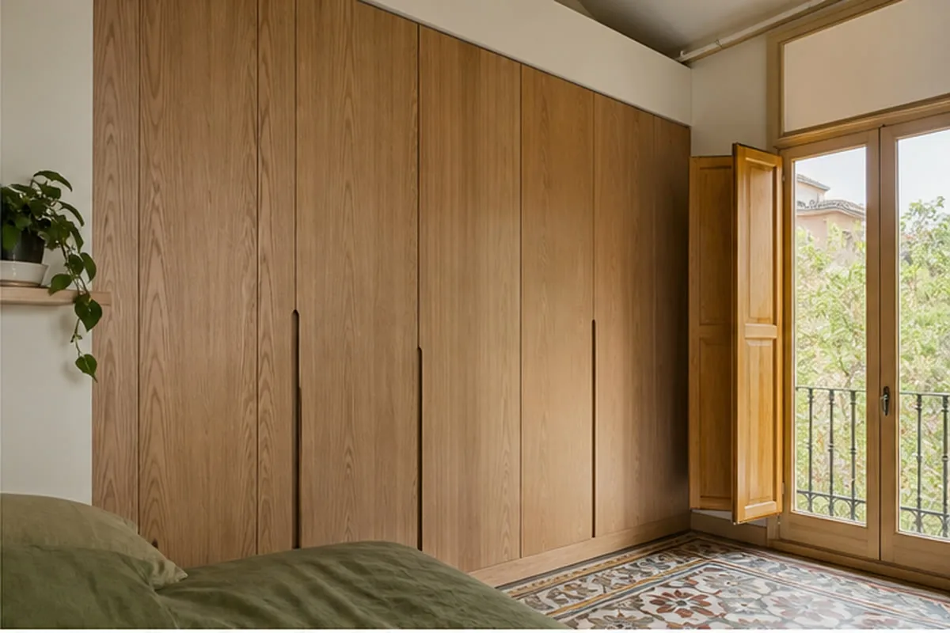
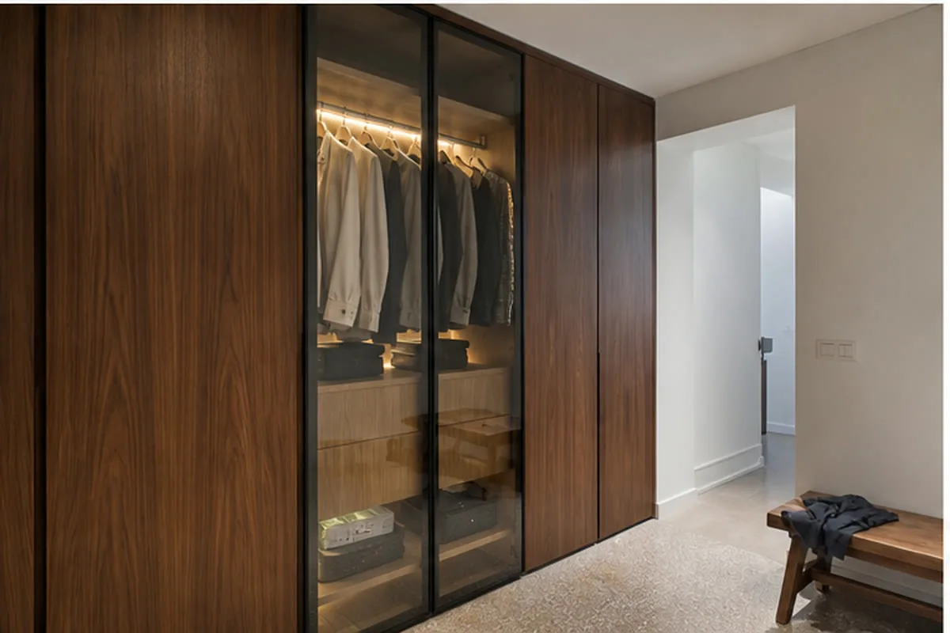
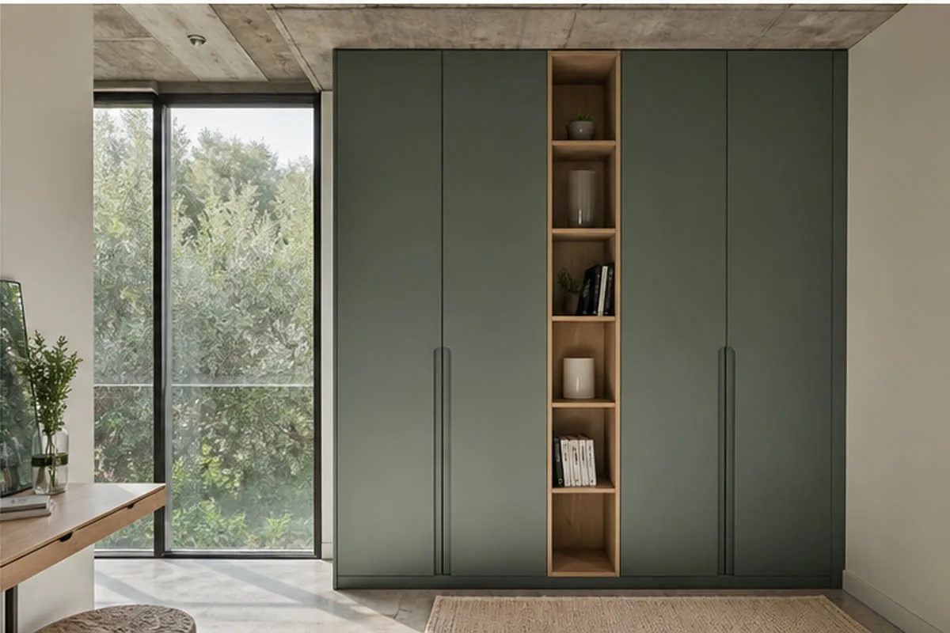
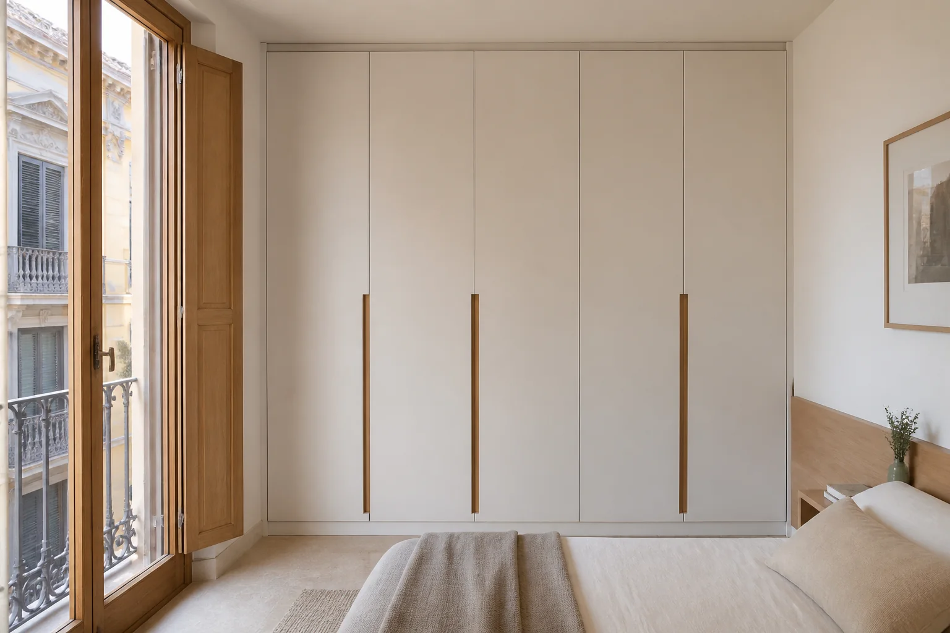
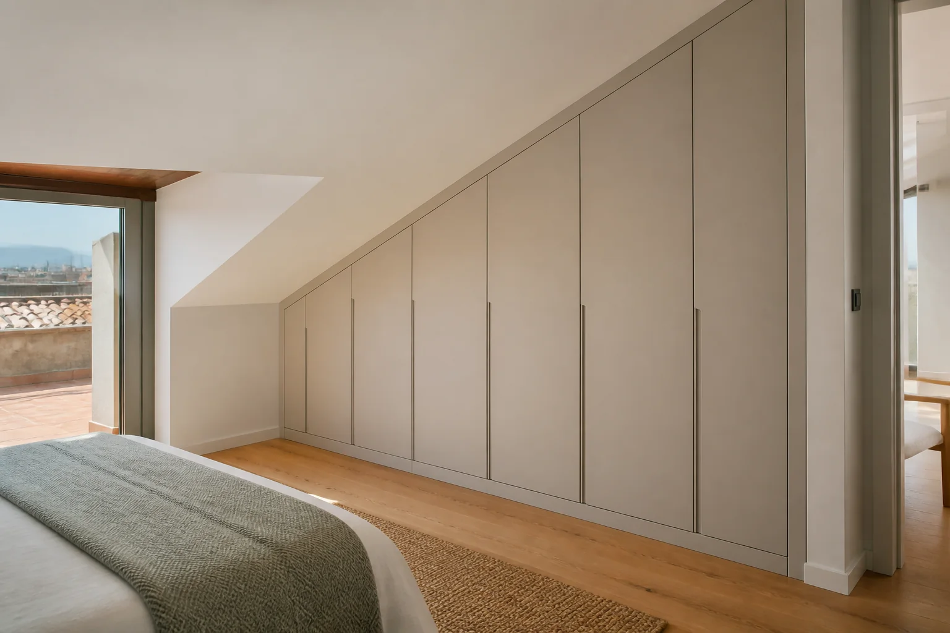
A pier, sloping ceiling or uneven wall affects both the cabinet and the order in which its parts can enter the room.
| Configuration | Usually solves | Critical check |
|---|---|---|
| With a pier | Recess interrupted by a column | Check access to the shallower bay |
| Bridge unit | Storage around an opening | Calculate fixings and headroom |
| Existing recess | Cabinet between two walls | Measure diagonals and allow ventilation |
| Full wall | Full wall from end to end | Resolve sockets, skirting and side trims |
| Floor to ceiling | Wardrobe with upper cupboards | Divide panels for delivery |
| Under a slope | Sloping ceiling | Check the usable height of each door |
The project approach defines the wardrobe interior and how it meets the walls, ceiling and floor.
We start with the whole perimeter and any service that must remain accessible. One width does not describe a recess.
Widths at different heights, diagonals and depth establish the need for cover strips and allowances.
Hanging space, shelves and drawers are planned around the depth remaining after backs and doors.
Door movement is drawn with the plinth, handles and ceiling junction.
Panels are sized to enter the property and be assembled inside the recess.
At handover we check alignment, door movement and access to every internal zone.
Damp repairs and relocation of services need separate assessment before the manufacturing drawings are approved.
Not always. We first assess whether the existing structure can remain and which parts obstruct the new layout.
Add photographs, approximate depth and any pier, socket or access panel.
Interior layout, opening, finishing pieces and the size of components that must reach the room.
We will review your enquiry and contact you to clarify the scope and next steps. Sending this form does not place an order.
