
An interior based on your belongings
Long and short hanging clothes, folded items, shoes and seasonal storage determine the position of rails and shelves.

Design, manufacture and installation of custom furniture
Bespoke wardrobes in Málaga, organised around your clothes and available space. Doors, hanging rails, shelves and drawers are planned for accessible storage and a fit that works with the room.
Long garments, folded clothes, shoes, luggage and different routines do not fit neatly into a generic grid.
Long and short hanging clothes, folded items, shoes and seasonal storage determine the position of rails and shelves.
We check clearance beside beds, bedside tables and room doors. Sliding or hinged doors are chosen with access to the interior in mind.
The quotation identifies the furniture, fitting and any optional or separate work.
Your contact coordinates questions about the proposal and the next steps.
From an initial estimate to checking the installed furniture with you. We confirm the final price after measuring and agreeing the details.
Send us photos, approximate dimensions, the address and what you need. We review the scope and give you an indicative price, subject to measurement.
We arrange a visit to check the space, walls, services and access, and take the measurements needed for the design.
If the job calls for it, we prepare the design and project plans after measuring. This work is free when you commission us to manufacture the furniture to those plans.
With the measurements confirmed, we agree the layout, materials, fittings, installation and price in a detailed quotation.
You review the proposal. Once you approve it, the agreed deposit starts the order.
We make the furniture to the approved design and prepare the pieces for delivery and fitting.
We bring the furniture to your property, fit it and adjust doors, fronts and finishing details.
We check the furniture with you: openings, finishes and how everything works. We note any remaining adjustments.

I'm Francisco Calvo. Before discussing a design, I'd like to understand how you use the room. That gives us a starting point for a practical solution and a sensible conversation about your budget.
No obligation. Rough measurements are enough to get started.
 Photo collection
 Furniture inspiration from MMV Estudio
View on Instagram Photo collection
 Furniture inspiration from MMV Estudio
View on Instagram Photo collection
 Furniture inspiration from MMV Estudio
View on Instagram Photo collection
 Furniture inspiration from MMV Estudio
View on Instagram Photo collection
 Furniture inspiration from MMV Estudio
View on Instagram Photo collection
 Furniture inspiration from MMV Estudio
View on InstagramSix visual references to compare layouts and finishes. These images are illustrative.
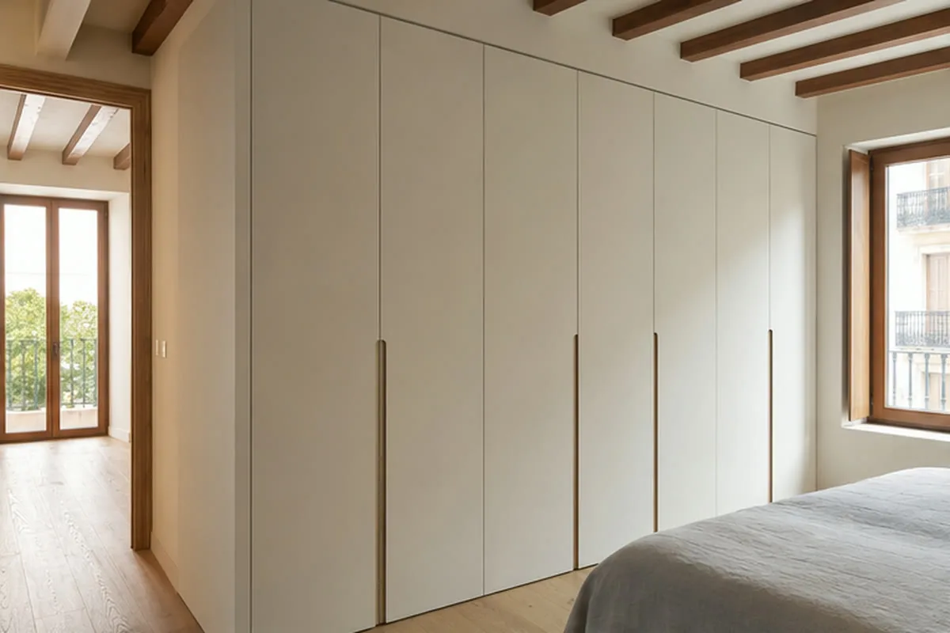
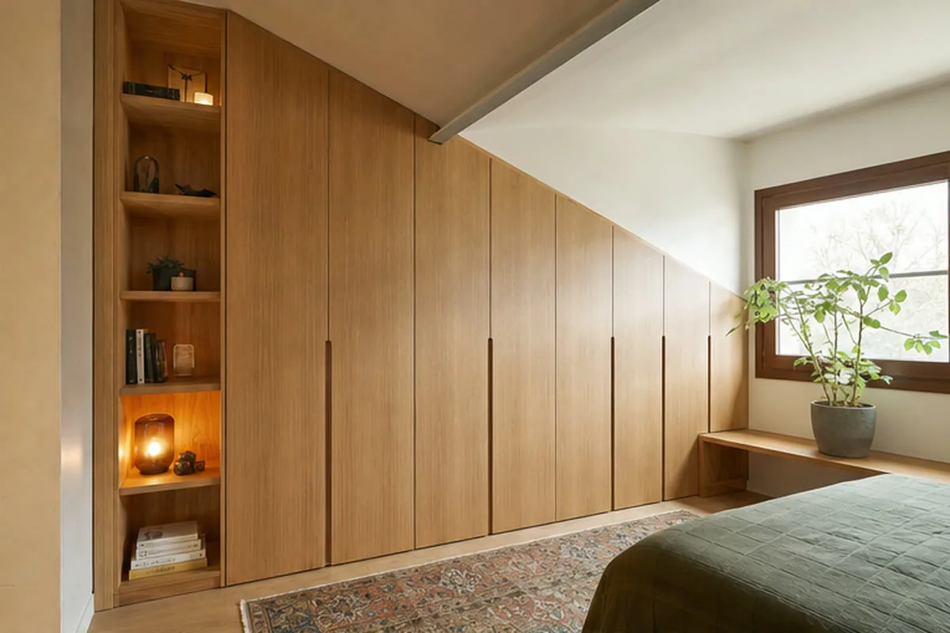
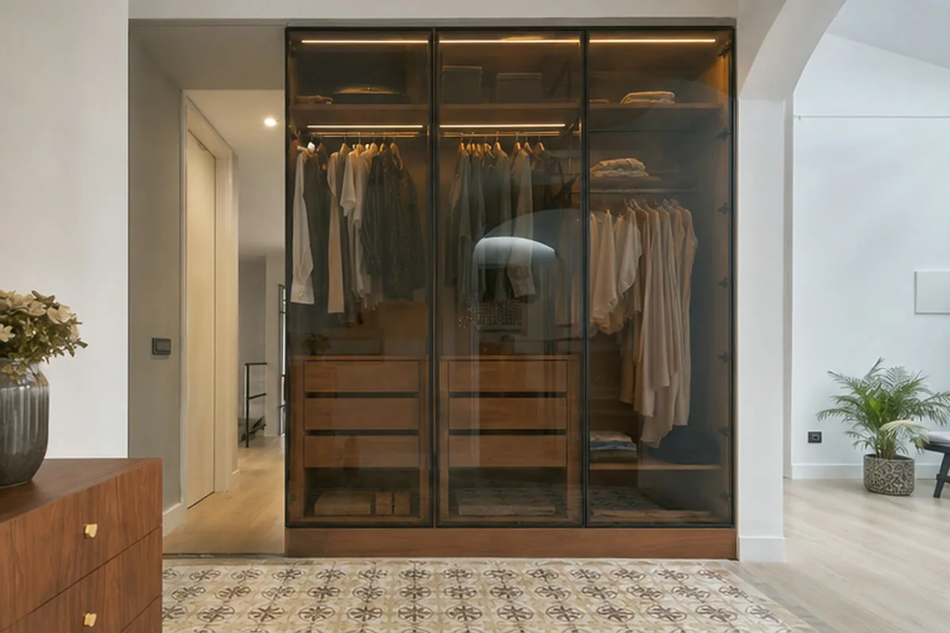
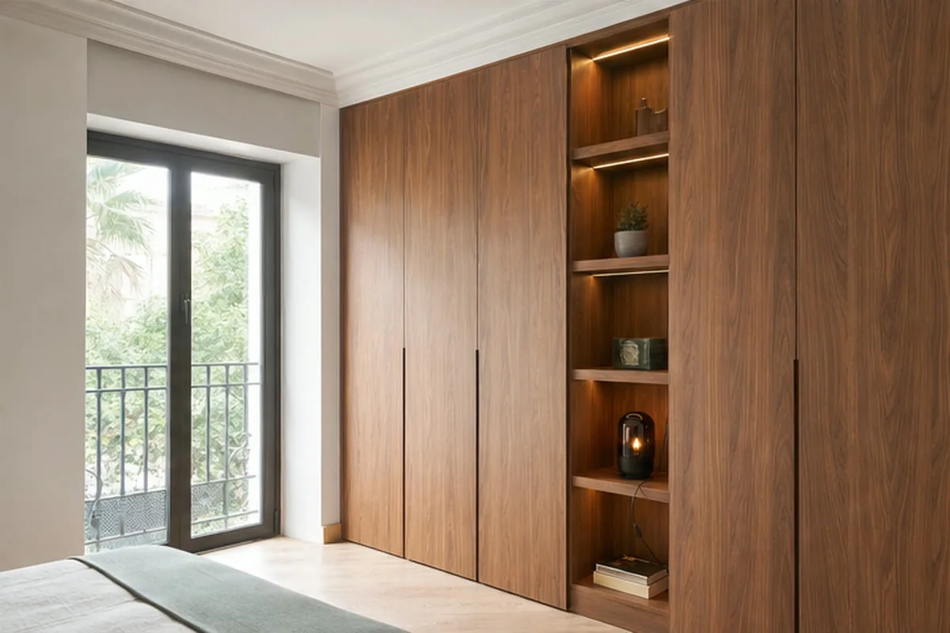
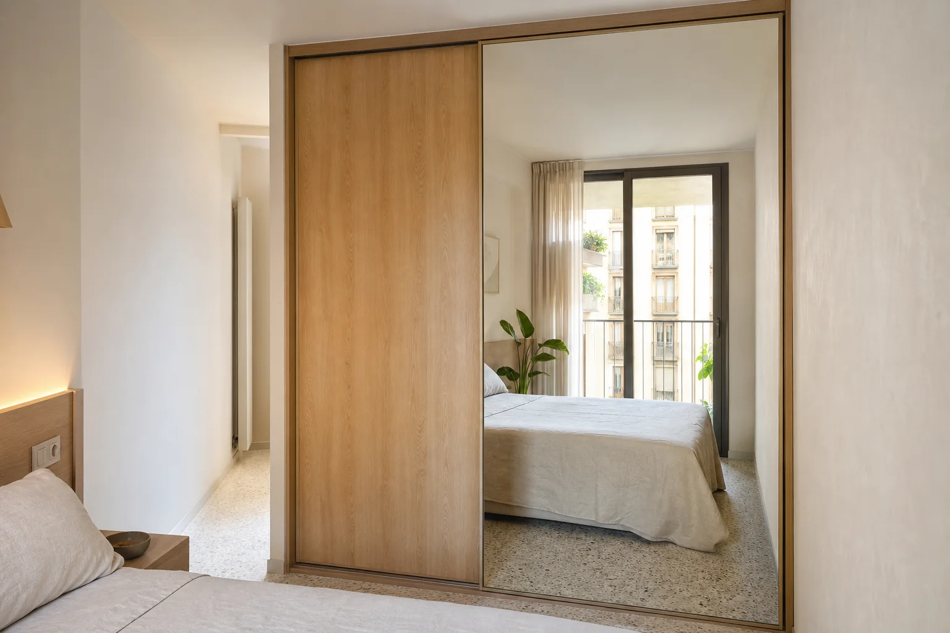
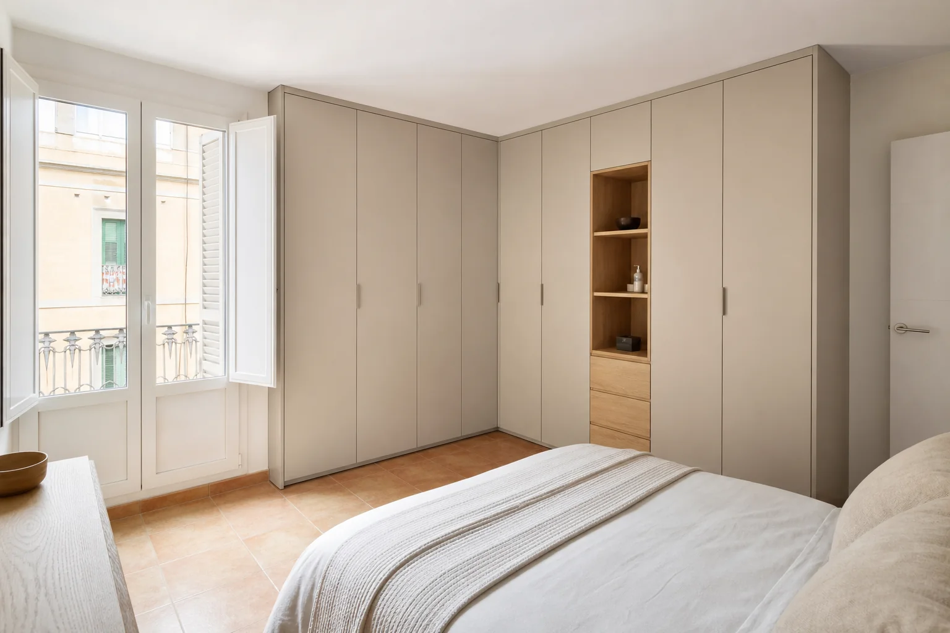
We check the recess, usable depth and distance to the bed first. The door system then determines how much of the interior can be reached at once.
| Configuration | Usually solves | Critical check |
|---|---|---|
| Fitted into a recess | Uses a recess or runs wall to wall with scribed finishing. | Check depth, wall alignment, ventilation and delivery access. |
| Wall-to-wall run | Suitable situation: Existing recess or full integration | Must be recorded: Depth, wall lean, ventilation and trims |
| Sliding doors | Useful when the bed or walkway leaves little room for door swing. | One panel overlaps another; check drawer access and rail positions. |
| Hinged doors | Give full access to one section if there is enough space in front. | Draw the swing against the bed, bedside tables and bedroom door. |
| Hinged doors with clear access | Need addressed: Enough clear space in front | Check before deciding: Door swing, bed and bedside tables |
| Corner wardrobe | Frequent application: Two adjoining usable walls | Check before deciding: Corner access and door conflicts |
The project documentation identifies the internal storage, elevation, materials, manufacture and fitting. Capacity is not left as a later decision.
A nominal dimension is not enough here. We note garments, shoes, accessories, luggage and special items. After the review, the first layout responds to the actual contents.
The proposal becomes more coherent when we verify the opening, walls, floor, ceiling, piers, skirting and electrical points. The requirement remains unchanged: manufacture uses verified dimensions and visible constraints. The actual property conditions in Málaga take priority over a catalogue solution.
The decision starts with day-to-day use: we dimension rails, shelves, drawers, top storage and accessories. The intended result is this: every part retains enough access and clearance.
Sequence matters. First, we define the opening, number of doors, handles, profiles, hinges or tracks. The second condition: the system supports the size, weight and expected use.
Instead of assuming a standard answer, we close the module plan, tolerances, trims, plinths and transportable components. The intended result can be stated plainly: the approved drawing matches what reaches the building.
During design, we protect the room, assemble, finish and adjust doors and drawers. The drawing can progress once this result is clear: handover includes a functional and visual review.
Removal of an old wardrobe, electrical work, decoration or other trades are included only when they are priced in writing. Any additional work identified in Málaga is added only after it has been explained and priced.
Start with a simple list of clothes and belongings. You do not need to count every item; tell us what takes up space, what you use daily and what your current wardrobe lacks.
Sliding doors reduce the need for swing space; hinged doors can expose the full section. We compare both against the floor plan and internal layout.
This can be assessed where the existing structure is sound and can support the new components. Send photographs of the front and interior.
Send a photograph of the opening, approximate width, height and depth, and your storage needs. We will review the details and explain the next step.
