
Designed for the space
Dimensions and layout are checked against the room and your priorities.

Design, manufacture and installation of custom furniture
Custom wardrobe interiors in Málaga. Rails, shelves and drawers follow clothing, footwear and seasonal items. Door openings determine where pull-out elements can be used.
Clothes, shoes, accessories, luggage and future changes determine heights and divisions. The door controls what can pull out.
Dimensions and layout are checked against the room and your priorities.
We compare suitable materials and hardware before the specification is approved.
The quotation identifies the furniture, fitting and any optional or separate work.
Your contact coordinates questions about the proposal and the next steps.
From an initial estimate to checking the installed furniture with you. We confirm the final price after measuring and agreeing the details.
Send us photos, approximate dimensions, the address and what you need. We review the scope and give you an indicative price, subject to measurement.
We arrange a visit to check the space, walls, services and access, and take the measurements needed for the design.
If the job calls for it, we prepare the design and project plans after measuring. This work is free when you commission us to manufacture the furniture to those plans.
With the measurements confirmed, we agree the layout, materials, fittings, installation and price in a detailed quotation.
You review the proposal. Once you approve it, the agreed deposit starts the order.
We make the furniture to the approved design and prepare the pieces for delivery and fitting.
We bring the furniture to your property, fit it and adjust doors, fronts and finishing details.
We check the furniture with you: openings, finishes and how everything works. We note any remaining adjustments.

I'm Francisco Calvo. Before discussing a design, I'd like to understand how you use the room. That gives us a starting point for a practical solution and a sensible conversation about your budget.
No obligation. Rough measurements are enough to get started.
 Photo collection
 Furniture inspiration from MMV Estudio
View on Instagram Photo collection
 Furniture inspiration from MMV Estudio
View on Instagram Photo collection
 Furniture inspiration from MMV Estudio
View on Instagram Photo collection
 Furniture inspiration from MMV Estudio
View on Instagram Photo collection
 Furniture inspiration from MMV Estudio
View on Instagram Photo collection
 Furniture inspiration from MMV Estudio
View on InstagramSix visual references to compare layouts and finishes. These images are illustrative.
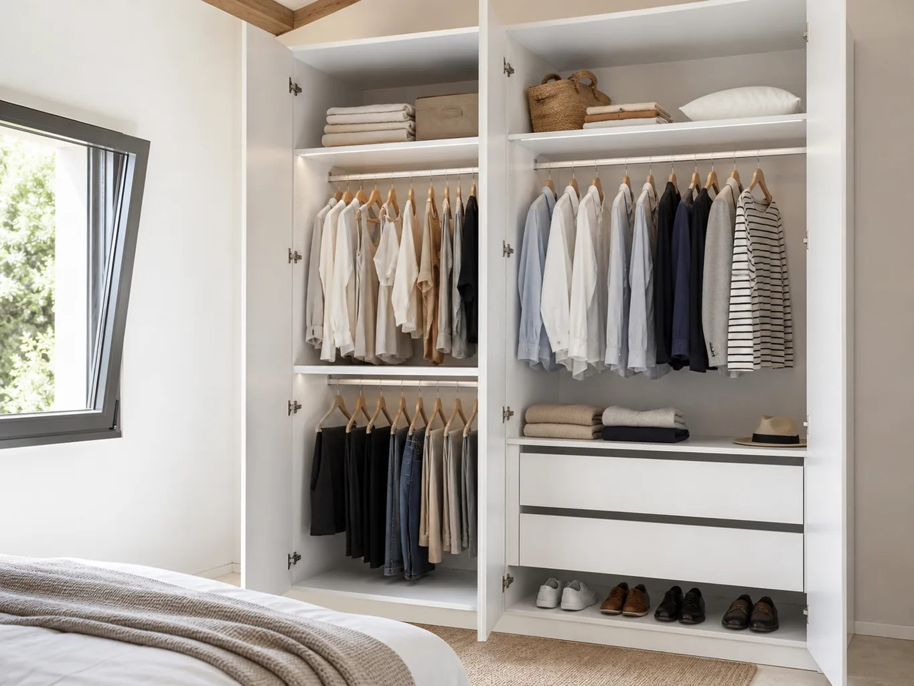
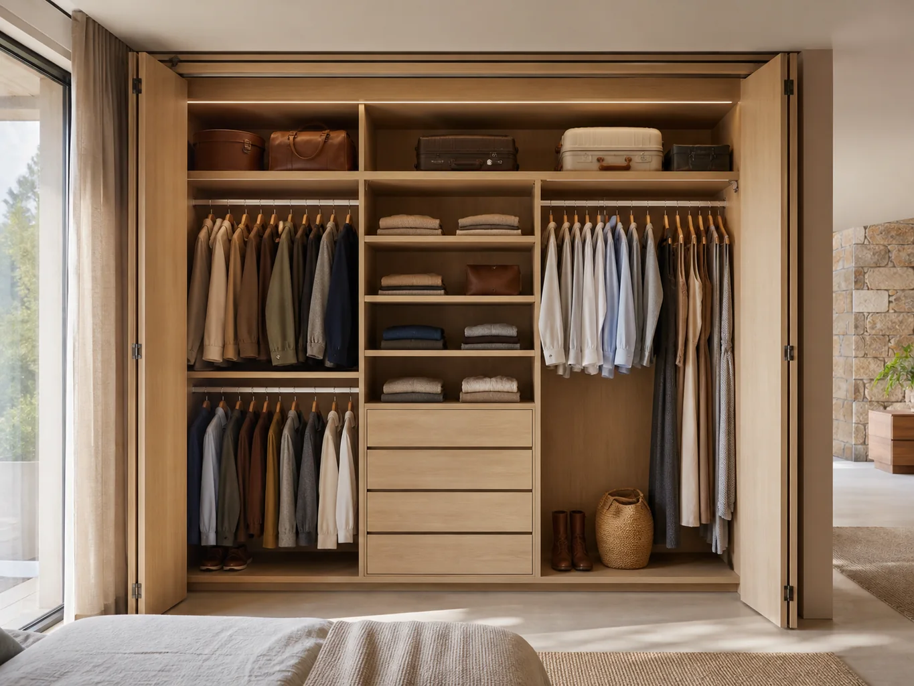
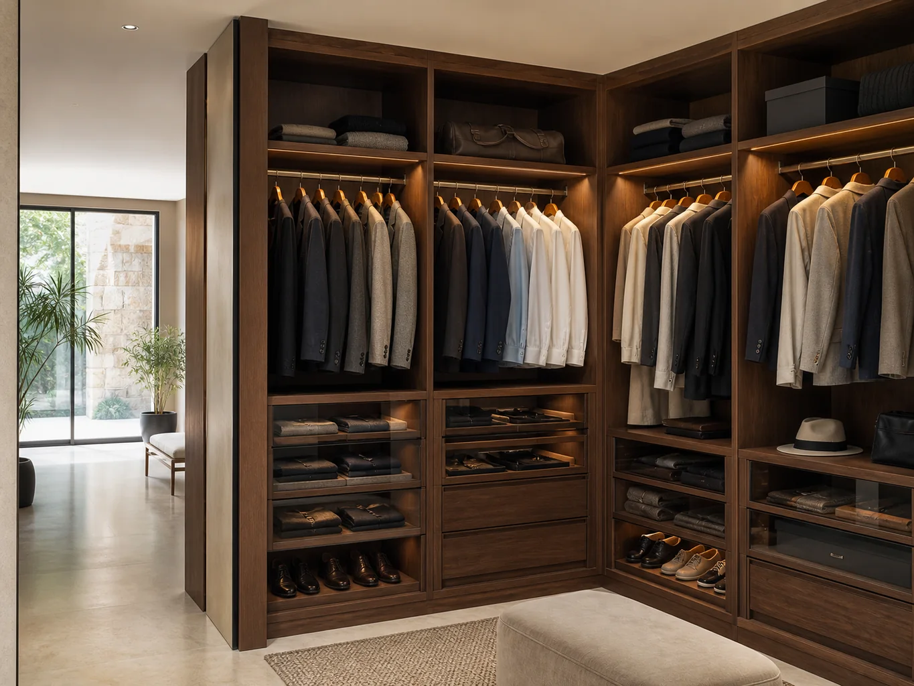
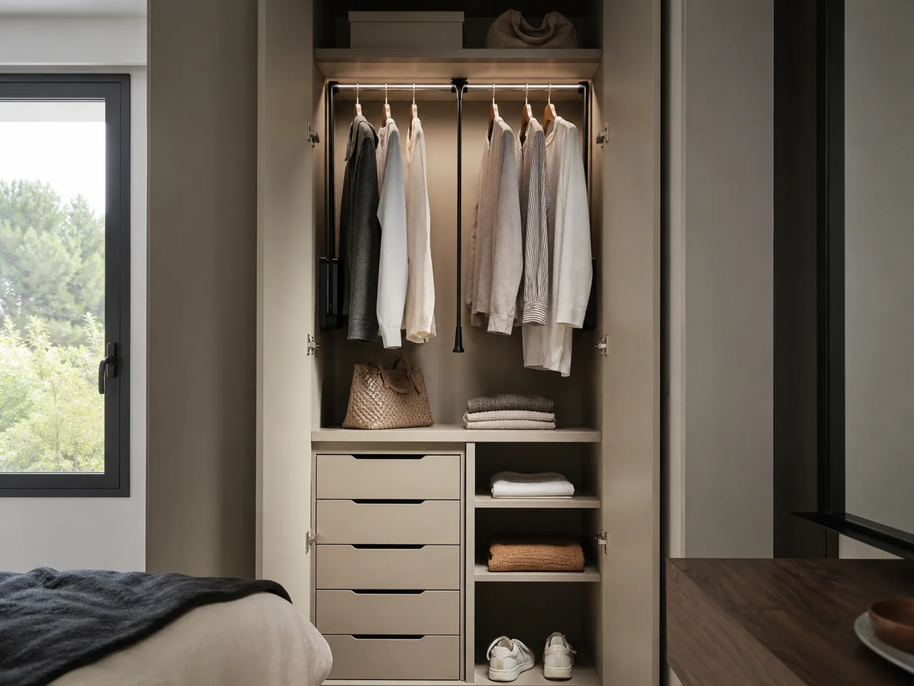
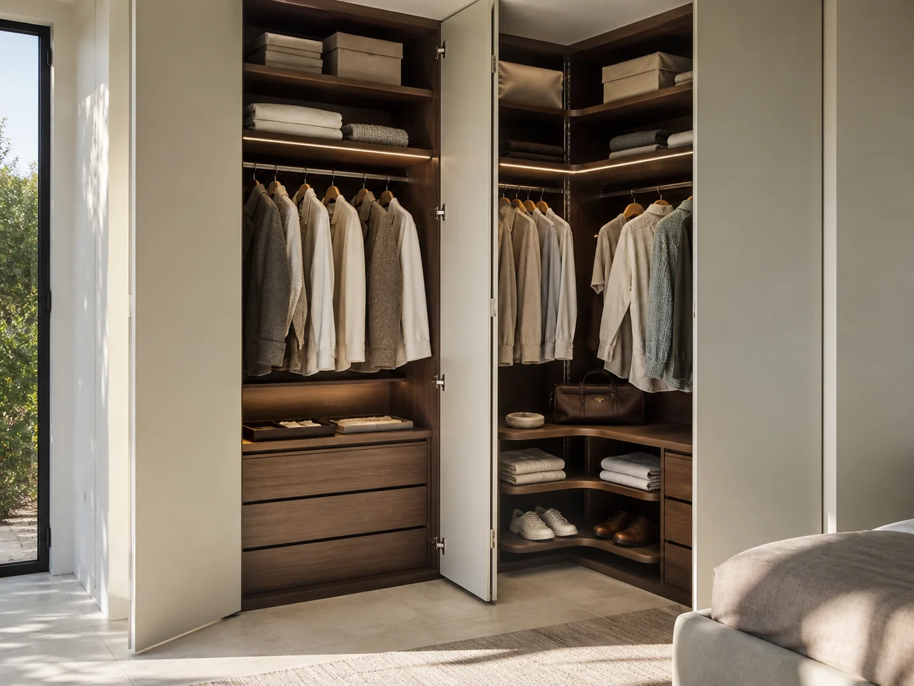
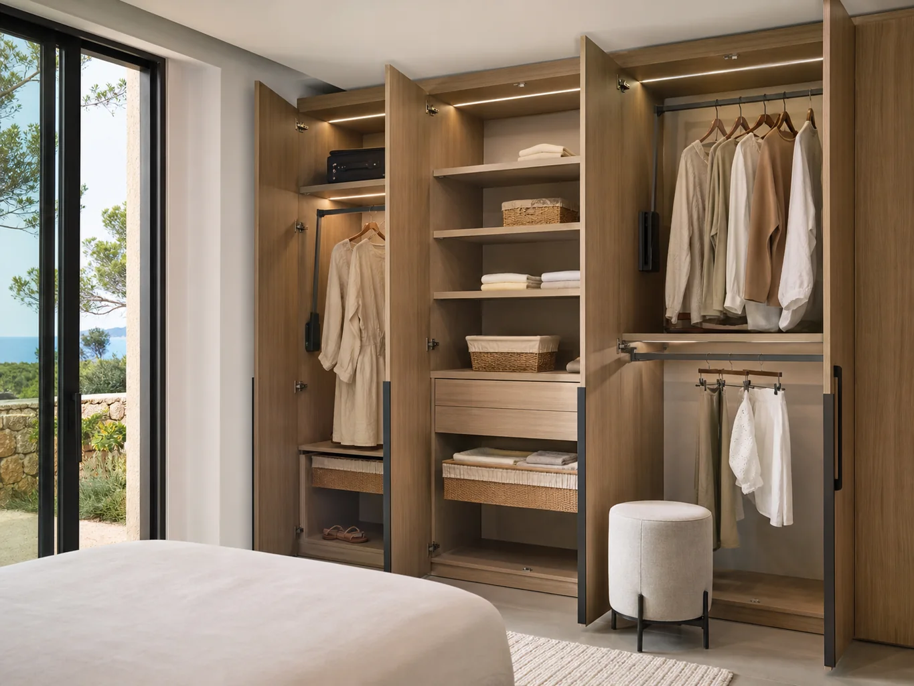
Check the usable depth behind the doors before choosing pull-outs. A drawer is useful only if it can travel its full length.
| Configuration | Usually solves | Critical check |
|---|---|---|
| Shoe storage | Shoes kept in view | Count pairs and usable depth |
| Top storage | Less frequently used luggage | Check reach and upper load |
| Double hanging | Two levels of shorter garments | Measure clothing and user height |
| Long hanging | Coats and long dresses | Keep clear drop below the rail |
| Internal drawers | Small clothes and accessories | Test drawer travel past the door |
| Adjustable shelves | Folded clothes, boxes and bags | Set shelf spacing and support |
Before proposing accessories, we assess the carcass, depth, doors, structure and what is worth retaining.
We measure the usable interior, existing doors and sound fixing points for new parts.
Hanging clothes, folded items and shelf loads are counted rather than splitting the space evenly by default.
The drawing records clear heights and drawer travel before dividers are cut.
Board thickness and edges follow expected load, cleaning and the interior finish.
Each runner or support is matched to load and available opening width.
Pullouts are tested with the existing doors in their normal open positions.
Keeping the existing carcass sets the limits of the work. New doors, lighting or repairs are priced only when they are part of the agreed brief.
We need to inspect its condition and identify sound fixing points for new divisions. A photo of the open cabinet helps us prepare.
A straight view of the open wardrobe, its sides and any drawer that currently catches on a door.
Clear heights, internal divisions, accessories, surface finish and fitting scope using checked dimensions.
We will review your enquiry and contact you to clarify the scope and next steps. Sending this form does not place an order.
