
01
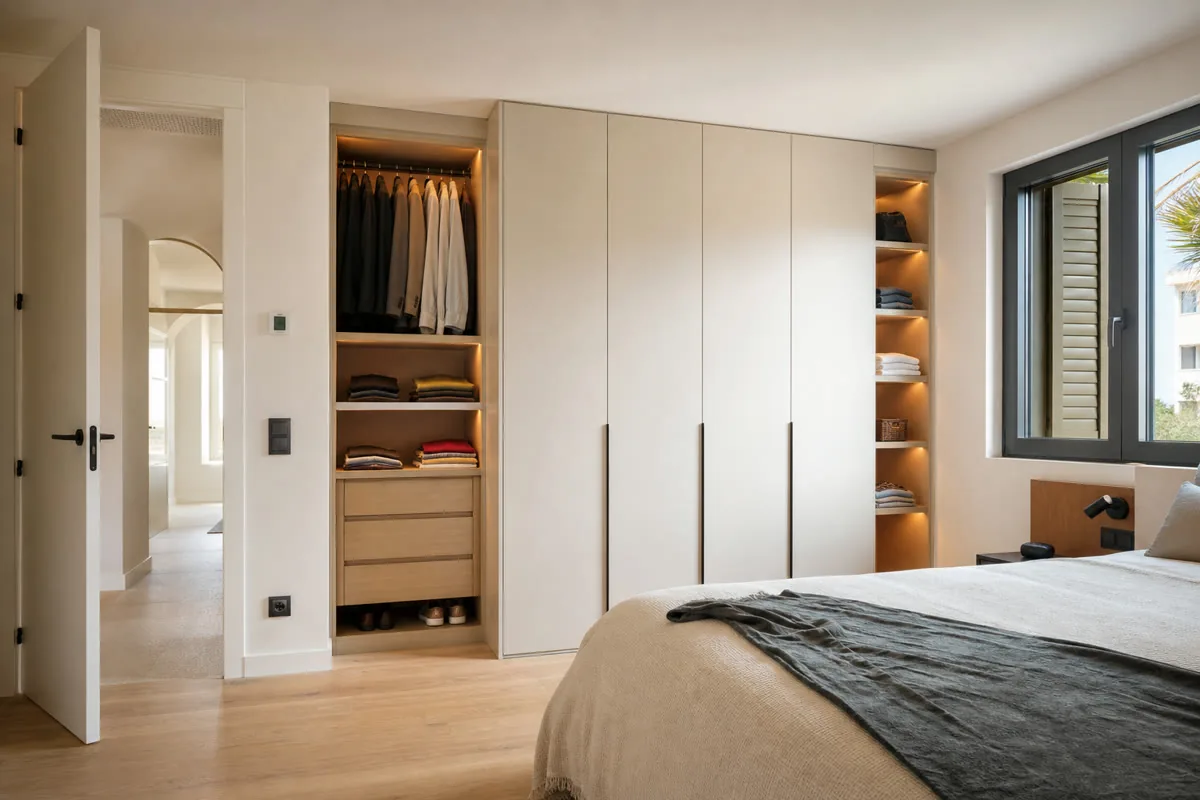
Wardrobes and dressing rooms
Built-in wardrobes, sliding fronts, interiors and dressing rooms organised according to what you need to store.
Design, manufacture and installation of custom furniture
We design kitchens, fitted wardrobes and furniture for homes and businesses. Your space and everyday needs guide the layout and materials, with the scope and price agreed before manufacture.
Select the type of project to see options, examples and the information necessary to prepare a first review.
Built-in wardrobes, sliding fronts, interiors and dressing rooms organised according to what you need to store.
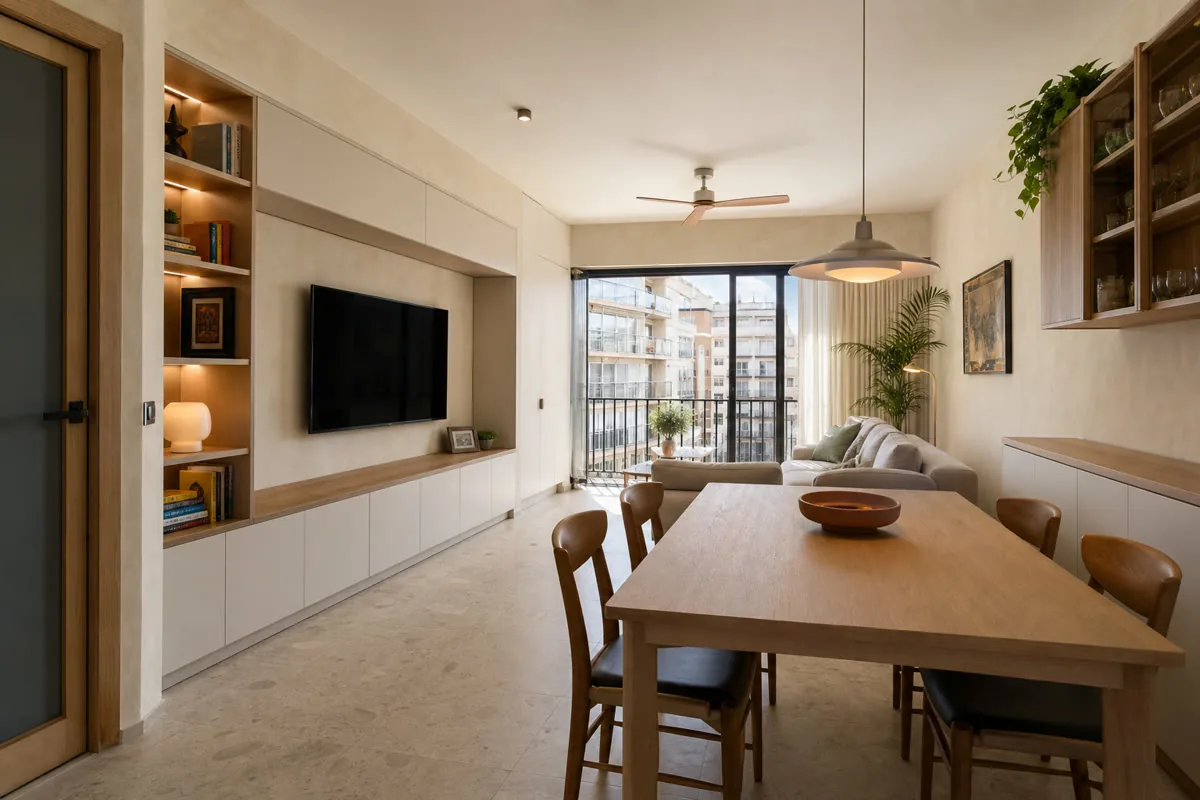
TV furniture, sideboards, display cabinets and bookcases that balance equipment, display and closed storage.
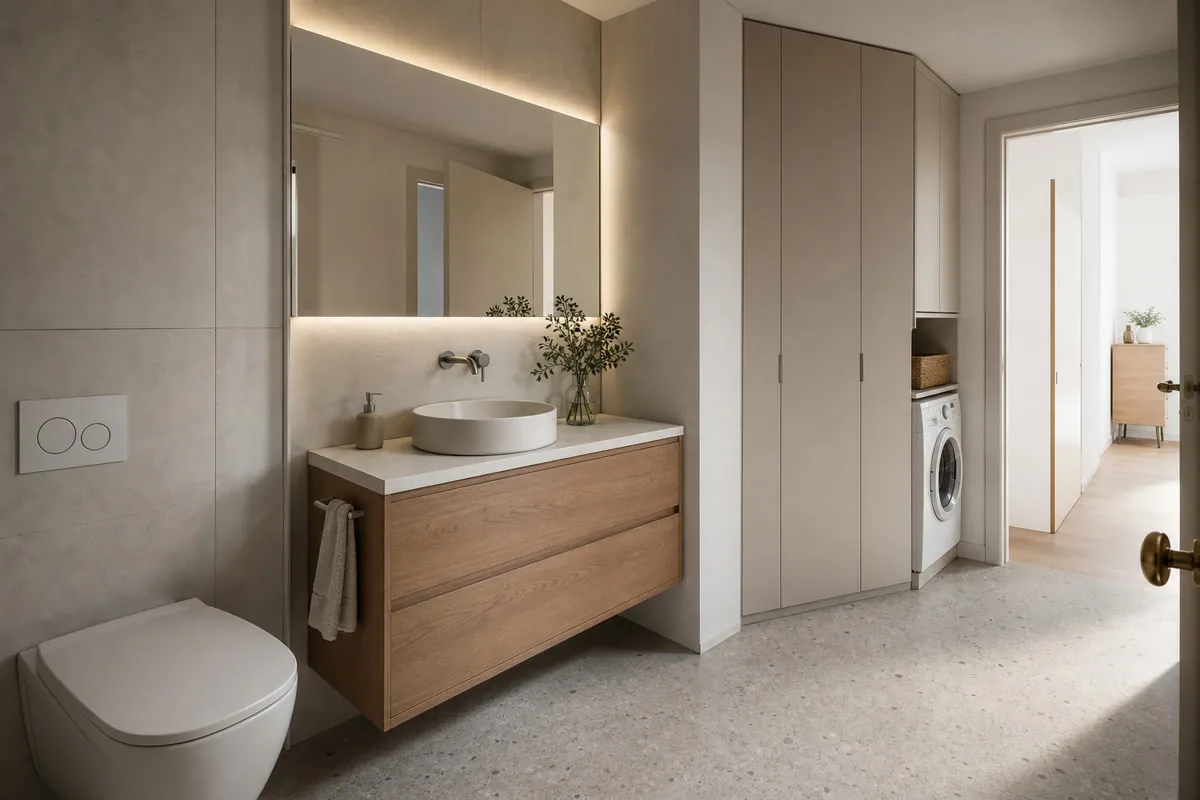
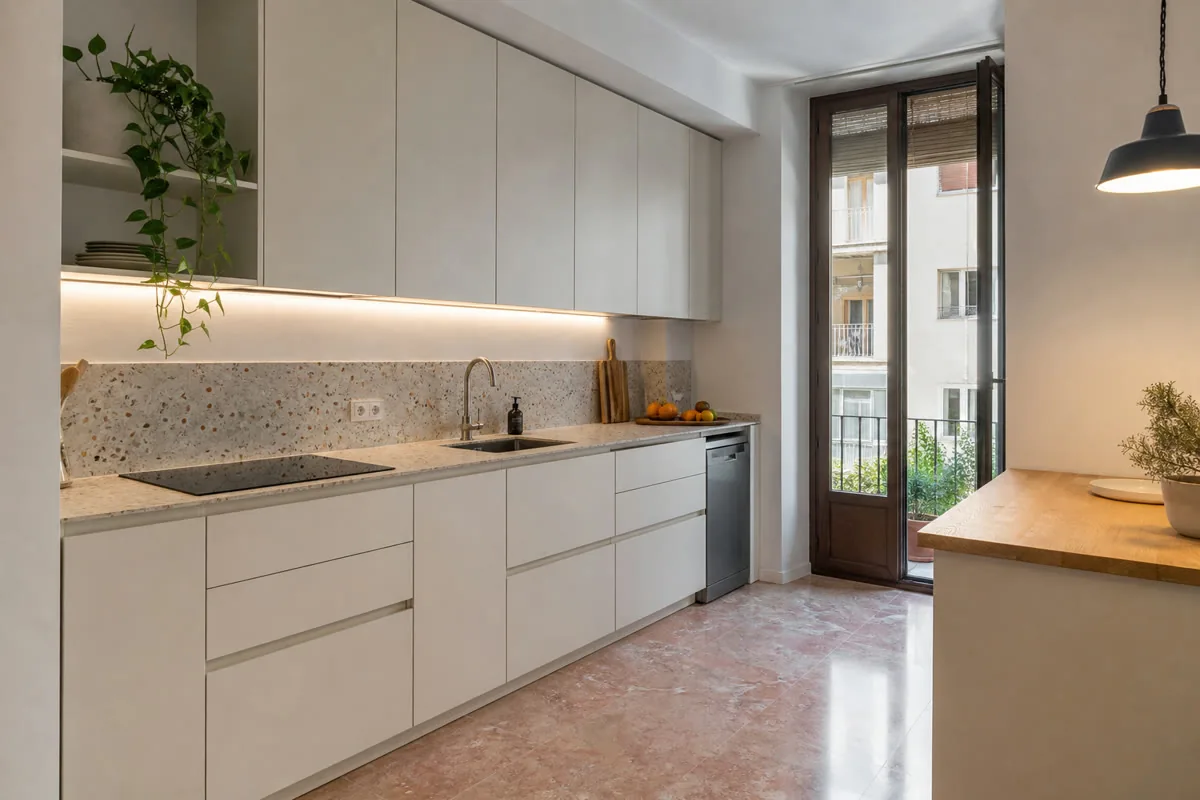
Furniture detailed around services, moisture, frequent cleaning and shallow spaces.
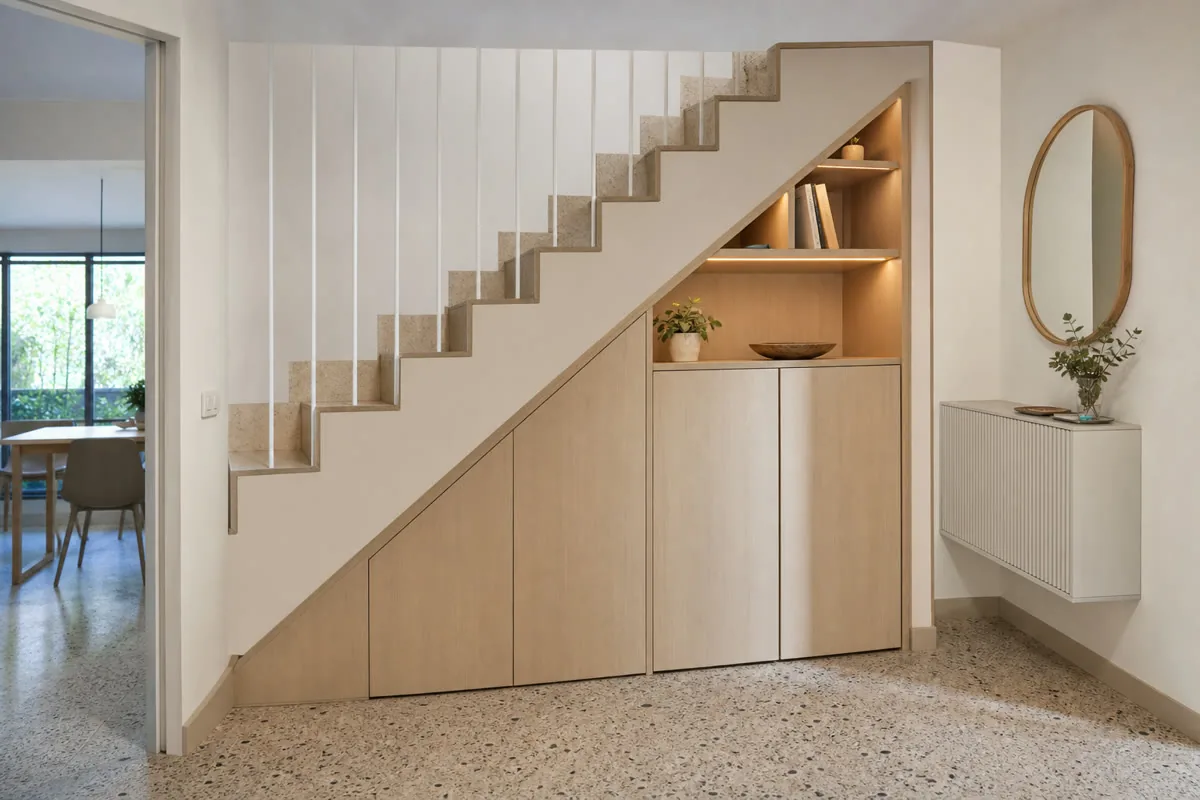
We coordinate the kitchen, wardrobes, living space and other rooms through one material and fitting plan.
From an initial estimate to checking the installed furniture with you. We confirm the final price after measuring and agreeing the details.
Send us photos, approximate dimensions, the address and what you need. We review the scope and give you an indicative price, subject to measurement.
We arrange a visit to check the space, walls, services and access, and take the measurements needed for the design.
If the job calls for it, we prepare the design and project plans after measuring. This work is free when you commission us to manufacture the furniture to those plans.
With the measurements confirmed, we agree the layout, materials, fittings, installation and price in a detailed quotation.
You review the proposal. Once you approve it, the agreed deposit starts the order.
We make the furniture to the approved design and prepare the pieces for delivery and fitting.
We bring the furniture to your property, fit it and adjust doors, fronts and finishing details.
We check the furniture with you: openings, finishes and how everything works. We note any remaining adjustments.
We can put together a competitively priced appliance package for your kitchen in Málaga, with options from Balay, Teka and Kroms, as well as higher-end ranges. Tell us what you cook, the capacity you need and your budget so we can compare suitable models.
Before manufacture, we confirm model dimensions, ventilation and access for maintenance. The quotation identifies each appliance and specifies delivery, fitting and any connections included; availability and price are confirmed for the selected models.
Ask about a kitchen and appliance package →
I'm Francisco Calvo. Before discussing a design, I'd like to understand how you use the room. That gives us a starting point for a practical solution and a sensible conversation about your budget.
No obligation. Rough measurements are enough to get started.

A door swing, skirting board or socket can change the depth and position of a unit. We check these details in the room before the layout is approved.
A front beside the hob faces different wear from a bedroom shelf. Compare samples against the floor and furniture you will keep, then consider cleaning as well as colour.
 Photo collection
 Furniture inspiration from MMV Estudio
View on Instagram Photo collection
 Furniture inspiration from MMV Estudio
View on Instagram Photo collection
 Furniture inspiration from MMV Estudio
View on Instagram Photo collection
 Furniture inspiration from MMV Estudio
View on Instagram Photo collection
 Furniture inspiration from MMV Estudio
View on Instagram Photo collection
 Furniture inspiration from MMV Estudio
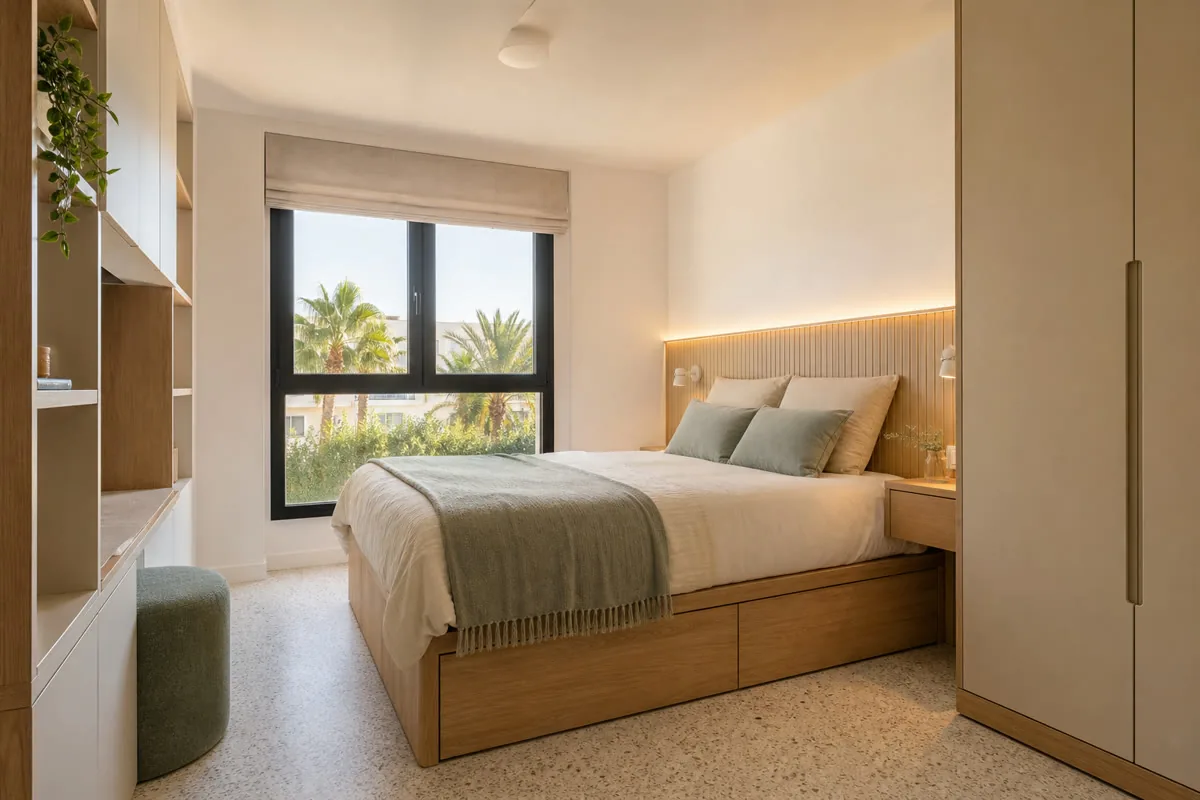
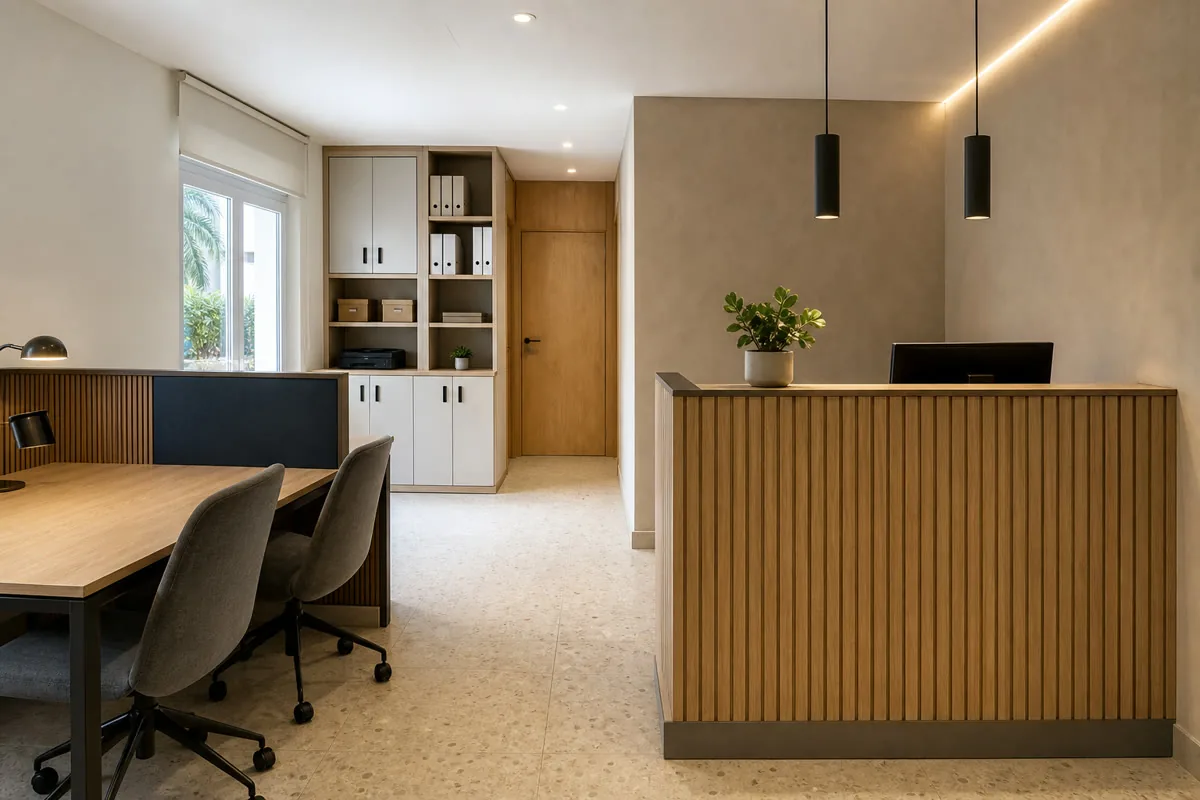
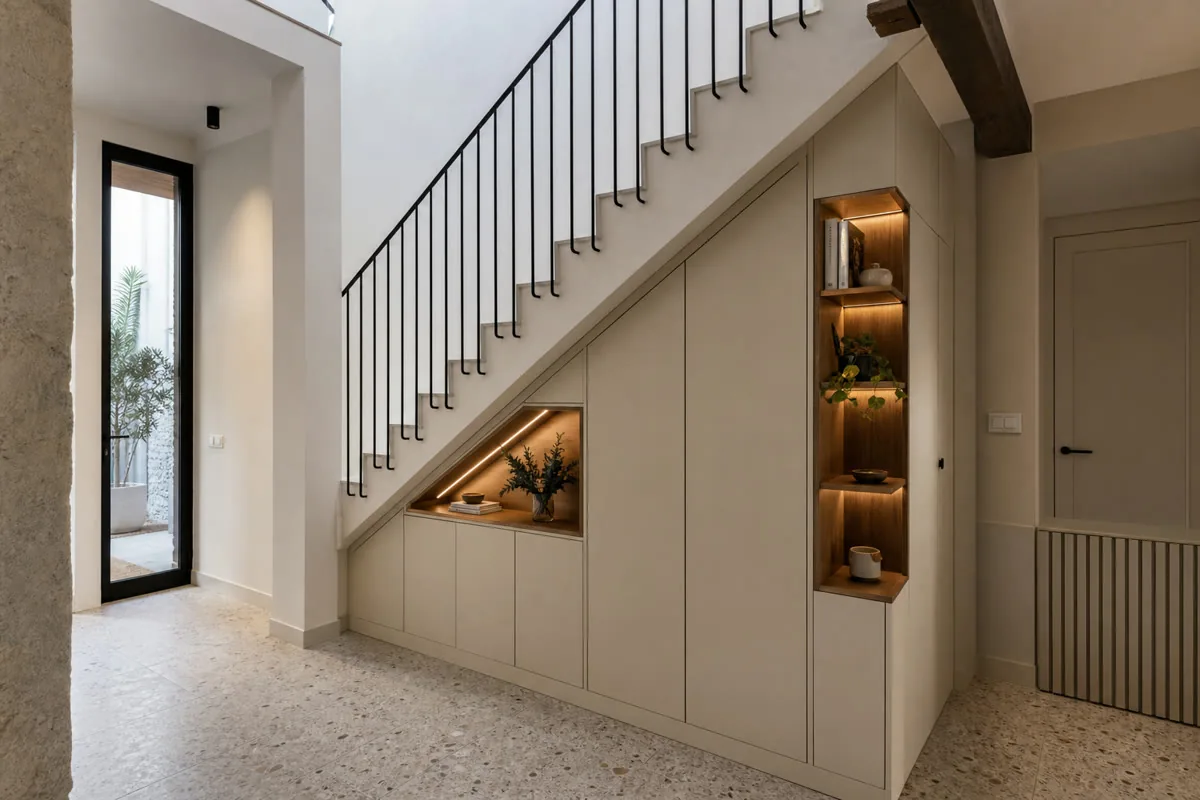
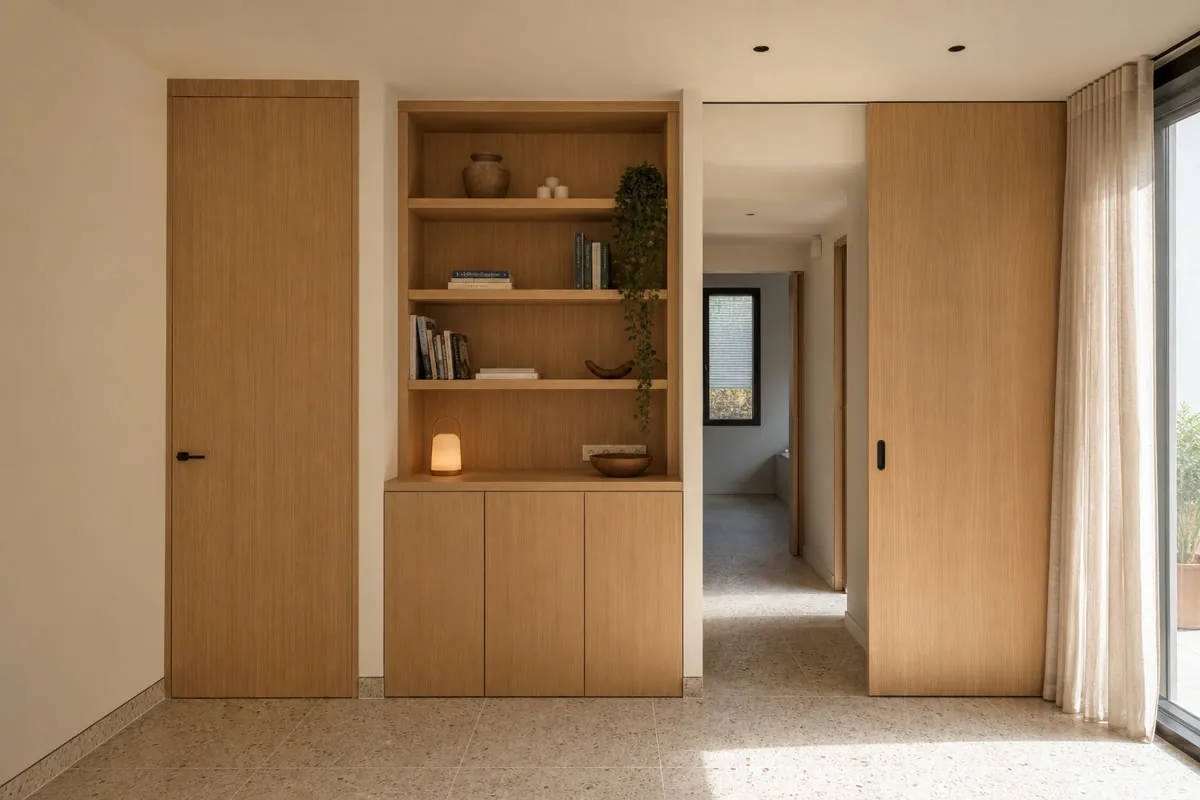
View on InstagramUse these images to identify an arrangement you like. They are design references, not records of local completed work.
Send the municipality, floor level and any lift or stair restrictions with your enquiry. These details help us plan a survey and assess access for each address.
A photograph of the full wall and a list of priorities help us more at first than a drawing without checked dimensions.
No. Send an approximate measurement and photographs showing the whole wall. Production dimensions are taken later.
Yes. Tell us which pieces are staying so we can check junctions, heights and finishes before designing around them.
After the survey and after the layout, materials, hardware and fitting have been specified. The early estimate is only a starting point.
We can review several rooms together and specify each one separately, even when fitting takes place in stages.
Alongside plans or photos, tell us what will be displayed, how customers and staff will move, and whether an opening date affects fitting.
Send us the basic details. We will assess feasibility and let you know if we need any additional photographs, dimensions or information.
You may have saved a picture of a wardrobe or kitchen, but the useful starting point is the room it has to fit. We check the wall at more than one height, the position of sockets and the furniture you intend to keep. With custom wardrobes, the space beside the bed matters as much as the width of the recess: drawers have to come out and doors need to open without a daily shuffle of furniture.
We draw the layout around your routine before choosing extra fittings. A deep cabinet is of little help if things at the back are hard to reach; another drawer is worthwhile only if it holds something you use. The same applies to living room furniture: we plan the TV, devices, cable access and books together, then decide which sections need doors and which can stay open.
“Oak” may mean solid timber, natural veneer over a board or a wood-effect surface. They are different constructions with different prices and care requirements. Compare materials and finishes beside the actual floor and table, in daylight and under the lamps you use at night. We can specify a practical interior and a different finish for visible fronts; the quotation should identify the board, surface, edges and hardware rather than leave you guessing.
Send a wide photo of the room, one of the details that may affect fitting, rough width, height and depth, and the property address in Málaga. Tell us the floor level, whether there is a lift and if building work is still planned. We can then discuss an initial approach. We confirm measurements at the property and agree the design, materials, installation and final price before production starts.
Discuss my project →