
Laundry routine
Sorting, washing, drying and folding help determine basket and work-surface positions.

Design, manufacture and installation of custom furniture
Bespoke utility-room furniture in Málaga for laundry, cleaning supplies and linen. Appliances, baskets and work surfaces are arranged with ventilation and maintenance access.
We define dimensions, storage, finishes and fitting before manufacture so every decision suits the actual space and its use.
Sorting, washing, drying and folding help determine basket and work-surface positions.
Models, openings and ventilation requirements are reviewed using installation instructions.
The quotation identifies the furniture, fitting and any optional or separate work.
Your contact coordinates questions about the proposal and the next steps.
From an initial estimate to checking the installed furniture with you. We confirm the final price after measuring and agreeing the details.
Send us photos, approximate dimensions, the address and what you need. We review the scope and give you an indicative price, subject to measurement.
We arrange a visit to check the space, walls, services and access, and take the measurements needed for the design.
If the job calls for it, we prepare the design and project plans after measuring. This work is free when you commission us to manufacture the furniture to those plans.
With the measurements confirmed, we agree the layout, materials, fittings, installation and price in a detailed quotation.
You review the proposal. Once you approve it, the agreed deposit starts the order.
We make the furniture to the approved design and prepare the pieces for delivery and fitting.
We bring the furniture to your property, fit it and adjust doors, fronts and finishing details.
We check the furniture with you: openings, finishes and how everything works. We note any remaining adjustments.

I'm Francisco Calvo. Before discussing a design, I'd like to understand how you use the room. That gives us a starting point for a practical solution and a sensible conversation about your budget.
No obligation. Rough measurements are enough to get started.
A laundry room works around movements between machines, drying area, worktop and cleaning supplies.
Sorting, washing, drying and folding help determine basket and work-surface positions.
Models, openings and ventilation requirements are reviewed using installation instructions.
Tall items and detergents need their own storage, with access appropriate to the household.
 Photo collection
 Furniture inspiration from MMV Estudio
View on Instagram Photo collection
 Furniture inspiration from MMV Estudio
View on Instagram Photo collection
 Furniture inspiration from MMV Estudio
View on Instagram Photo collection
 Furniture inspiration from MMV Estudio
View on Instagram Photo collection
 Furniture inspiration from MMV Estudio
View on Instagram Photo collection
 Furniture inspiration from MMV Estudio
View on InstagramSixteen configurations showing different layouts, finishes and ways to integrate the furniture into a real room.
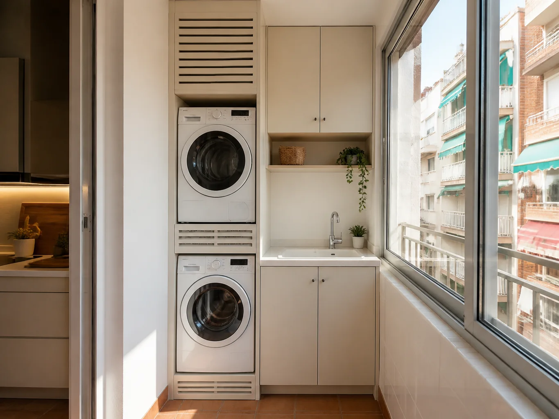
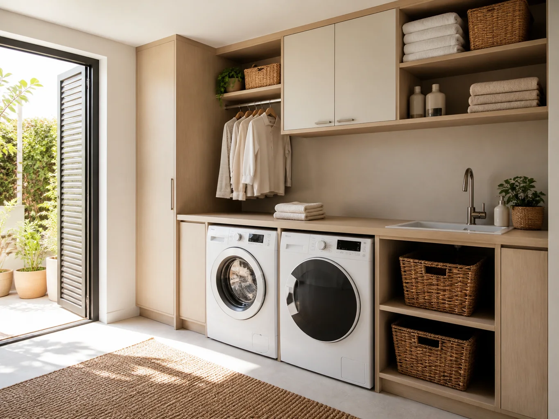
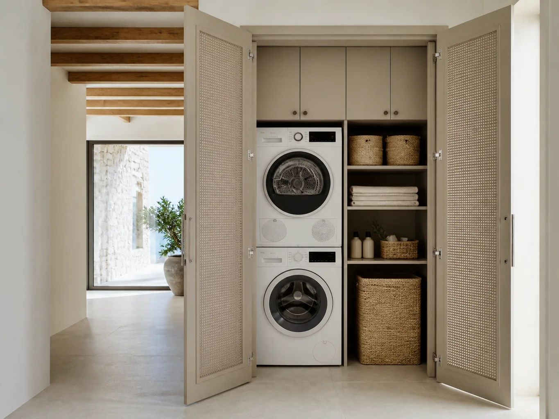
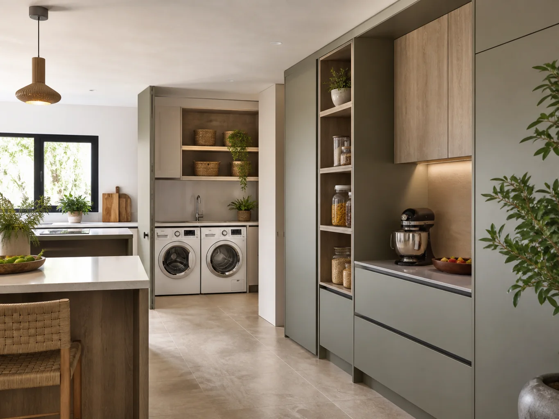
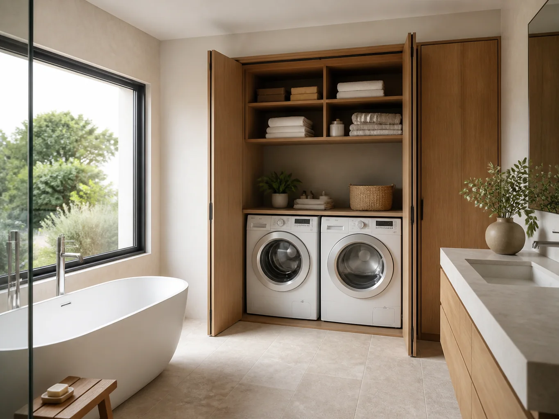
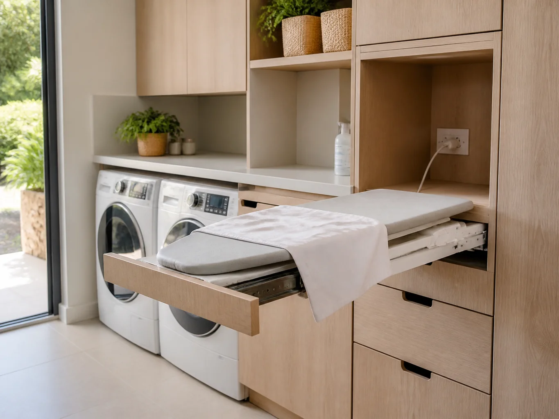
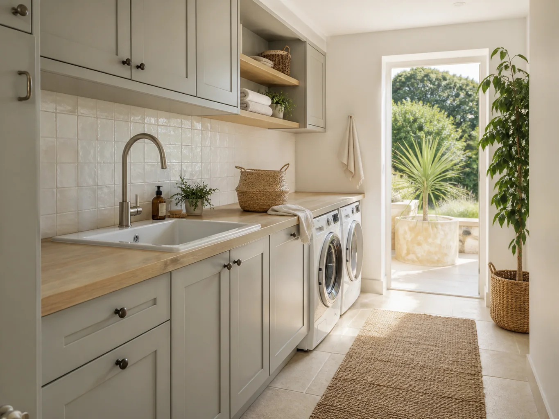
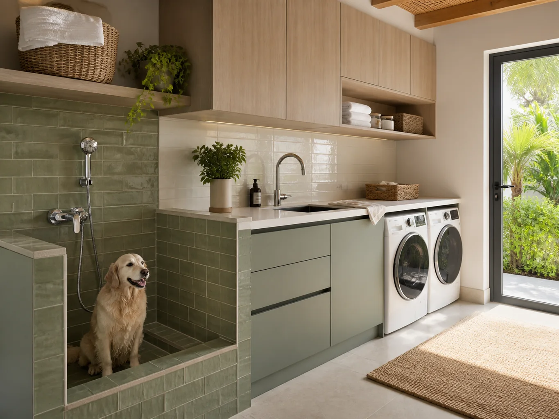
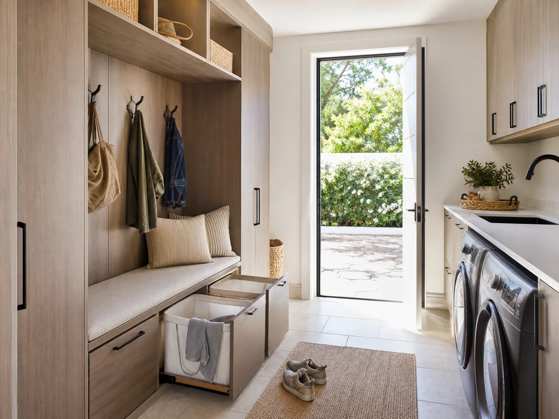
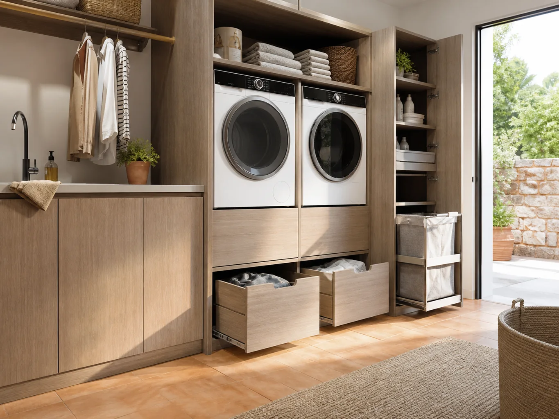
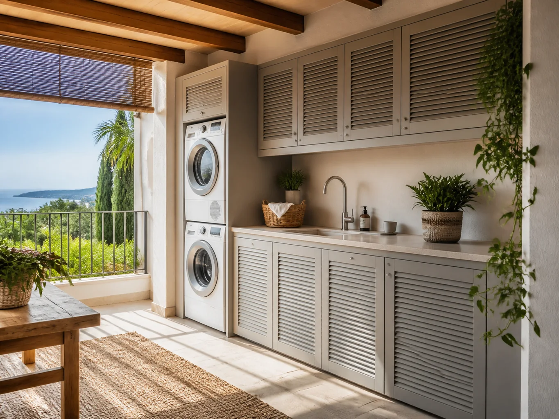
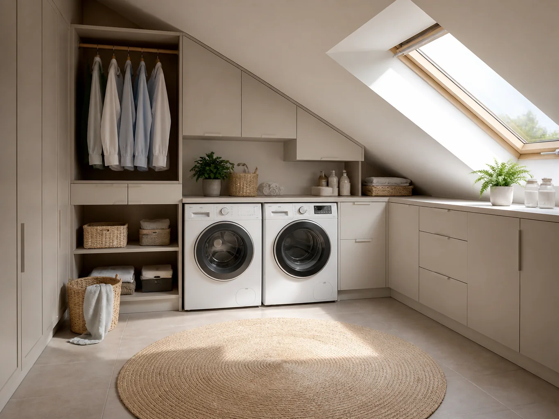
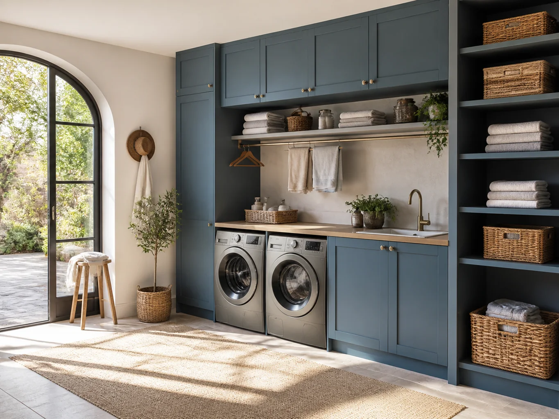
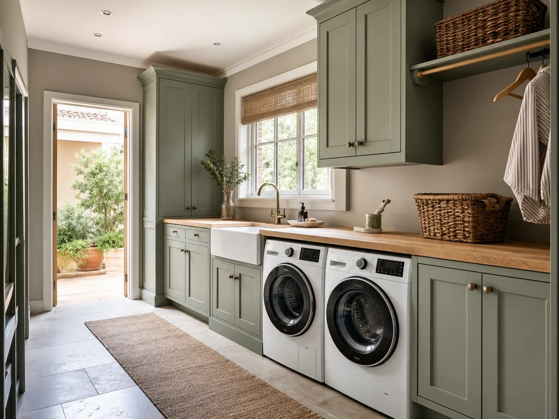
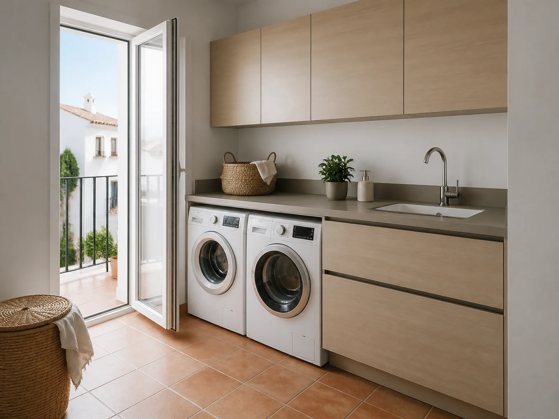
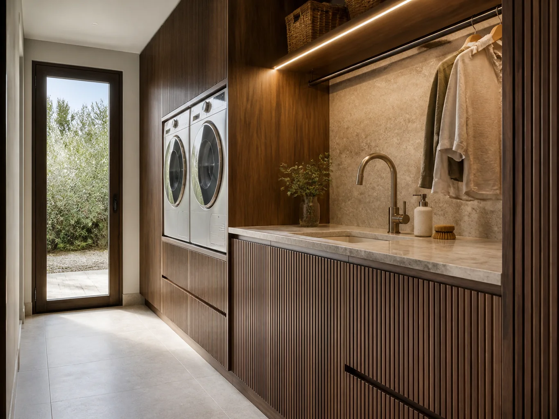
These are priorities to discuss, rather than fixed packages or price bands.
Leave room to open appliances and handle laundry.
Fit tall cupboards, baskets and a folding surface to the available space.
Drains, ventilation and stacked machines affect dimensions and fitting.
Services, clearance for appliances and drawers, and daily exposure to water or steam all matter here.
Show the unit and the taps, drains, pipes or appliances that will remain.
Explain whether you need space for towels, cleaning products or laundry and how often you use it.
A front reference helps, but connections and usable space determine the interior.
State the floor, access route and whether plumbing or other work will finish before fitting.
We compare dimensions with appliances, pipes and opening clearance, clarifying access needs before pricing.
With services checked, the price sets out units, materials, hardware, cut-outs and fitting.
Send service photos, appliance models and measurements of doors and access routes.
Send photographs and dimensions →The finish must be easy to clean, but edges and access panels matter as much as the visible surface.
Choose surfaces, edges and hardware for moisture, detergents and cleaning.
This can be assessed if services, ventilation, circulation and maintenance are resolved. Appliance dimensions alone do not establish suitability.
Send photographs of the area, appliance models and laundry and cleaning storage needs. We will review the details and explain the next step.
A laundry area needs places for washing, drying and sorting around the actual appliance models.
Filters, connections and ventilation must remain accessible, including behind cabinet doors.
Folding surfaces, baskets and cupboards are positioned to keep loading and cleaning practical.
Send photos of the services and explain whether the space is indoors or in an enclosed utility area.
