
Storage within reach
Drawers keep everyday items close to hand; tall cabinets hold towels and spare toiletries. The internal layout allows for the space taken up by the waste trap.

Design, manufacture and installation of custom furniture
Bespoke bathroom furniture in Málaga, designed to add storage while keeping the room easy to move around. We plan around the basin, plumbing and wall construction, then choose finishes suited to splashes and everyday cleaning.
We define dimensions, storage, finishes and fitting before manufacture so every decision suits the actual space and its use.
Drawers keep everyday items close to hand; tall cabinets hold towels and spare toiletries. The internal layout allows for the space taken up by the waste trap.
Isolation valves and the waste trap must remain reachable. The design allows for access panels or removable components where needed.
The quotation identifies the furniture, fitting and any optional or separate work.
Your contact coordinates questions about the proposal and the next steps.
From an initial estimate to checking the installed furniture with you. We confirm the final price after measuring and agreeing the details.
Send us photos, approximate dimensions, the address and what you need. We review the scope and give you an indicative price, subject to measurement.
We arrange a visit to check the space, walls, services and access, and take the measurements needed for the design.
If the job calls for it, we prepare the design and project plans after measuring. This work is free when you commission us to manufacture the furniture to those plans.
With the measurements confirmed, we agree the layout, materials, fittings, installation and price in a detailed quotation.
You review the proposal. Once you approve it, the agreed deposit starts the order.
We make the furniture to the approved design and prepare the pieces for delivery and fitting.
We bring the furniture to your property, fit it and adjust doors, fronts and finishing details.
We check the furniture with you: openings, finishes and how everything works. We note any remaining adjustments.

I'm Francisco Calvo. Before discussing a design, I'd like to understand how you use the room. That gives us a starting point for a practical solution and a sensible conversation about your budget.
No obligation. Rough measurements are enough to get started.
Bathroom furniture must use space without blocking sanitaryware, doors or cleaning access.
Drawers keep everyday items close to hand; tall cabinets hold towels and spare toiletries. The internal layout allows for the space taken up by the waste trap.
Isolation valves and the waste trap must remain reachable. The design allows for access panels or removable components where needed.
A wall-hung cabinet leaves the floor clear, but needs suitable wall construction and fixings. We check this before recommending it.
Board, finish, edges and joints are considered together. A finish cannot replace ventilation or protect a cabinet from an unrepaired leak.
 Photo collection
 Furniture inspiration from MMV Estudio
View on Instagram Photo collection
 Furniture inspiration from MMV Estudio
View on Instagram Photo collection
 Furniture inspiration from MMV Estudio
View on Instagram Photo collection
 Furniture inspiration from MMV Estudio
View on Instagram Photo collection
 Furniture inspiration from MMV Estudio
View on Instagram Photo collection
 Furniture inspiration from MMV Estudio
View on InstagramSixteen configurations showing different layouts, finishes and ways to integrate the furniture into a real room.
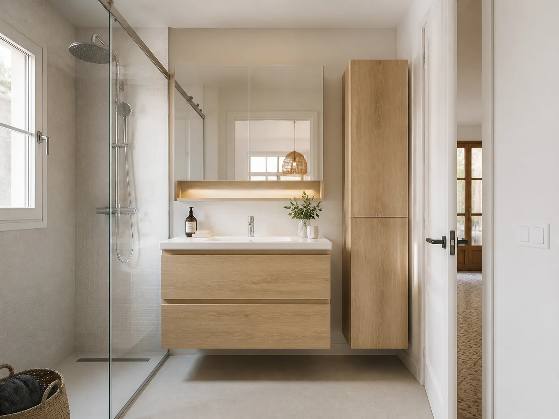
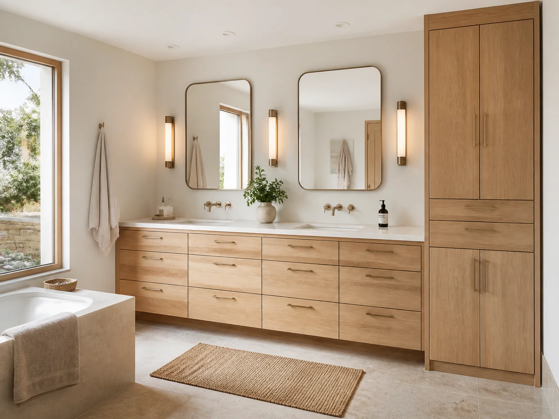
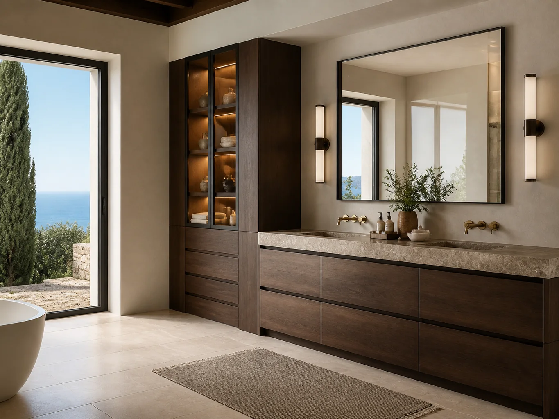
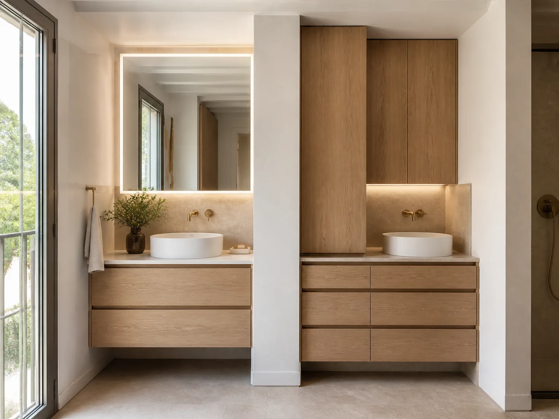
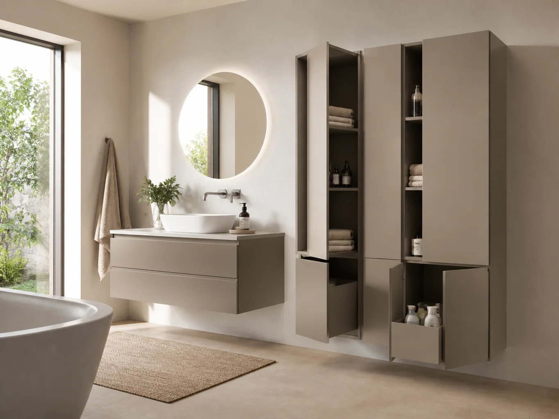
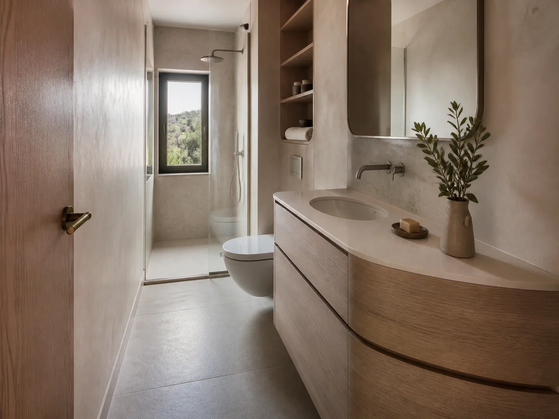
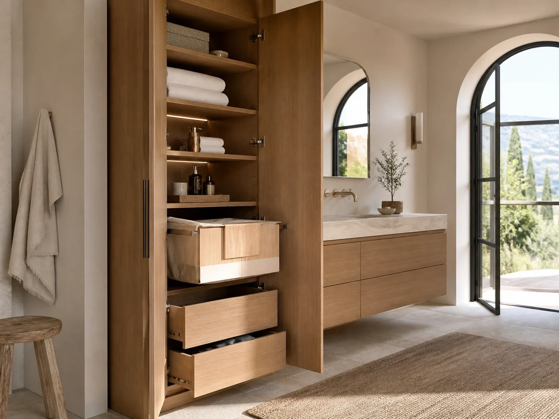
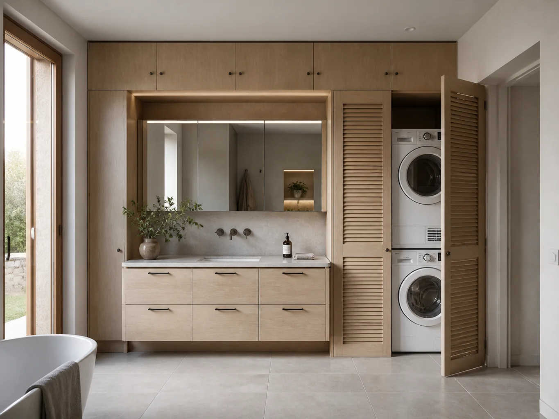
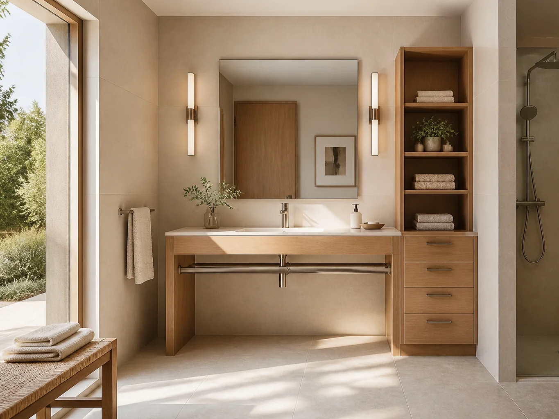
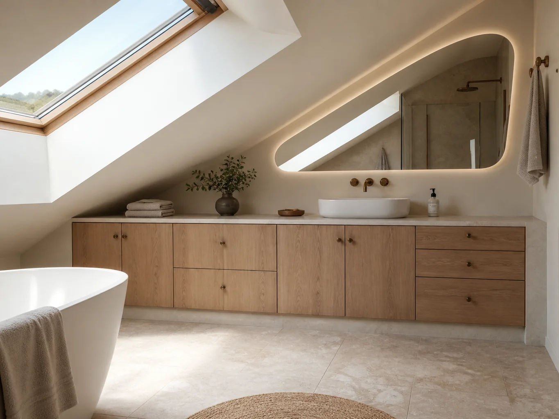
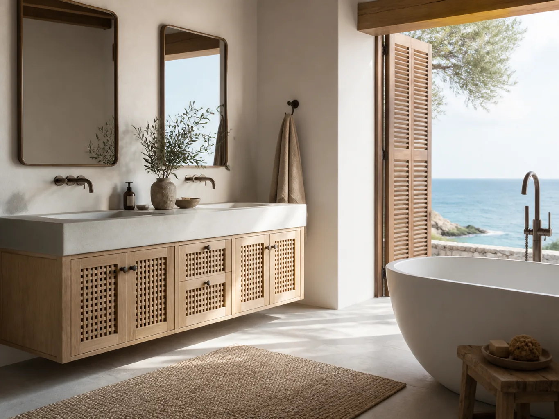
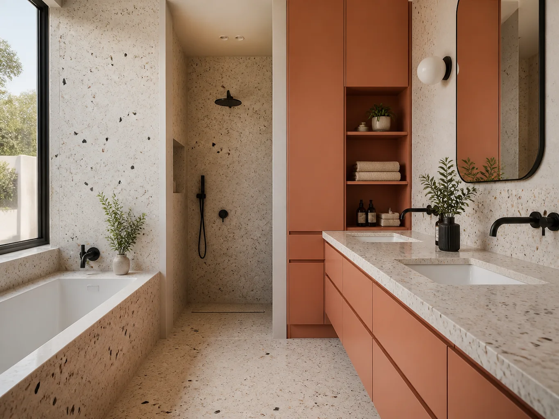
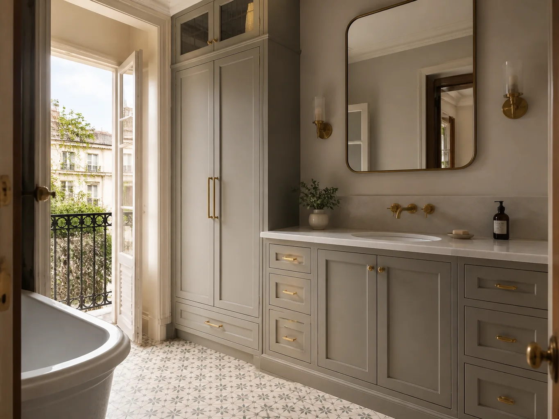
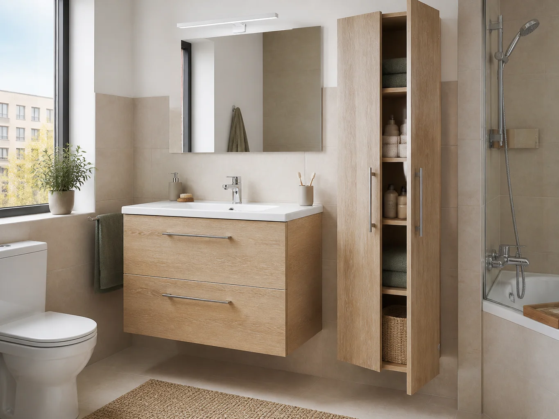
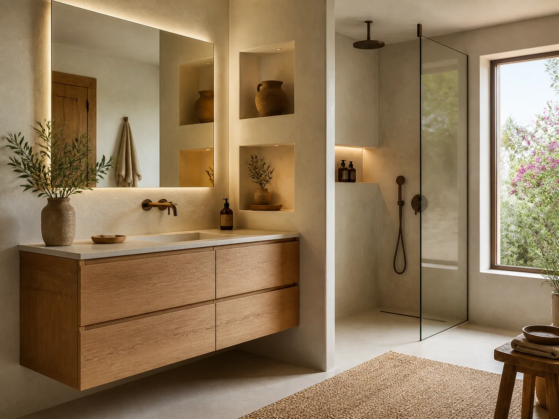
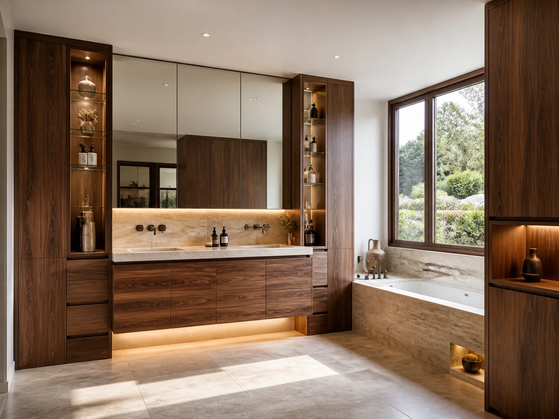
We explain the practical differences before you choose a finish or configuration.
An existing basin can be retained where its dimensions and connections allow a suitable installation.
These use height in a small bathroom; door movement is checked against sanitaryware, shower screens and the room door.
We compare access, usable capacity and opening space, including any cut-outs required around pipes.
Dimensions and junctions are coordinated. The basin, mirror, lighting and plumbing work are listed separately when included in the order.
These are priorities to discuss, rather than fixed packages or price bands.
Place storage where it can be opened and used comfortably, even with wet hands.
Combine basin unit, tall cupboard and mirror according to habits and room size.
Plumbing, ventilation and wall strength need checking before a floating unit is agreed.
Services, clearance for appliances and drawers, and daily exposure to water or steam all matter here.
Show the unit and the taps, drains, pipes or appliances that will remain.
Explain whether you need space for towels, cleaning products or laundry and how often you use it.
A front reference helps, but connections and usable space determine the interior.
State the floor, access route and whether plumbing or other work will finish before fitting.
We compare dimensions with appliances, pipes and opening clearance, clarifying access needs before pricing.
With services checked, the price sets out units, materials, hardware, cut-outs and fitting.
Send photos of all walls, basin dimensions and the location of pipes and drains.
Send photographs and dimensions →The finish must be easy to clean, but edges and access panels matter as much as the visible surface.
Protected edges, easy-clean finishes and moisture-suitable hardware belong in the specification.
Yes, if its condition, dimensions and support arrangement are suitable. Send a photograph of the whole unit and another showing the connections underneath.
It depends on water exposure, ventilation and the finish you want. We compare the complete board and edging specification; a general moisture-resistant label is not enough.
Only when these items have been agreed and listed in the quotation. A furniture order does not automatically include a bathroom refurbishment.
Send a photograph of the bathroom and under the basin, the available width and what you need to store. We will review the details and explain the next step.
Bathroom furniture is planned with the basin, taps, mirror and nearby door or shower openings.
We arrange drawers and tall storage around towels, products and appliances while retaining maintenance access.
Moisture performance depends on materials, edges and installation, so we specify the whole assembly.
Send photos and identify fixtures you will keep. The quote separates furniture from additional plumbing or electrical changes.
