
Layout and movement
Food storage, preparation, cooking and washing-up are planned together. Clearances are checked with doors, drawers and appliances open.

Design, manufacture and installation of custom furniture
Bespoke kitchens in Málaga, planned around cooking, storage and comfortable movement. We compare layouts on your floor plan and coordinate cabinets, fronts, hardware and fitting; worktops and appliances are defined in the agreed scope.
We define dimensions, storage, finishes and fitting before manufacture so every decision suits the actual space and its use.
Food storage, preparation, cooking and washing-up are planned together. Clearances are checked with doors, drawers and appliances open.
Deep drawers, tall units and wall cabinets are arranged around what you store, its weight and how often you use it.
The quotation identifies the furniture, fitting and any optional or separate work.
Your contact coordinates questions about the proposal and the next steps.
From an initial estimate to checking the installed furniture with you. We confirm the final price after measuring and agreeing the details.
Send us photos, approximate dimensions, the address and what you need. We review the scope and give you an indicative price, subject to measurement.
We arrange a visit to check the space, walls, services and access, and take the measurements needed for the design.
If the job calls for it, we prepare the design and project plans after measuring. This work is free when you commission us to manufacture the furniture to those plans.
With the measurements confirmed, we agree the layout, materials, fittings, installation and price in a detailed quotation.
You review the proposal. Once you approve it, the agreed deposit starts the order.
We make the furniture to the approved design and prepare the pieces for delivery and fitting.
We bring the furniture to your property, fit it and adjust doors, fronts and finishing details.
We check the furniture with you: openings, finishes and how everything works. We note any remaining adjustments.
We can put together a competitively priced appliance package for your kitchen in Málaga, with options from Balay, Teka and Kroms, as well as higher-end ranges. Tell us what you cook, the capacity you need and your budget so we can compare suitable models.
Before manufacture, we confirm model dimensions, ventilation and access for maintenance. The quotation identifies each appliance and specifies delivery, fitting and any connections included; availability and price are confirmed for the selected models.
Ask about a kitchen and appliance package →
I'm Francisco Calvo. Before discussing a design, I'd like to understand how you use the room. That gives us a starting point for a practical solution and a sensible conversation about your budget.
No obligation. Rough measurements are enough to get started.
A kitchen works through the routes between sink, hob and storage as much as through its cabinet fronts.
Food storage, preparation, cooking and washing-up are planned together. Clearances are checked with doors, drawers and appliances open.
Deep drawers, tall units and wall cabinets are arranged around what you store, its weight and how often you use it.
Appliance models, ventilation, water, power and extraction are checked before cabinet dimensions are fixed.
Fronts, edges, handles and surfaces are compared on the same design, making differences in cleaning, appearance and cost easier to assess.
 Photo collection
 Furniture inspiration from MMV Estudio
View on Instagram Photo collection
 Furniture inspiration from MMV Estudio
View on Instagram Photo collection
 Furniture inspiration from MMV Estudio
View on Instagram Photo collection
 Furniture inspiration from MMV Estudio
View on Instagram Photo collection
 Furniture inspiration from MMV Estudio
View on Instagram Photo collection
 Furniture inspiration from MMV Estudio
View on InstagramSixteen configurations showing different layouts, finishes and ways to integrate the furniture into a real room.
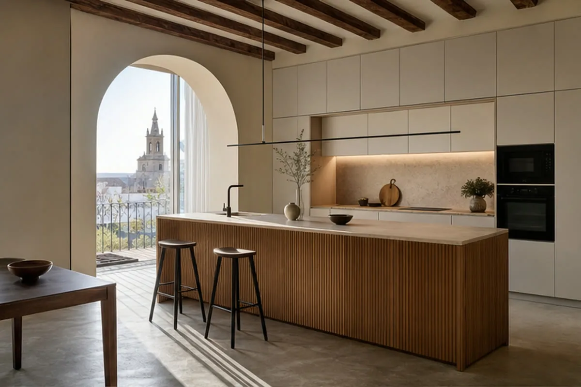
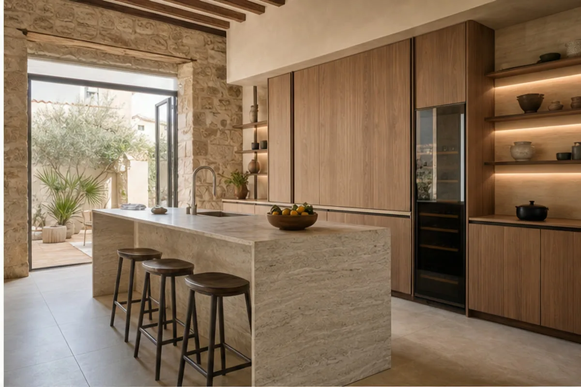
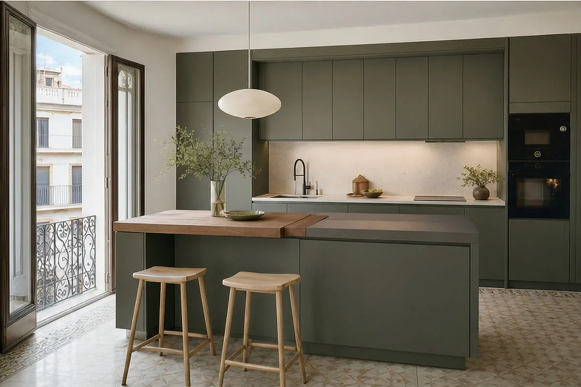
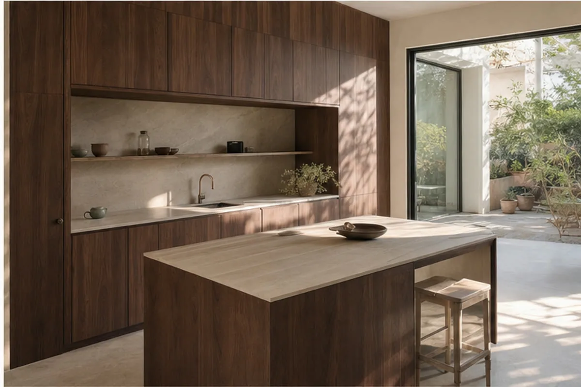
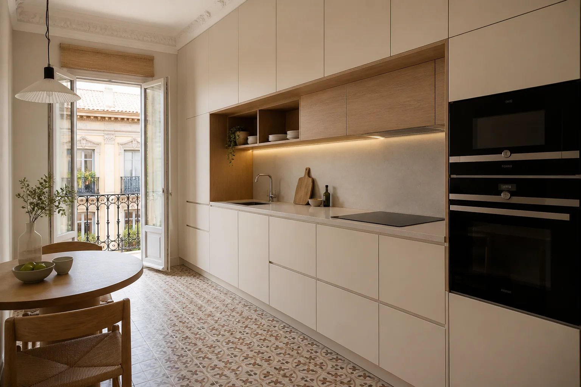
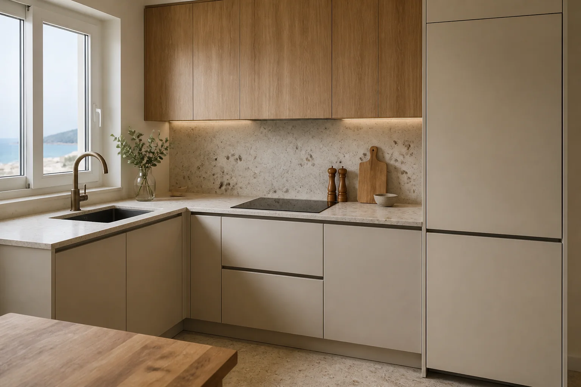
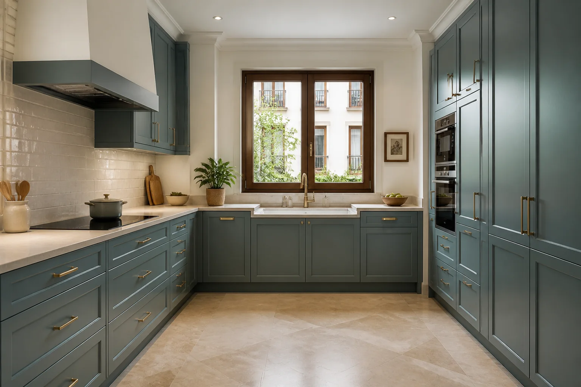
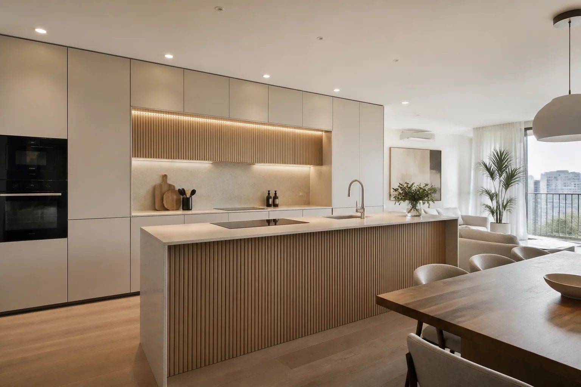
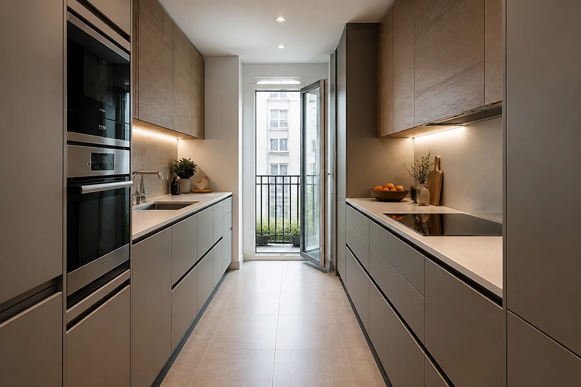
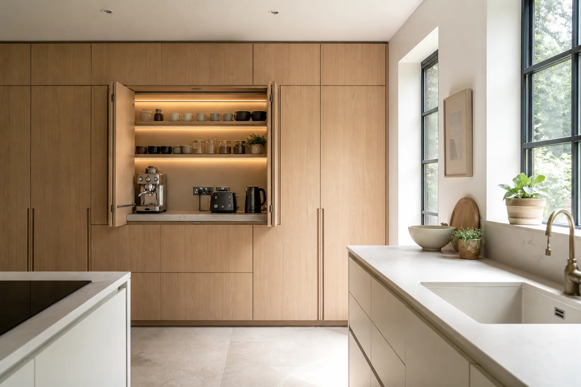
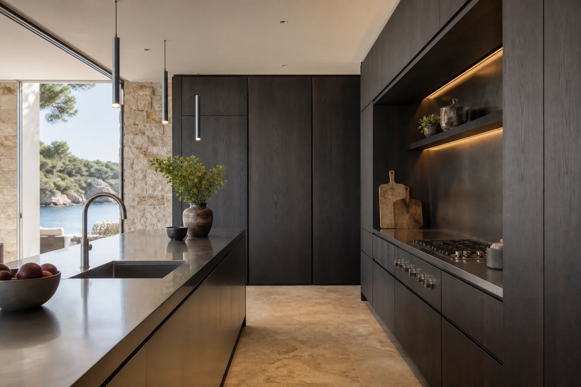
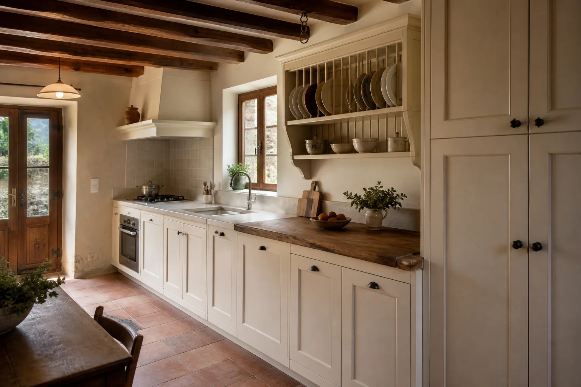
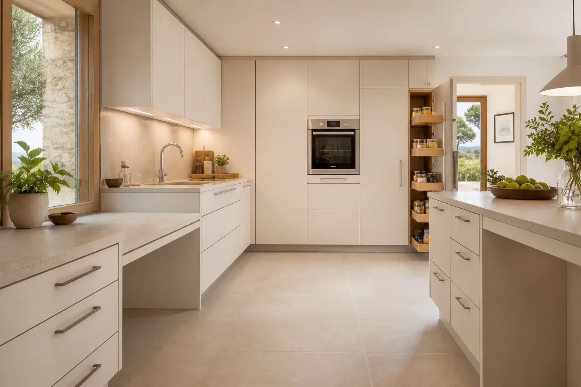
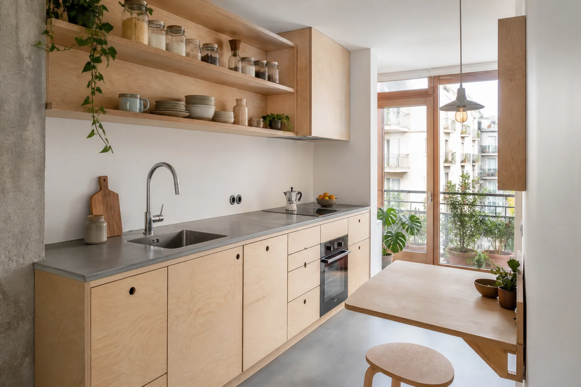
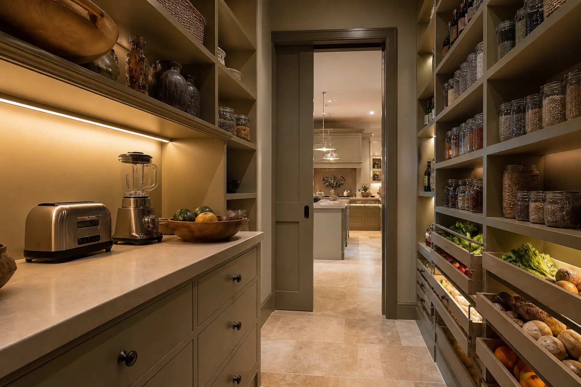
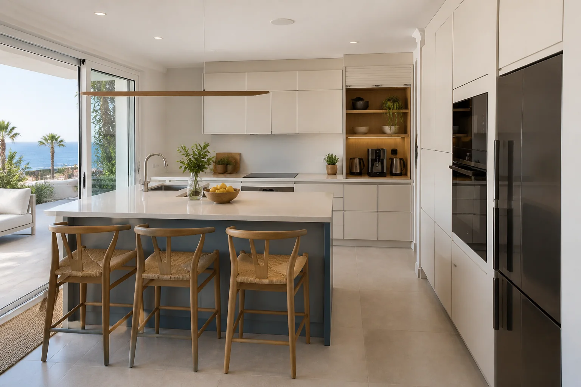
We explain the practical differences before you choose a finish or configuration.
Keep functions along one wall or divide them between two runs where the room allows adequate circulation.
Use adjoining walls while checking access to corners, drawers and work areas.
Add preparation space, storage or seating where the floor plan and services allow it.
Where existing cabinets are sound, consider new fronts, hardware or internals before committing to a complete kitchen.
These are priorities to discuss, rather than fixed packages or price bands.
Design around existing services, appliances and real walking space.
Adapt interiors and worktops to the way you cook and the appliances you choose.
An island, moved connections or tall units beside ducts require coordination with other trades.
The layout is assessed together with plumbing, power, extraction and dimensions of the intended appliances.
Photograph each wall and mark sockets, drains, windows and doors on a measured sketch.
Explain how you cook and what is lacking now: worktop, storage, access or a better route.
Separate the finish you like from appliances or existing units you intend to keep.
Tell us if building work is planned, who coordinates it and when the final space can be measured.
Plans, photos and intended appliances let us review the layout and flag services to confirm at the property.
The detailed quotation separates units, doors, worktop, hardware, included appliances and agreed fitting work.
Send plans or photos, rough dimensions and appliance models if already selected.
Send photographs and dimensions →Doors, worktops and interiors face different wear. We choose them by water, heat, cleaning and budget.
Choose fronts, worktops and hardware for cleaning and exposure to water or heat where relevant.
Yes, where their condition and dimensions are suitable. We need model details or technical sheets to check openings, ventilation and door movement.
Only when listed as agreed items. Cabinets, worktops, appliances, removal and service alterations should be clearly distinguished.
Once the design, materials, appliances and installation conditions are approved. Component availability and the readiness of the property can affect the schedule.
Send kitchen photographs, rough dimensions and the appliances you want to retain or integrate. We will review the details and explain the next step.
We plan a kitchen around cooking, storage and cleaning, locating preparation, sink and hob areas around your habits.
Drawers and cabinets are arranged for the cookware, crockery and appliances you actually use.
Worktops, fronts and appliance models are agreed before manufacture. For a high-end kitchen we also compare finish samples and junctions between materials. Confirmed dimensions then guide openings, ventilation and connections.
For a renovation, share the services plan and schedule. The quotation distinguishes furniture from additional plumbing, electrical or building work.
