
Condition before appearance
Cabinets need to be stable and sound for an update to make sense.

Design, manufacture and installation of custom furniture
Kitchen updates in Málaga that improve existing furniture without assuming a complete replacement. We assess what can stay and what should change in fronts, interiors and hardware.
We define dimensions, storage, finishes and fitting before manufacture so every decision suits the actual space and its use.
Cabinets need to be stable and sound for an update to make sense.
Fronts, drawers, hinges or storage are prioritised around the problems in daily use.
The quotation identifies the furniture, fitting and any optional or separate work.
Your contact coordinates questions about the proposal and the next steps.
From an initial estimate to checking the installed furniture with you. We confirm the final price after measuring and agreeing the details.
Send us photos, approximate dimensions, the address and what you need. We review the scope and give you an indicative price, subject to measurement.
We arrange a visit to check the space, walls, services and access, and take the measurements needed for the design.
If the job calls for it, we prepare the design and project plans after measuring. This work is free when you commission us to manufacture the furniture to those plans.
With the measurements confirmed, we agree the layout, materials, fittings, installation and price in a detailed quotation.
You review the proposal. Once you approve it, the agreed deposit starts the order.
We make the furniture to the approved design and prepare the pieces for delivery and fitting.
We bring the furniture to your property, fit it and adjust doors, fronts and finishing details.
We check the furniture with you: openings, finishes and how everything works. We note any remaining adjustments.

I'm Francisco Calvo. Before discussing a design, I'd like to understand how you use the room. That gives us a starting point for a practical solution and a sensible conversation about your budget.
No obligation. Rough measurements are enough to get started.
A kitchen refresh may focus on doors, worktop or selected units if the existing structure is sound.
Cabinets need to be stable and sound for an update to make sense.
Fronts, drawers, hinges or storage are prioritised around the problems in daily use.
Dimensions, drilling, appliances and worktop junctions are checked before parts are ordered.
 Photo collection
 Furniture inspiration from MMV Estudio
View on Instagram Photo collection
 Furniture inspiration from MMV Estudio
View on Instagram Photo collection
 Furniture inspiration from MMV Estudio
View on Instagram Photo collection
 Furniture inspiration from MMV Estudio
View on Instagram Photo collection
 Furniture inspiration from MMV Estudio
View on Instagram Photo collection
 Furniture inspiration from MMV Estudio
View on InstagramSixteen configurations showing different layouts, finishes and ways to integrate the furniture into a real room.
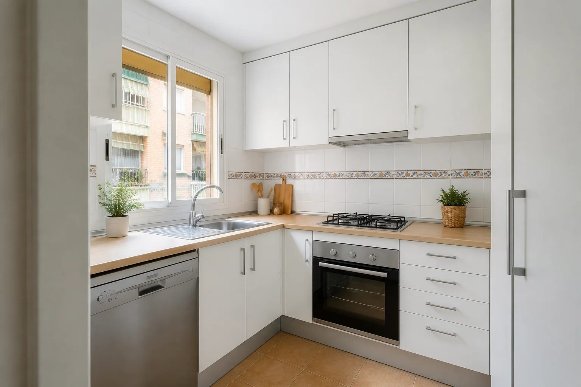
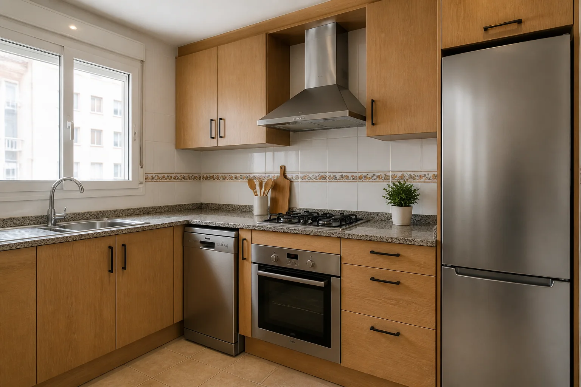
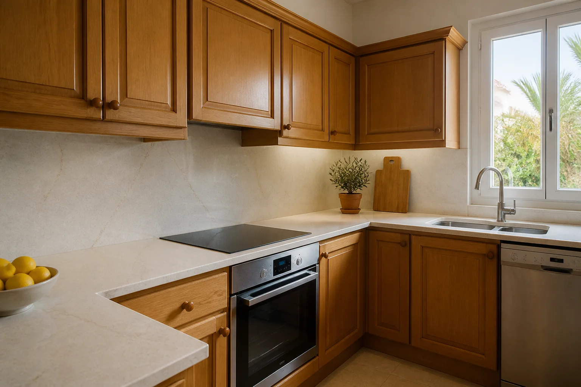
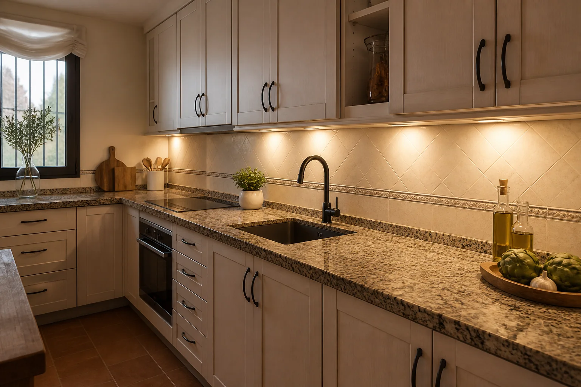
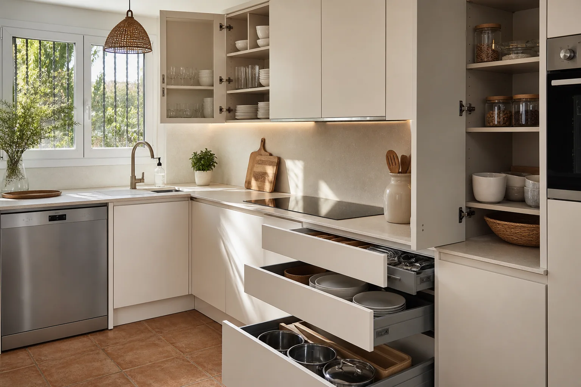
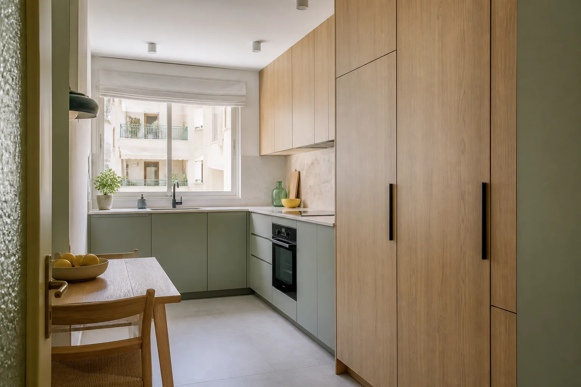
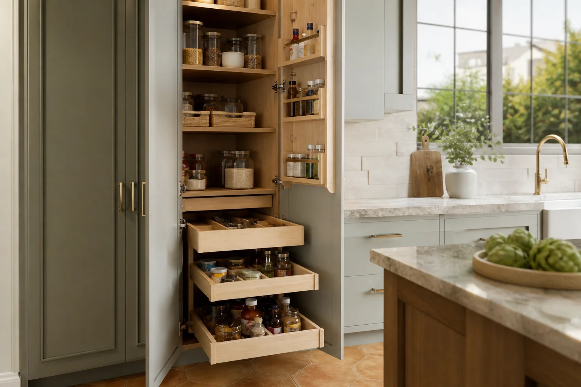
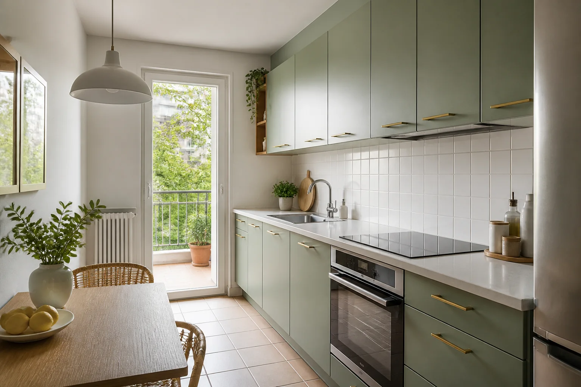
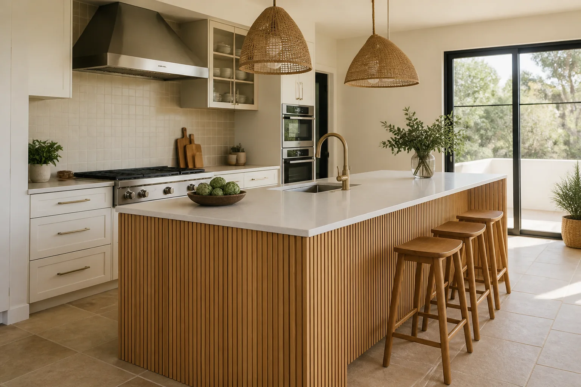
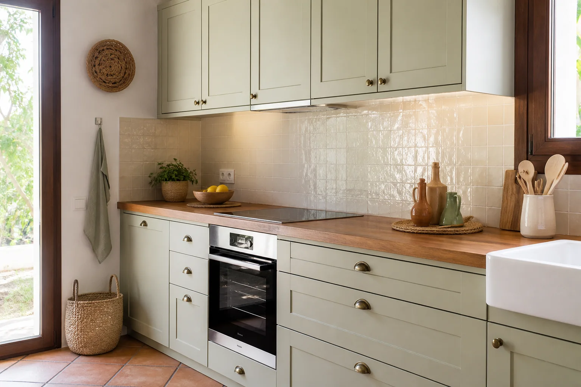
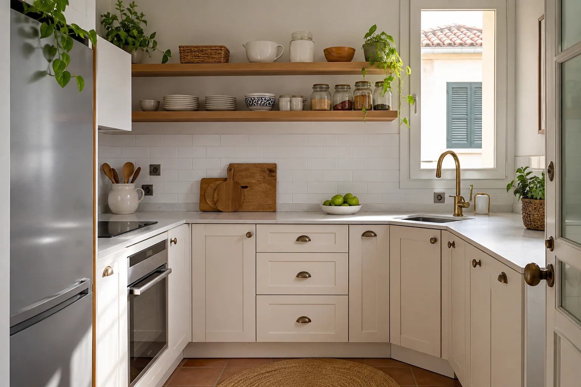
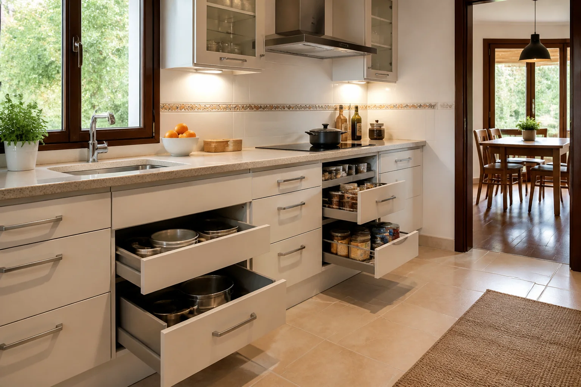
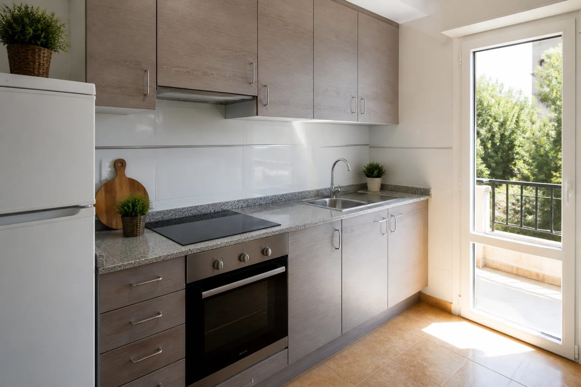
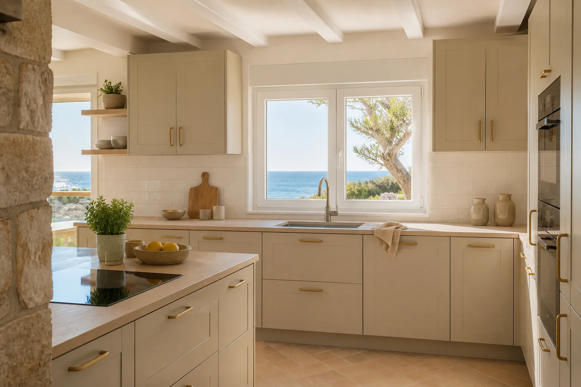
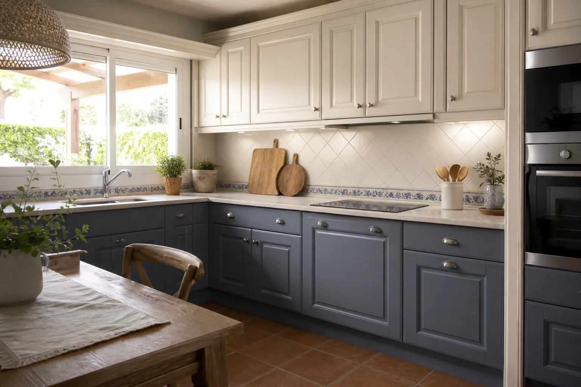
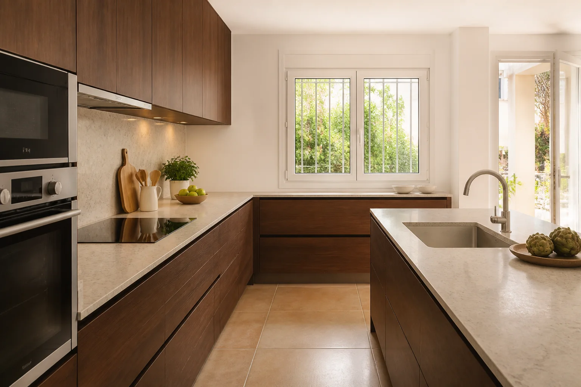
These are priorities to discuss, rather than fixed packages or price bands.
Check cabinet level and condition before pricing a partial replacement.
Compare new handles and finishes with flooring and tiles that will stay.
Damp, worn hinges or older sizes may mean the scope needs to grow.
The layout is assessed together with plumbing, power, extraction and dimensions of the intended appliances.
Photograph each wall and mark sockets, drains, windows and doors on a measured sketch.
Explain how you cook and what is lacking now: worktop, storage, access or a better route.
Separate the finish you like from appliances or existing units you intend to keep.
Tell us if building work is planned, who coordinates it and when the final space can be measured.
Plans, photos and intended appliances let us review the layout and flag services to confirm at the property.
The detailed quotation separates units, doors, worktop, hardware, included appliances and agreed fitting work.
Send open and closed cabinet photos and say what furniture and services must remain.
Send photographs and dimensions →Doors, worktops and interiors face different wear. We choose them by water, heat, cleaning and budget.
Choose new front material and weight together with hinges and cleaning needs.
When the structure is damaged or the layout does not meet your needs. We compare updating and replacing against what can realistically be retained.
Send kitchen photographs and what you want to improve or keep. We will review the details and explain the next step.
A kitchen update may retain suitable cabinets after their condition and layout are checked.
Fronts, drawers, fittings and worktop are assessed separately for compatibility.
New appliance models are included in the review because their openings and ventilation may differ.
Send overall and detail photos so we can assess whether a partial update is appropriate.
