

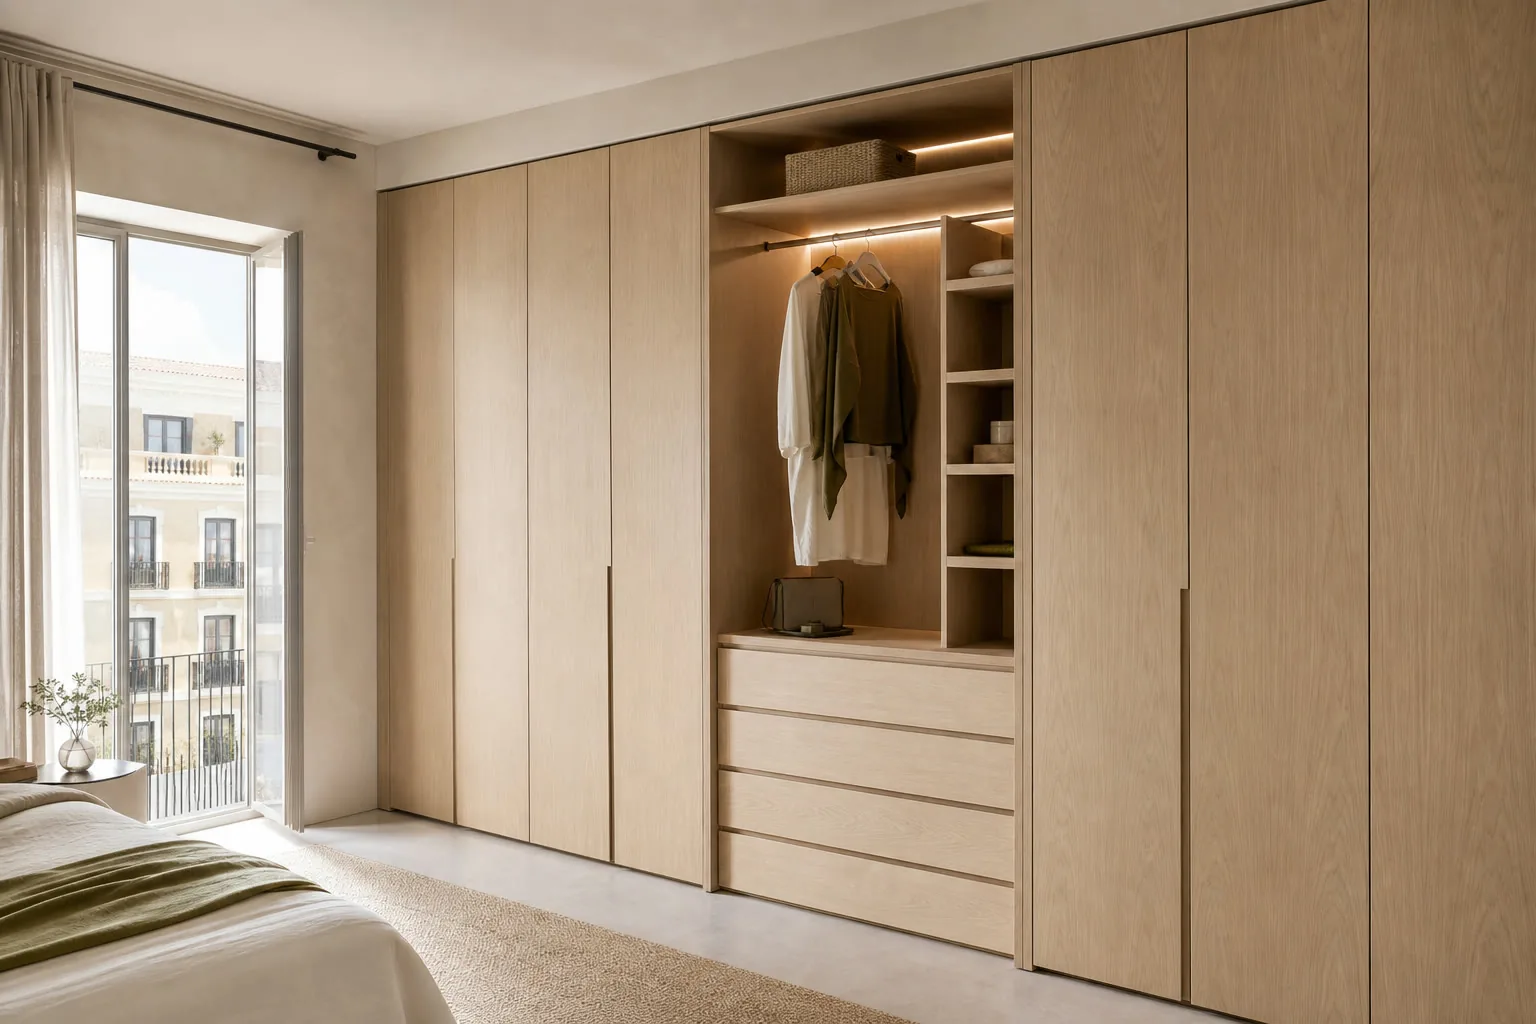
01 · Storage
Wardrobe against a wall
Internal divisions follow garments, depth and door clearance
See wardrobe solutions →
Notice how doors, open shelves and proportions change from one room to another. Save the image that explains your idea; we will then compare it with your own space.

Send us the reference along with photographs and approximate measurements of your space
 Photo collection
 Furniture inspiration from MMV Estudio
View on Instagram Photo collection
 Furniture inspiration from MMV Estudio
View on Instagram Photo collection
 Furniture inspiration from MMV Estudio
View on Instagram Photo collection
 Furniture inspiration from MMV Estudio
View on Instagram Photo collection
 Furniture inspiration from MMV Estudio
View on Instagram Photo collection
 Furniture inspiration from MMV Estudio
View on InstagramPick out the arrangement or detail that interests you. The fitted piece is designed later around your measurements and what it must hold or accommodate.
Internal divisions follow garments, depth and door clearance
See wardrobe solutions →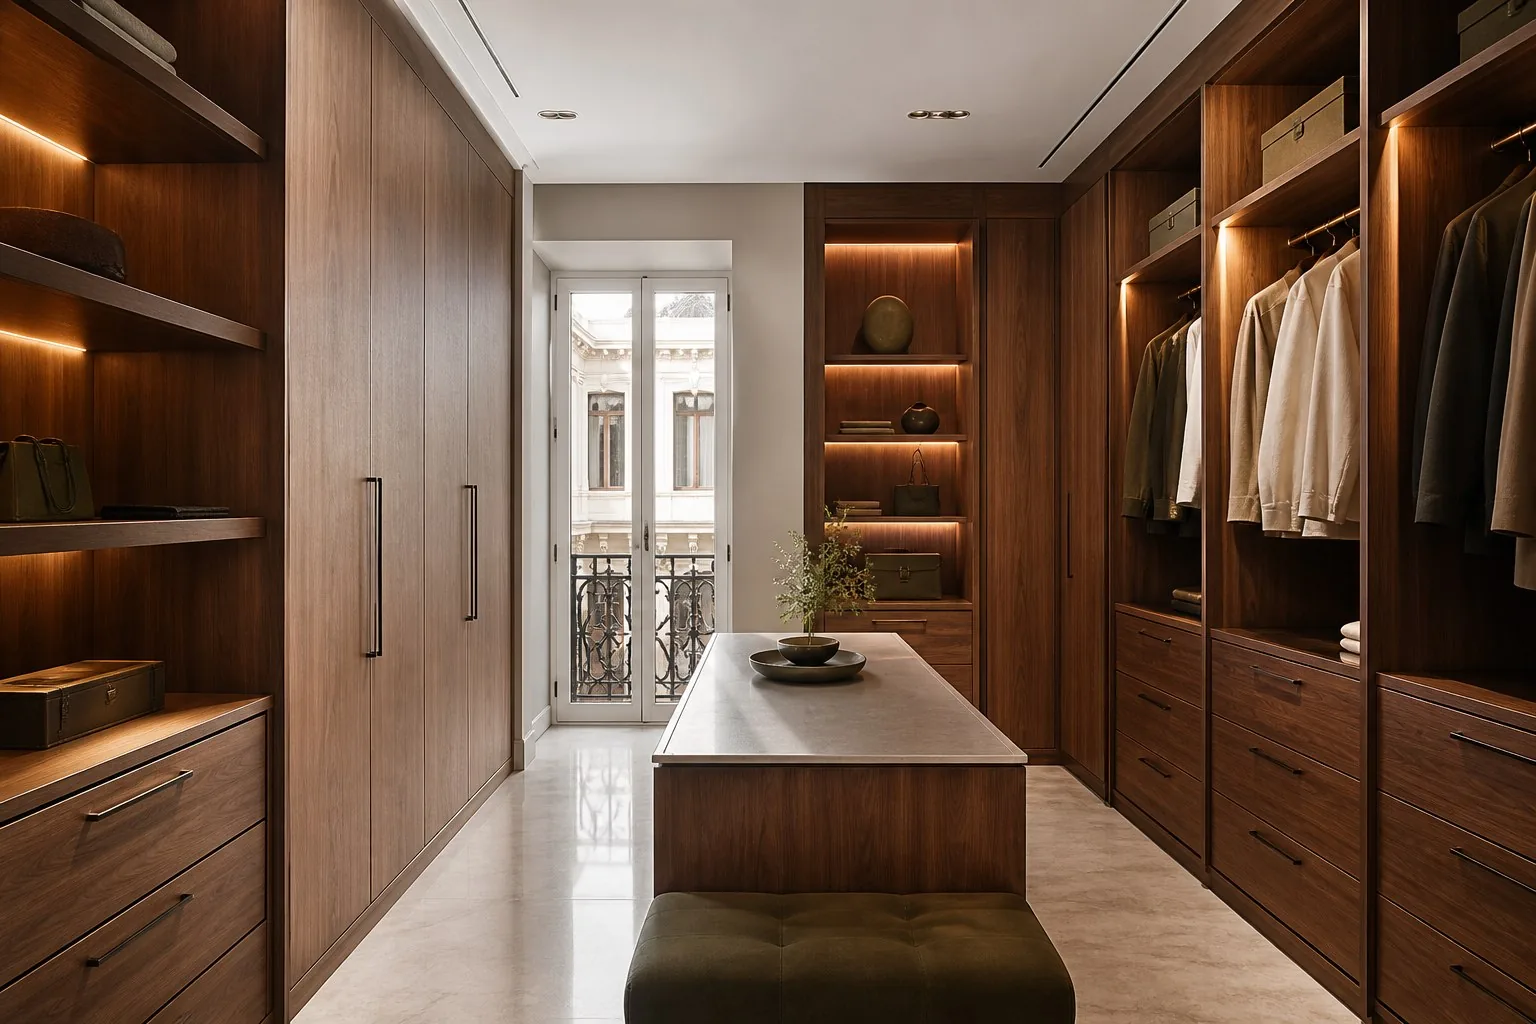
Clear space in front of shelves and drawers matters
See dressing room solutions →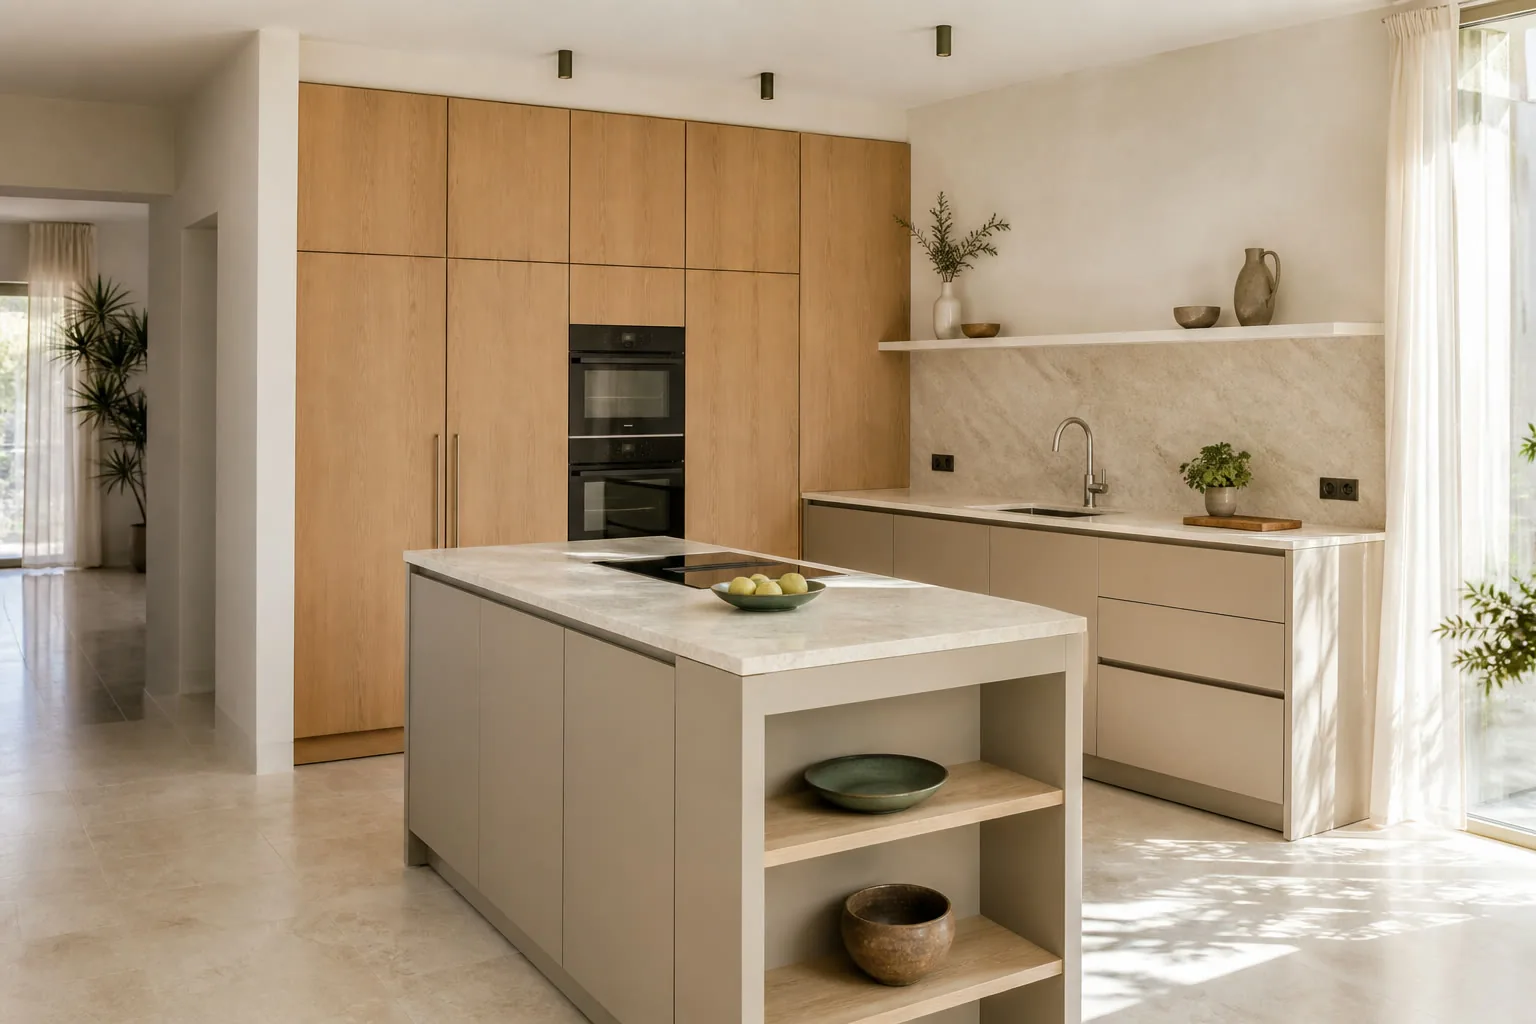
Tall units and worktop are placed around how you cook
See kitchen solutions →Ventilation and sockets need a place in the plan
See living room furniture →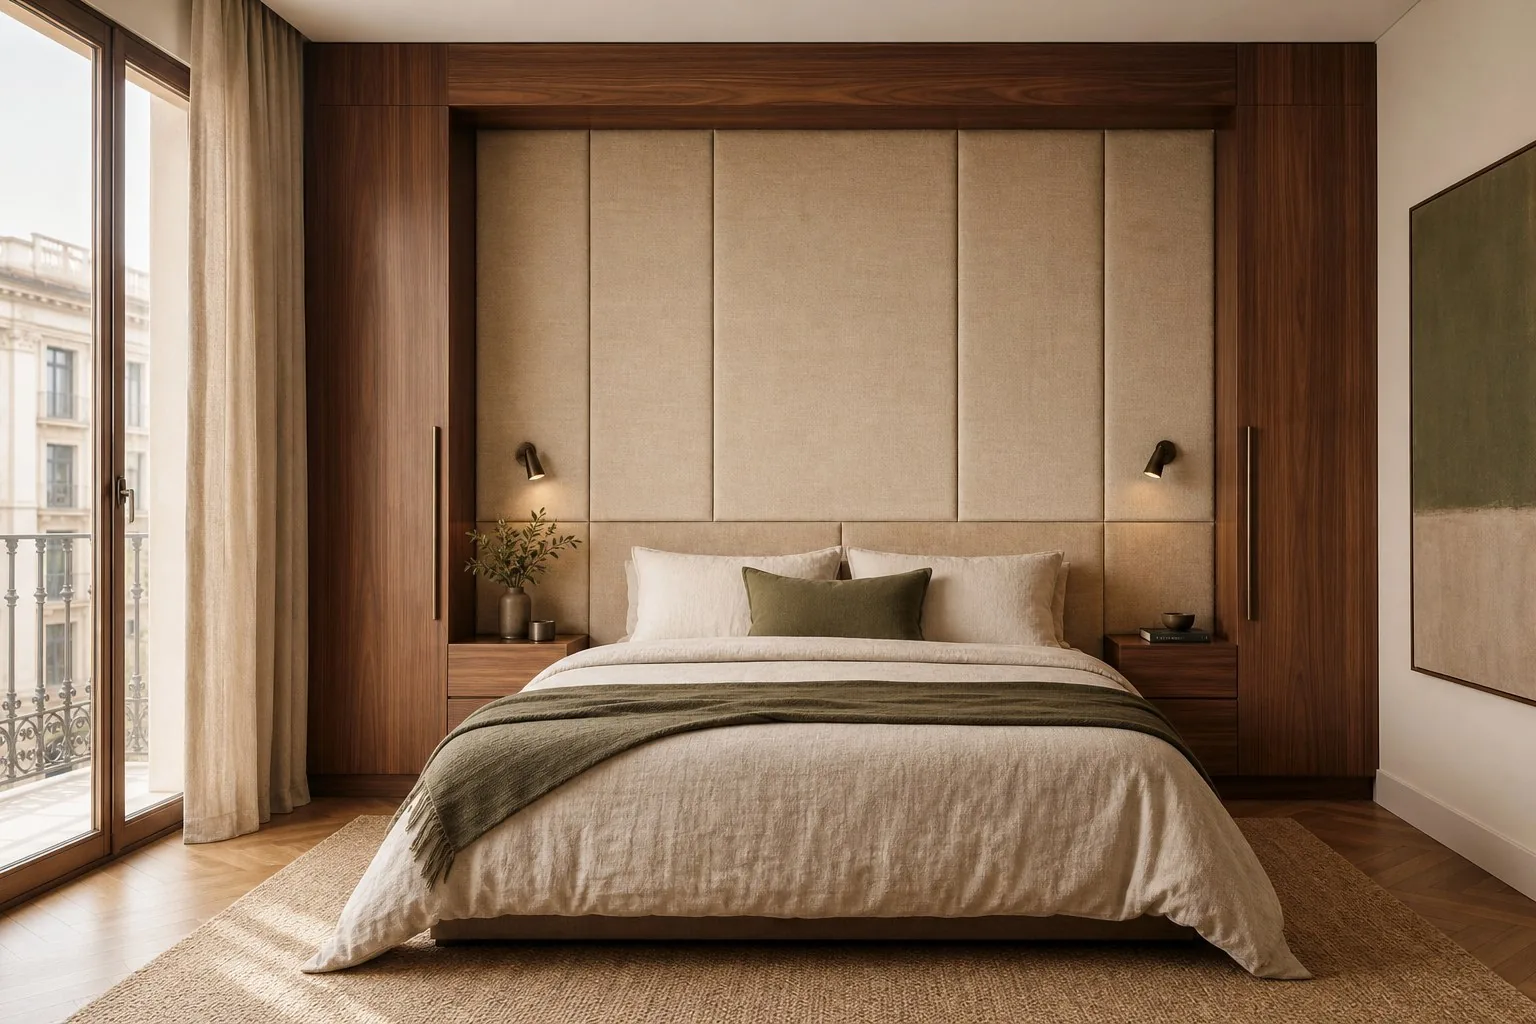
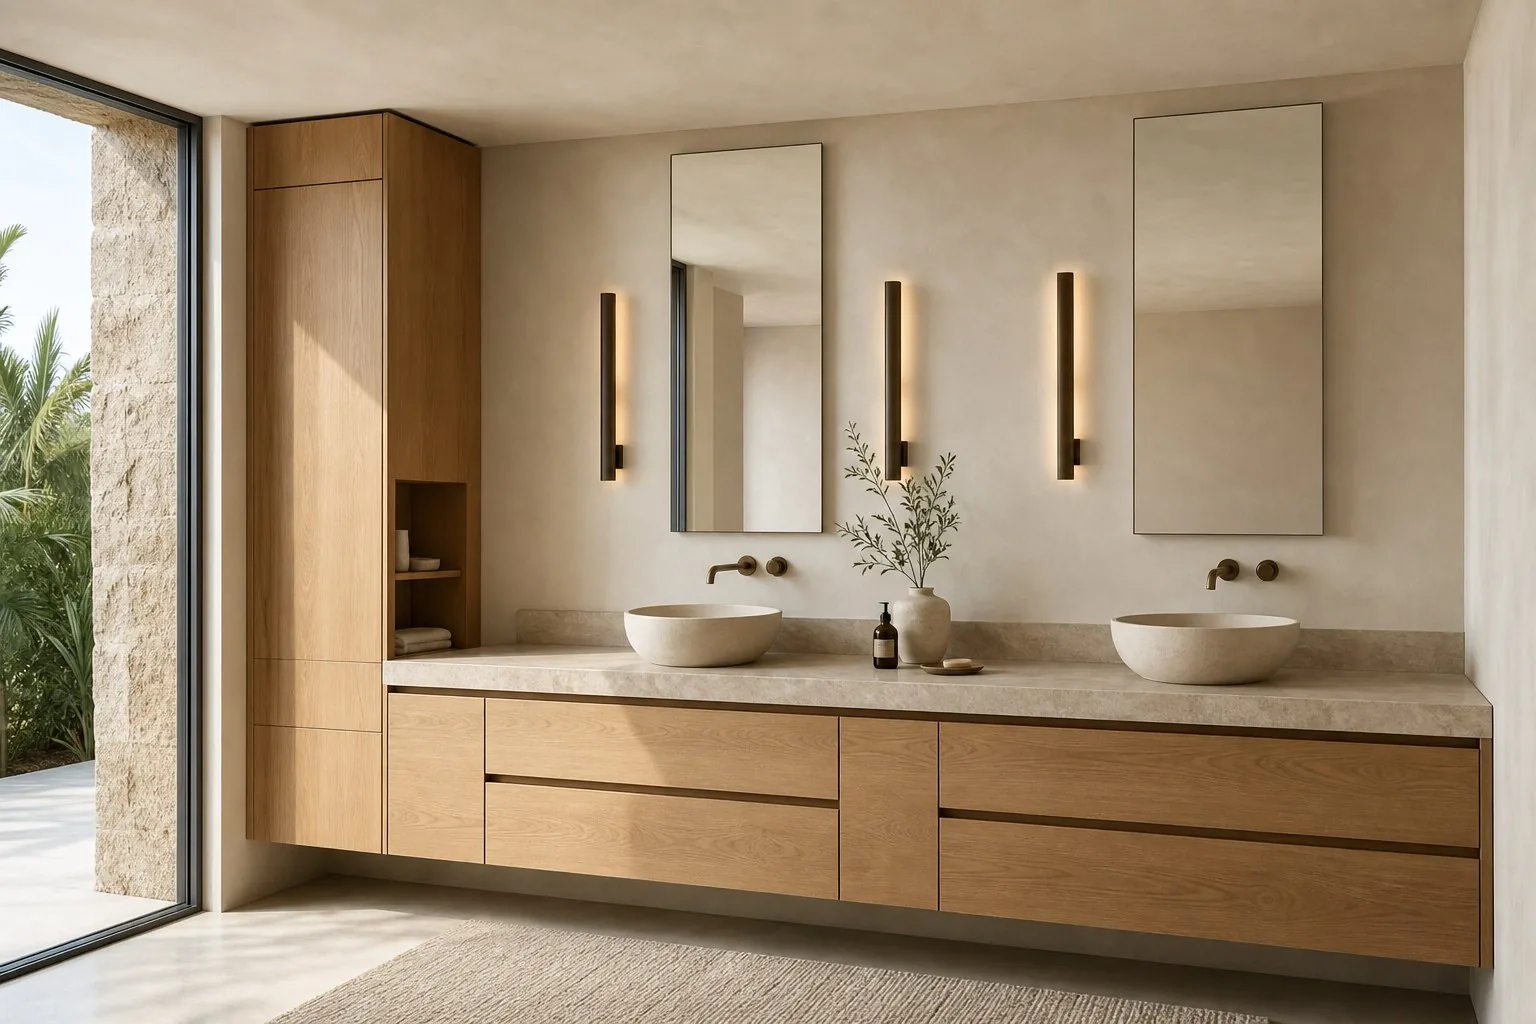
Pipework and cleaning access set the useful depth
See bathroom furniture →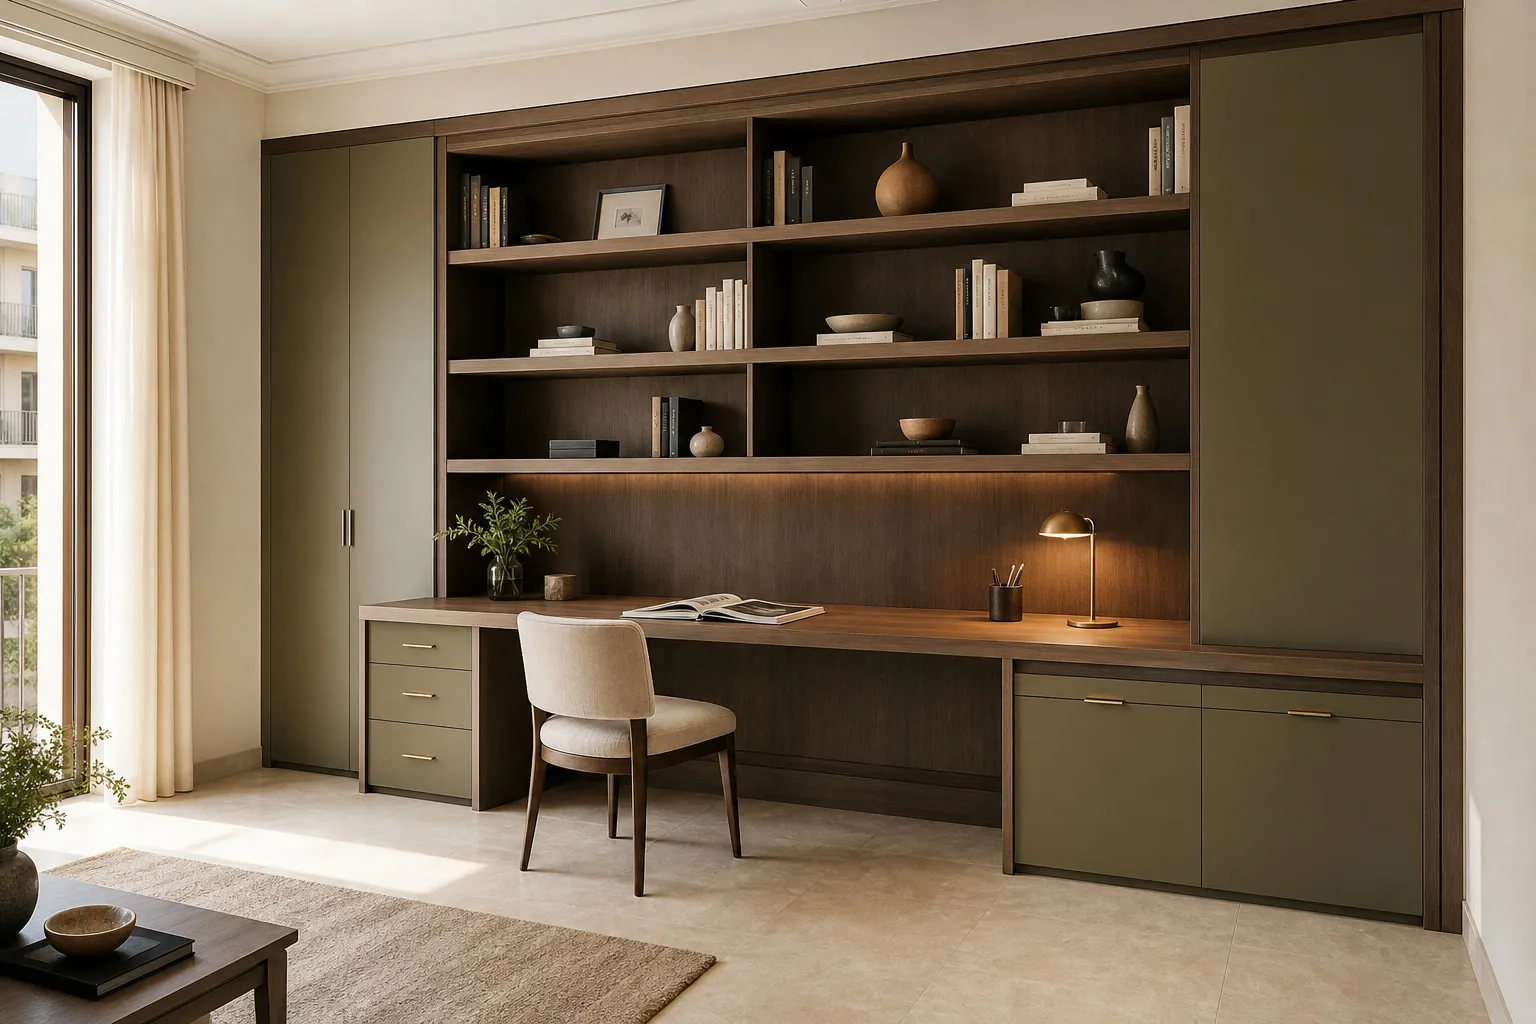
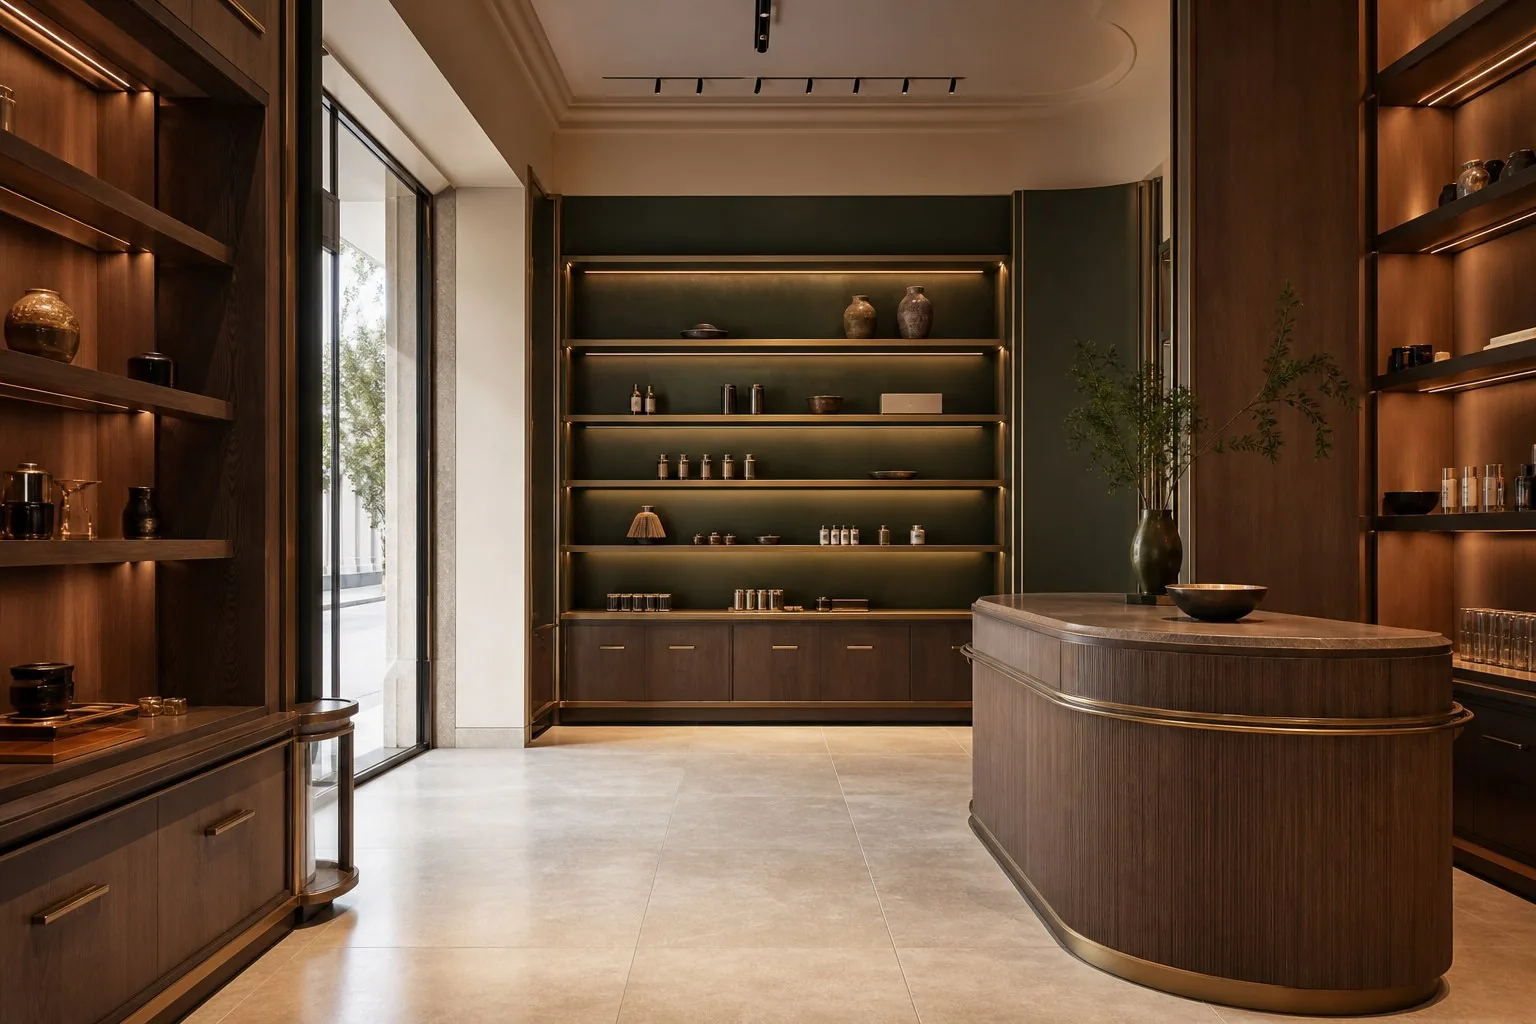
Display needs to allow for movement and restocking
See commercial furniture →One small detail may be why you saved a photograph: a plinth, a mix of timber and paint, or the way a door opens. Tell us which part matters to you.
Send references and measurements →Storage, distribution, equipment integration or several functions at the same time
Images, materials, colours and details that describe the desired environment
Photographs, town or area, approximate measurements and elements that must be maintained
It allows us to guide materials and level of personalisation with greater consistency
A visual reference helps describe a preference. Before we make it for your room, we confirm dimensions, materials and the route in for the finished components.
Photos, approximate dimensions and intended use
Recesses, services, opening space and finishes
Defined scope, price and deposit before production
Protection, adjustments and a review together
The references serve to guide the design; the final solution is always defined for real space
The reference helps to understand the result, but the measurements, distribution, materials and details must adapt to your space and the intended use.
Yes. You can attach photographs, screenshots or links. A manager will review which elements make sense to transfer to the project
No. Photographs and approximate dimensions are enough for a first review. Manufacturing dimensions are verified later.
Send photographs, approximate measurements and the references that best describe your idea
Use these references to identify layouts, storage ideas and finishes you like. Share an example with photographs of your own room; we will explain how the idea could be adapted to its dimensions and use.