
Designed for the space
Dimensions and layout are checked against the room and your priorities.

Design, manufacture and installation of custom furniture
Bespoke bedroom furniture in Málaga. The bed, wardrobe, bedside units and other furniture are arranged for comfortable access and clear openings. Connections are considered with the headboard and support surfaces.
We define dimensions, storage, finishes and fitting before manufacture so every decision suits the actual space and its use.
Dimensions and layout are checked against the room and your priorities.
We compare suitable materials and hardware before the specification is approved.
The quotation identifies the furniture, fitting and any optional or separate work.
Your contact coordinates questions about the proposal and the next steps.
From an initial estimate to checking the installed furniture with you. We confirm the final price after measuring and agreeing the details.
Send us photos, approximate dimensions, the address and what you need. We review the scope and give you an indicative price, subject to measurement.
We arrange a visit to check the space, walls, services and access, and take the measurements needed for the design.
If the job calls for it, we prepare the design and project plans after measuring. This work is free when you commission us to manufacture the furniture to those plans.
With the measurements confirmed, we agree the layout, materials, fittings, installation and price in a detailed quotation.
You review the proposal. Once you approve it, the agreed deposit starts the order.
We make the furniture to the approved design and prepare the pieces for delivery and fitting.
We bring the furniture to your property, fit it and adjust doors, fronts and finishing details.
We check the furniture with you: openings, finishes and how everything works. We note any remaining adjustments.

I'm Francisco Calvo. Before discussing a design, I'd like to understand how you use the room. That gives us a starting point for a practical solution and a sensible conversation about your budget.
No obligation. Rough measurements are enough to get started.
Place the bed and preserve the walking routes first. Wardrobe, drawers and bedside pieces then follow those clearances.
Once its position is known, we check drawer travel, access to the wardrobe and where a reading light will be reached.
Wardrobe, chest and bedside tables follow clear routes and access around the bed.
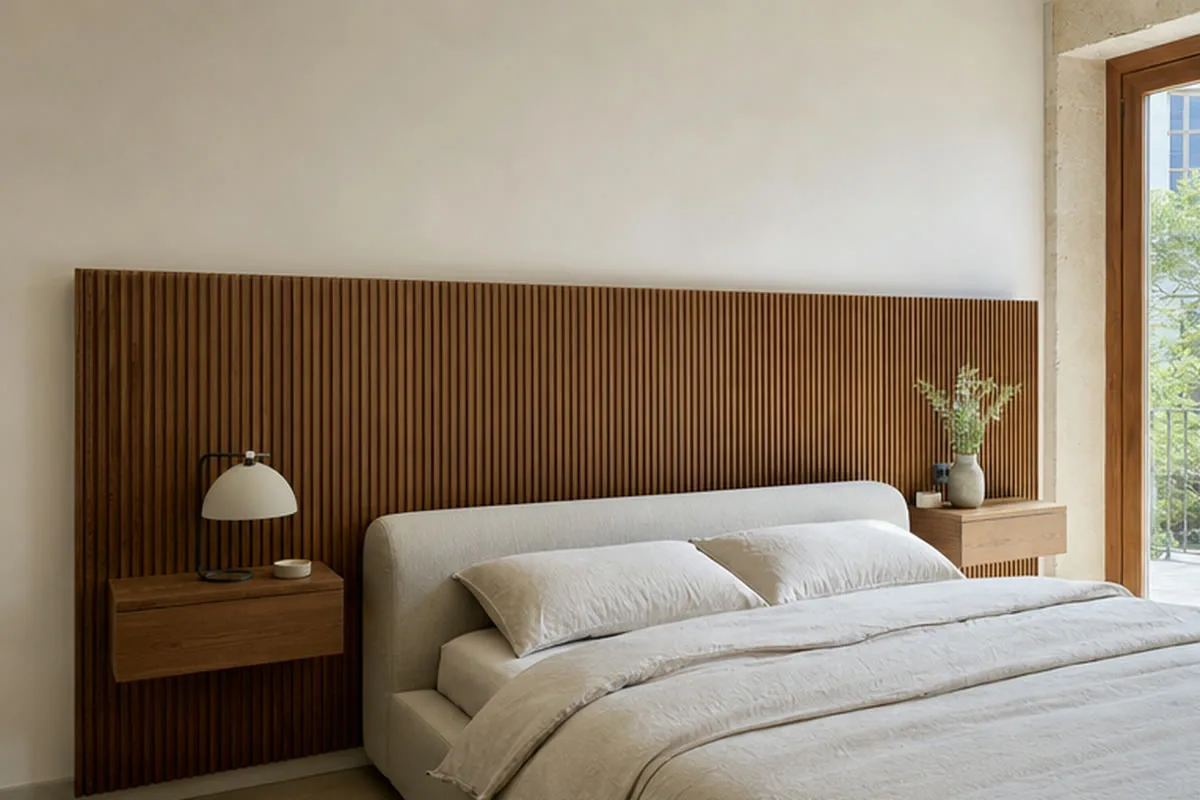
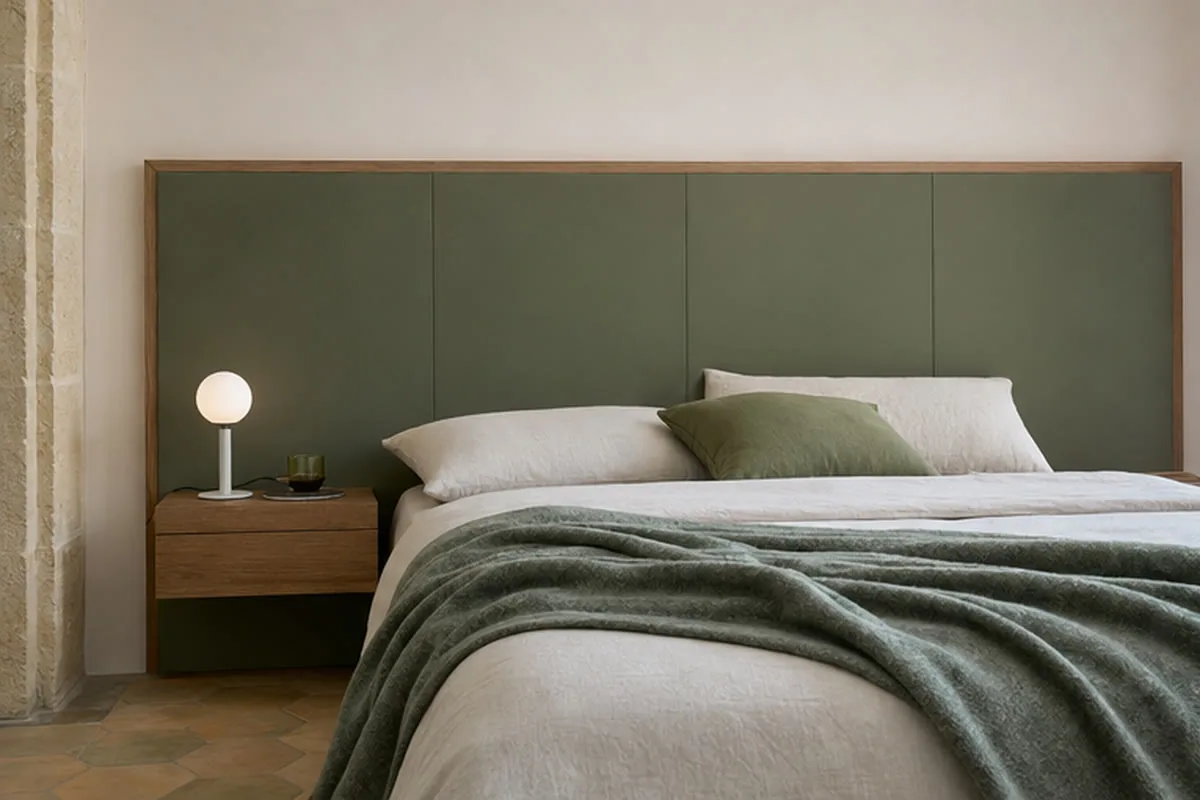
Headboard and storage can share lines without repeating the same front everywhere.
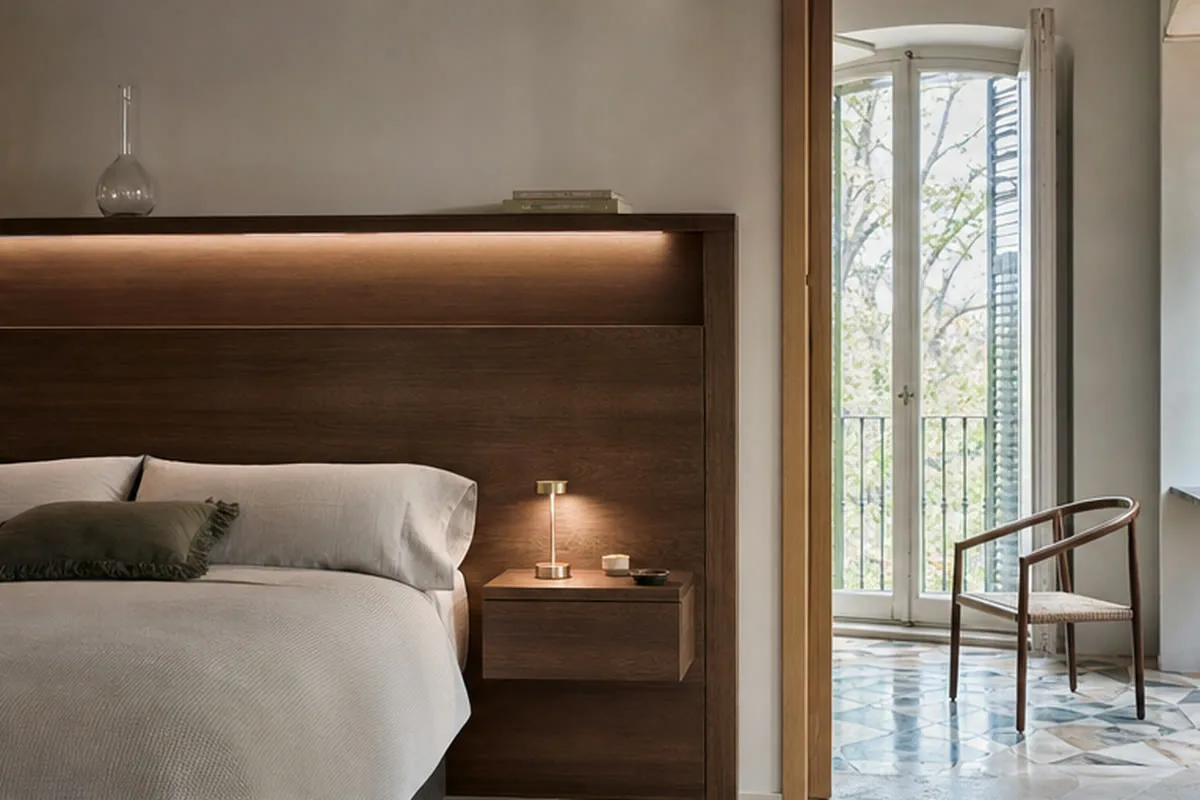
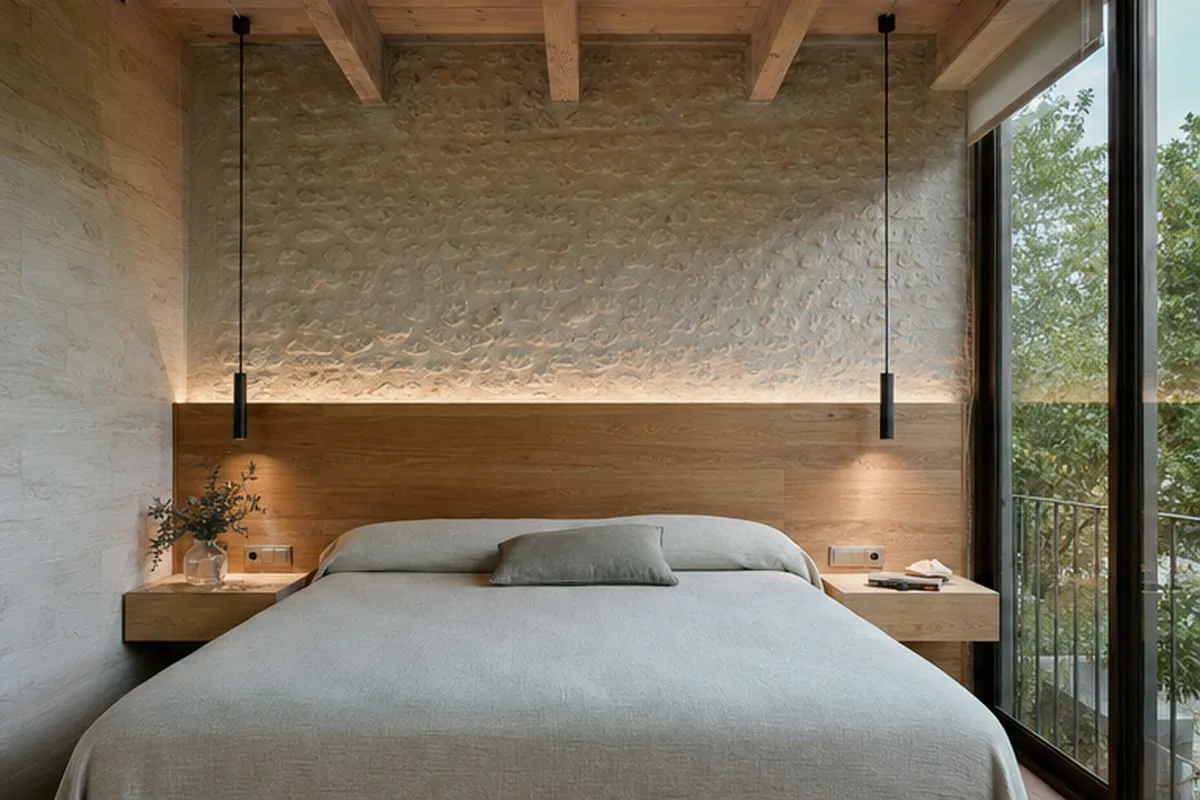
Integrated lighting or equipment is coordinated with services before production.
 Photo collection
 Furniture inspiration from MMV Estudio
View on Instagram Photo collection
 Furniture inspiration from MMV Estudio
View on Instagram Photo collection
 Furniture inspiration from MMV Estudio
View on Instagram Photo collection
 Furniture inspiration from MMV Estudio
View on Instagram Photo collection
 Furniture inspiration from MMV Estudio
View on Instagram Photo collection
 Furniture inspiration from MMV Estudio
View on InstagramSixteen configurations showing different layouts, finishes and ways to integrate the furniture into a real room.
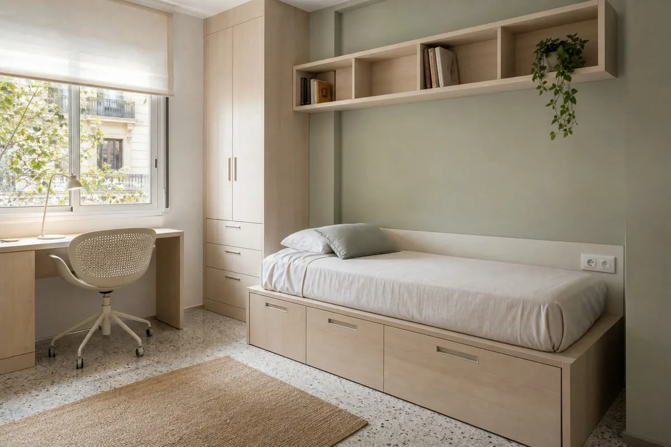
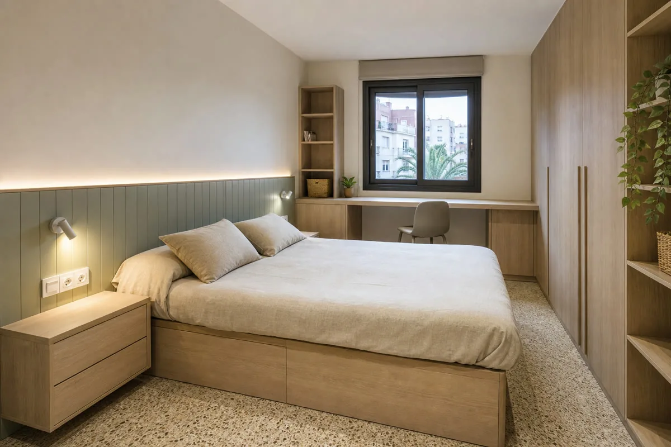
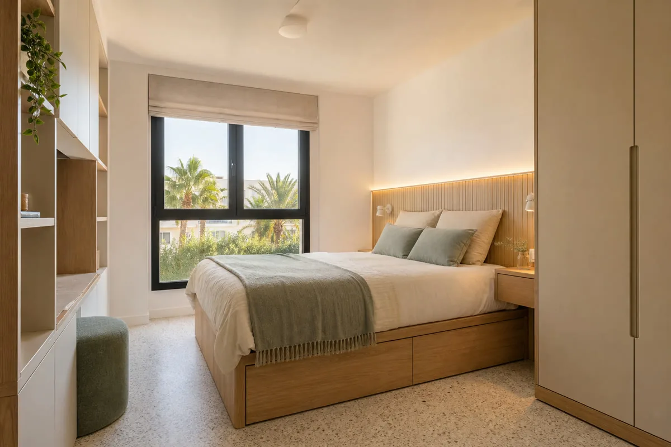
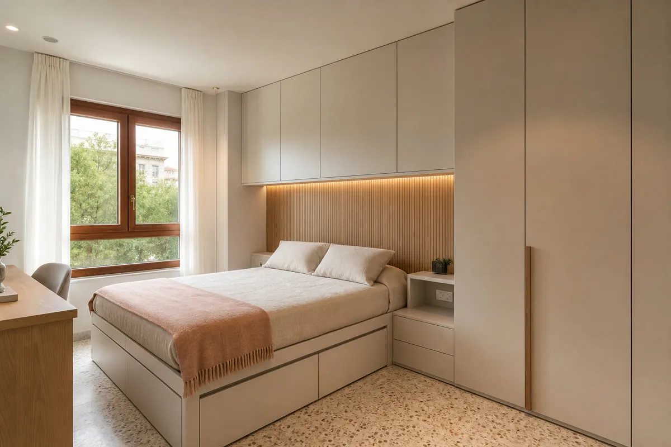
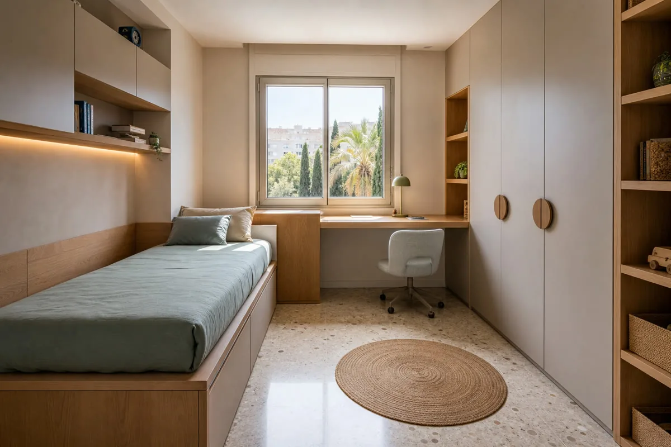
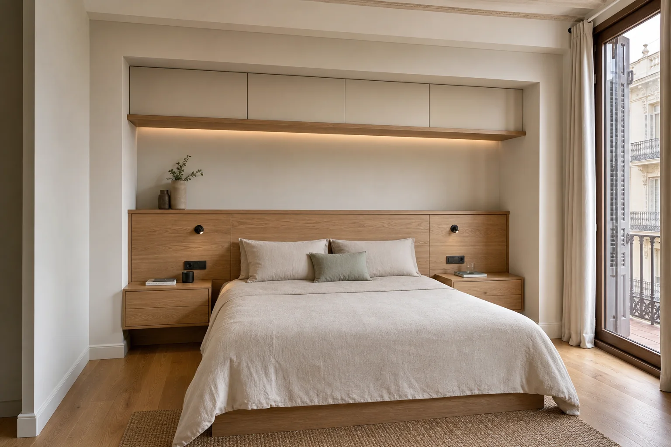
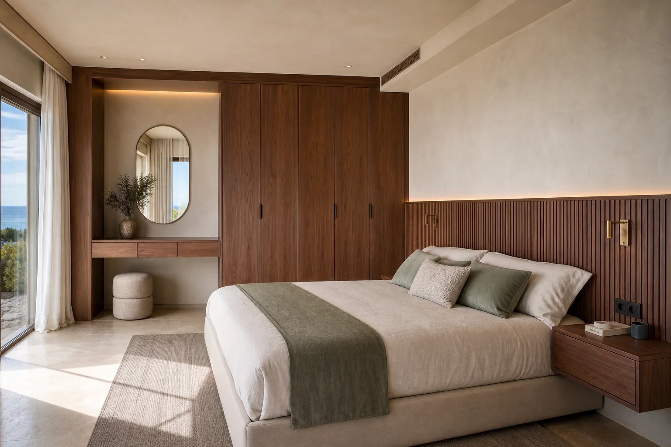
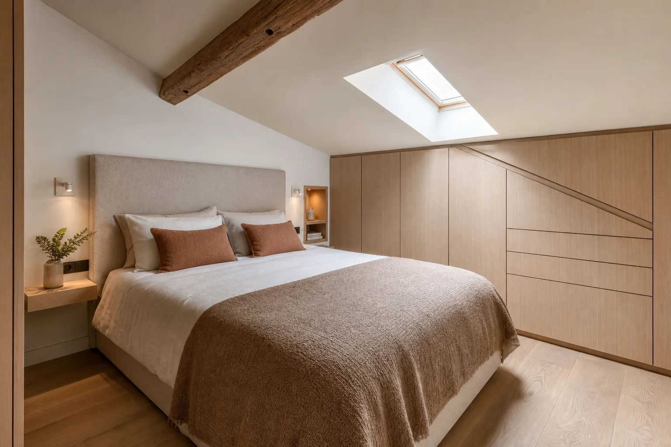
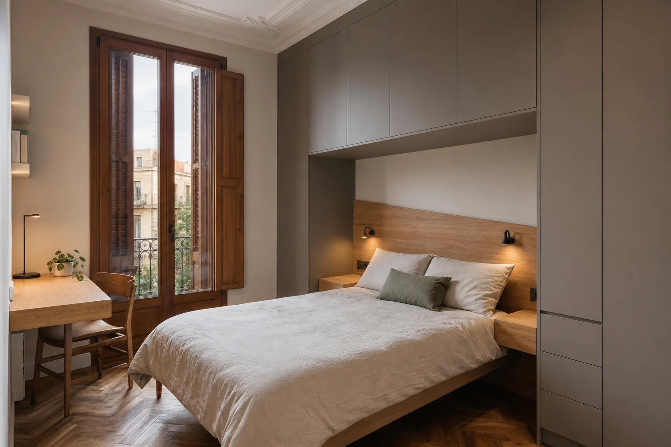
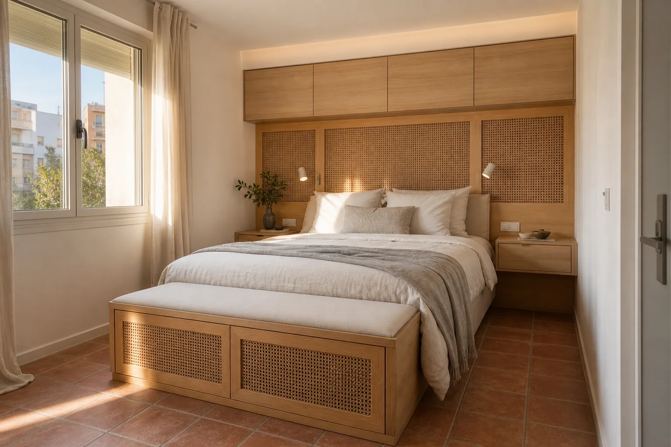
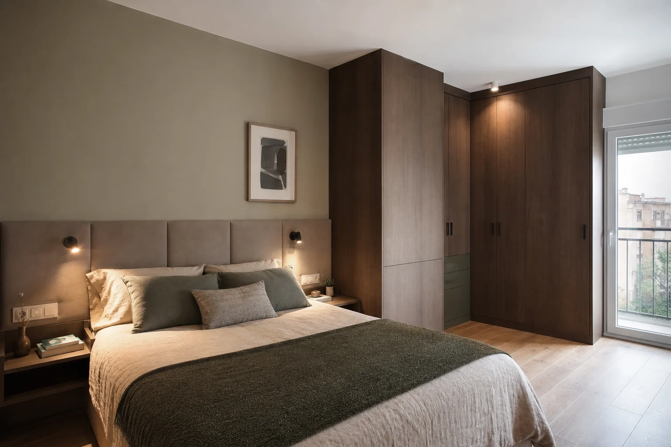
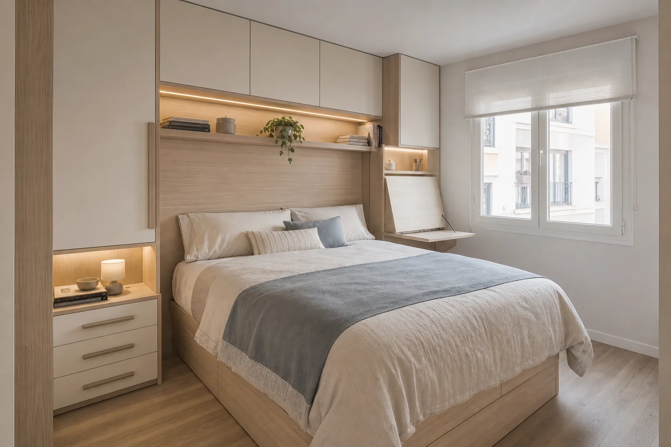
These are priorities to discuss, rather than fixed packages or price bands.
Start with bed position and the swing of doors.
Headboard, chest and wardrobe can relate without repeating one finish everywhere.
Integrated lights or a column need checks of services and final measurements.
Bed position, doors and sockets let us assess the furniture without losing circulation around the bedroom.
Photograph from the entrance and bed to show routes, windows and available wall space.
Say who uses the room and what needs to be close to the bed or desk.
Point out which furniture stays and which detail in your references is useful.
Mention painting, electrical changes or other furniture to be fitted first.
We place the bed, doors and sockets on your photos to see what fits and what needs precise measuring.
The quotation specifies each piece, its dimensions, finishes, mechanisms and fitting after the room is checked.
Send photos from the doorway, bed size and dimensions of furniture staying.
Send photographs and dimensions →View finishes in the bedroom light; choose interiors and mechanisms for reach, use and safety.
Test finishes in the room's light; choose drawers and hardware for daily use.
Yes, if the proposed furniture leaves enough access. Please send the actual bed and mattress dimensions.
They can be coordinated, while the scope lists each item separately so you know what is included.
Before headboards or panels are made that could cover them; positions are checked in the room.
We will review your enquiry and contact you to clarify the scope and next steps. Sending this form does not place an order.
The bed sets the starting point for bedroom circulation and furniture proportions.
Retained pieces are included in the layout from the beginning.
Headboard storage, drawers and high units offer different benefits and access requirements.
Tell us who uses the room and what is missing before we decide which pieces to add.
