
Clear circulation
We test doors and drawers open on the plan, including simultaneous use by two people.

Design, manufacture and installation of custom furniture
Tell us what you need to store and send photographs and approximate room dimensions. Once the space has been checked, we define the layout, doors, finishes and fitting.
A dressing room should add capacity without blocking circulation. Door opening, garment protection and lighting are considered on the same plan.
We test doors and drawers open on the plan, including simultaneous use by two people.
Long hanging, folded clothes, shoes and luggage need different heights. Everyday items stay within reach.
Doors protect from dust and daylight; open modules make access easier. Both can be combined.
When required, we plan power, sensors and maintenance access before manufacture.
From an initial estimate to checking the installed furniture with you. We confirm the final price after measuring and agreeing the details.
Send us photos, approximate dimensions, the address and what you need. We review the scope and give you an indicative price, subject to measurement.
We arrange a visit to check the space, walls, services and access, and take the measurements needed for the design.
If the job calls for it, we prepare the design and project plans after measuring. This work is free when you commission us to manufacture the furniture to those plans.
With the measurements confirmed, we agree the layout, materials, fittings, installation and price in a detailed quotation.
You review the proposal. Once you approve it, the agreed deposit starts the order.
We make the furniture to the approved design and prepare the pieces for delivery and fitting.
We bring the furniture to your property, fit it and adjust doors, fronts and finishing details.
We check the furniture with you: openings, finishes and how everything works. We note any remaining adjustments.

I'm Francisco Calvo. Before discussing a design, I'd like to understand how you use the room. That gives us a starting point for a practical solution and a sensible conversation about your budget.
No obligation. Rough measurements are enough to get started.
 Photo collection
 Furniture inspiration from MMV Estudio
View on Instagram Photo collection
 Furniture inspiration from MMV Estudio
View on Instagram Photo collection
 Furniture inspiration from MMV Estudio
View on Instagram Photo collection
 Furniture inspiration from MMV Estudio
View on Instagram Photo collection
 Furniture inspiration from MMV Estudio
View on Instagram Photo collection
 Furniture inspiration from MMV Estudio
View on InstagramSix visual references to compare layouts and finishes. These images are illustrative.
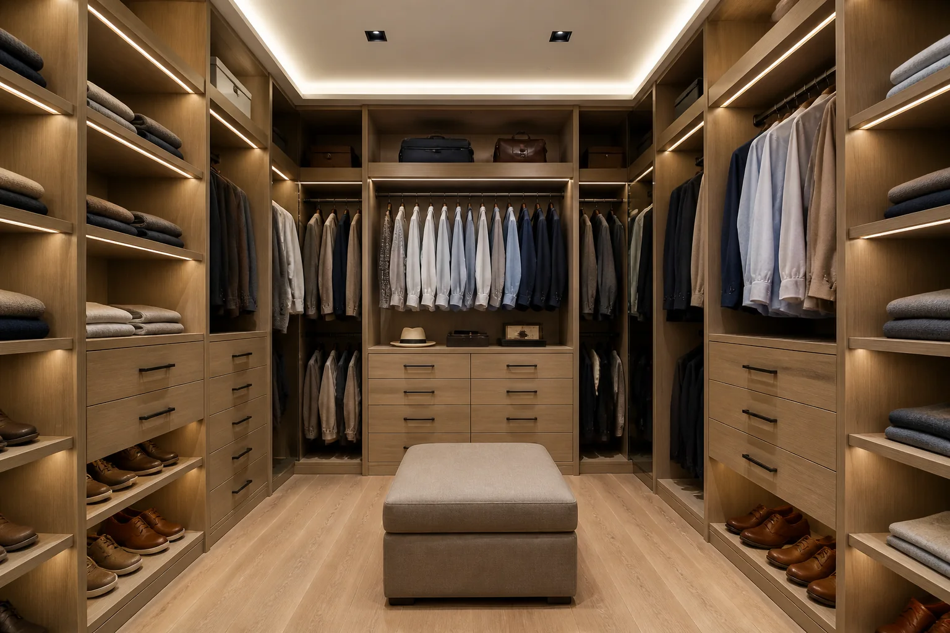
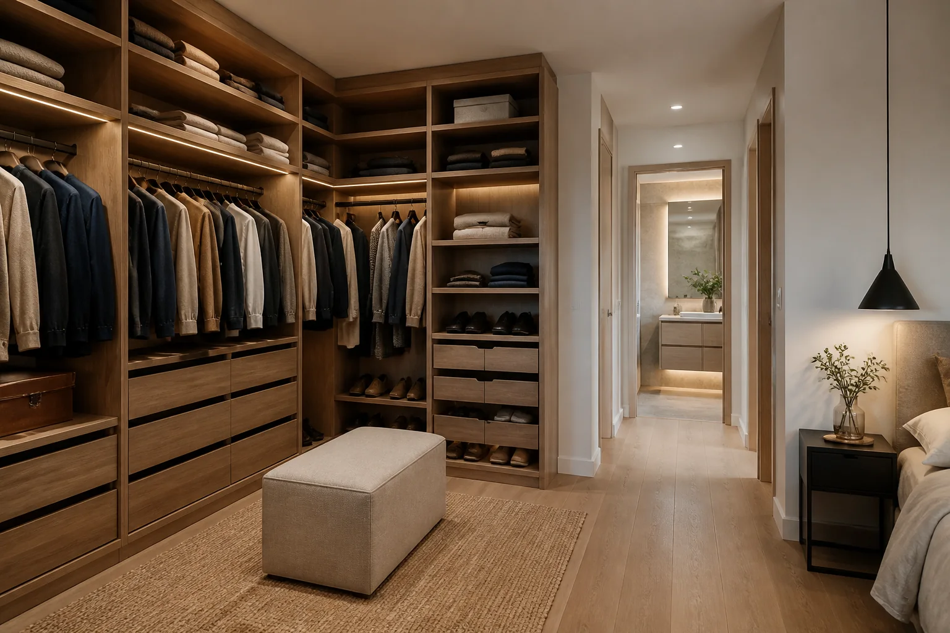
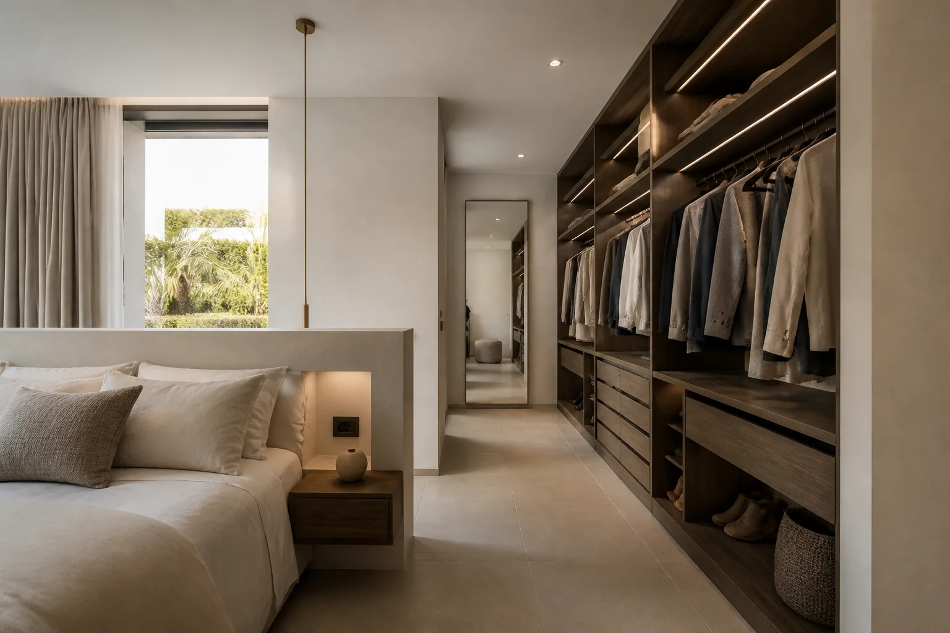
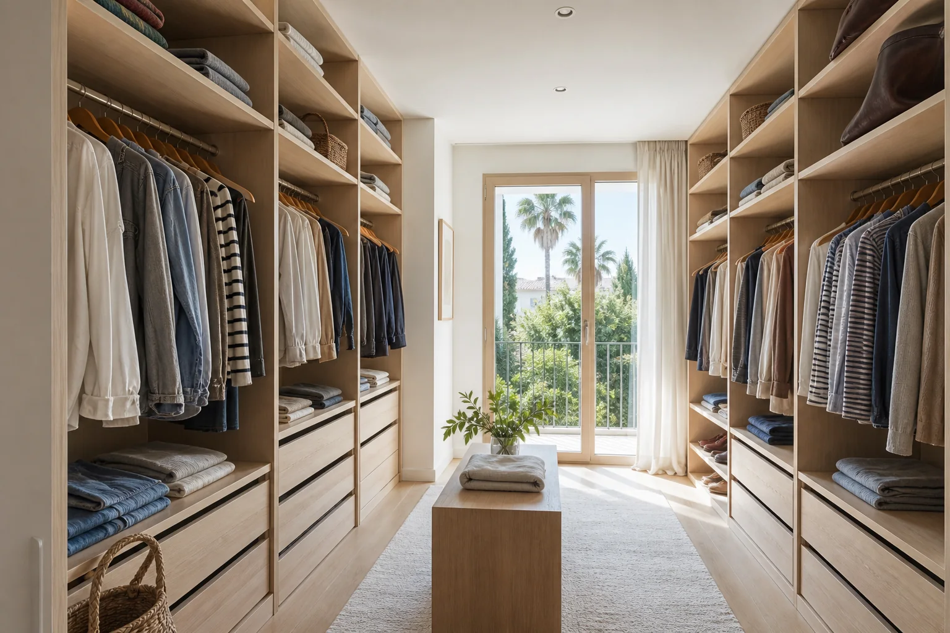
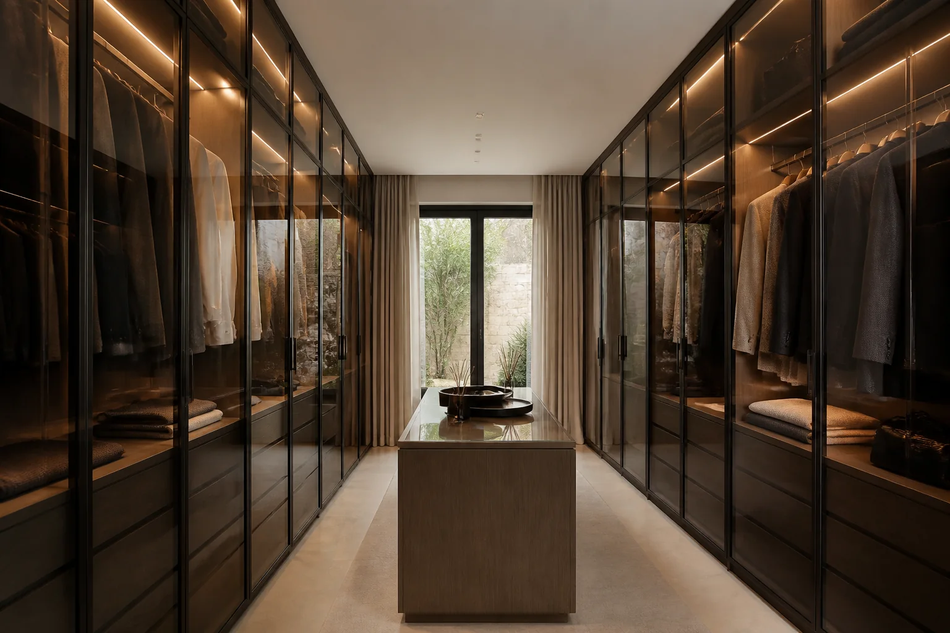
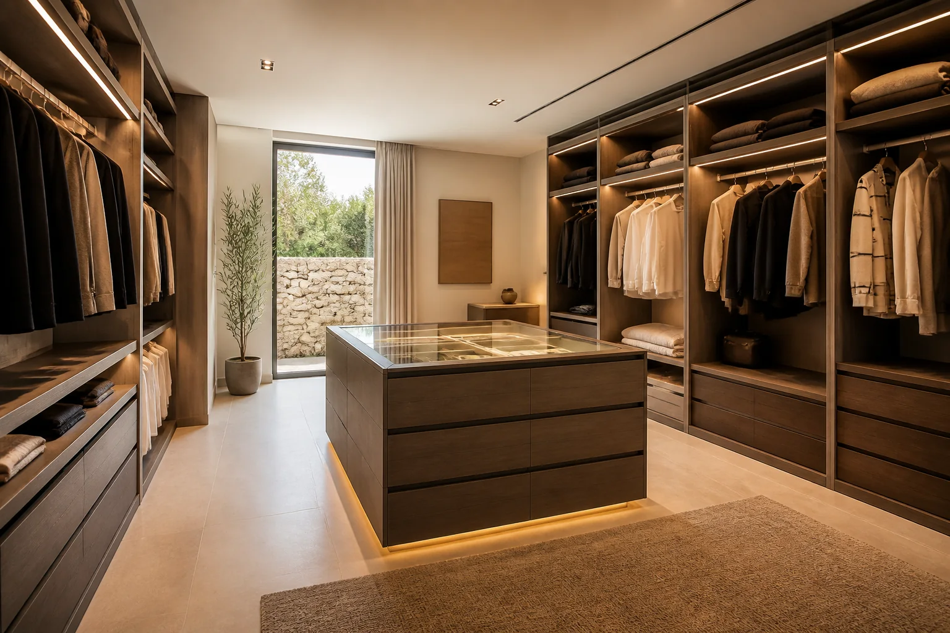
Available width and how the room is used matter more than the configuration name.
| Configuration | Usually solves | Critical check |
|---|---|---|
| With island or bench | Need addressed: Folding, accessories and shoe area | Advance check: Perimeter clearance, sockets and overhead light |
| Open single wall | Primary role: Narrow room or bedroom annex | The drawing identifies: Clearance with drawers and clothes in use |
| L-shaped | The option is assessed for: Two walls and separate routines | Worth checking: Corner reach and change of depth |
| U-shaped | Frequent application: Separate room with three fitted sides | Advance check: Central width and junctions between units |
| Walk-through dressing room | The option is assessed for: Connection between bedroom and bathroom | Critical point: Privacy, moisture and uninterrupted circulation |
| Enclosed storage | Primary role: Dust control and a calmer view | The survey must confirm: Ventilation, opening and drawer access |
The quotation identifies the components, materials and work included.
We check walls, floor, ceiling, doors, windows and electrical points.
We record clothes, shoes and luggage by person to assign each module.
We draw modules, circulation, openings and heights before approving manufacture.
We specify boards, surfaces, edges, rails, runners and hinges.
When included, we detail profiles, sensors, power and accessible service points.
The scope states delivery, room protection, installation, finishing and adjustments.
Building work, painting, new electrical circuits and removal of old furniture are included only when written into the quotation.
That depends on its condition, dimensions and fixings. We check it before designing new modules.
Yes. We allow for adjustable positions where storage needs may change, while keeping the unit stable.
Only the work listed in the quotation. New circuits are itemised separately when required.
We can assess this as part of the brief. Removal is listed in writing if included.
We will review your enquiry and contact you to clarify the scope and next steps. Sending this form does not place an order.
