
Technical review
Plans, dimensions, exploded views, junctions, installations, access and fitting conditions
To price joinery within a building project, we need the current drawing revision, the number of repeated units and the person coordinating services. We mark outstanding decisions before production.

Send us the available documentation, location, units and target date
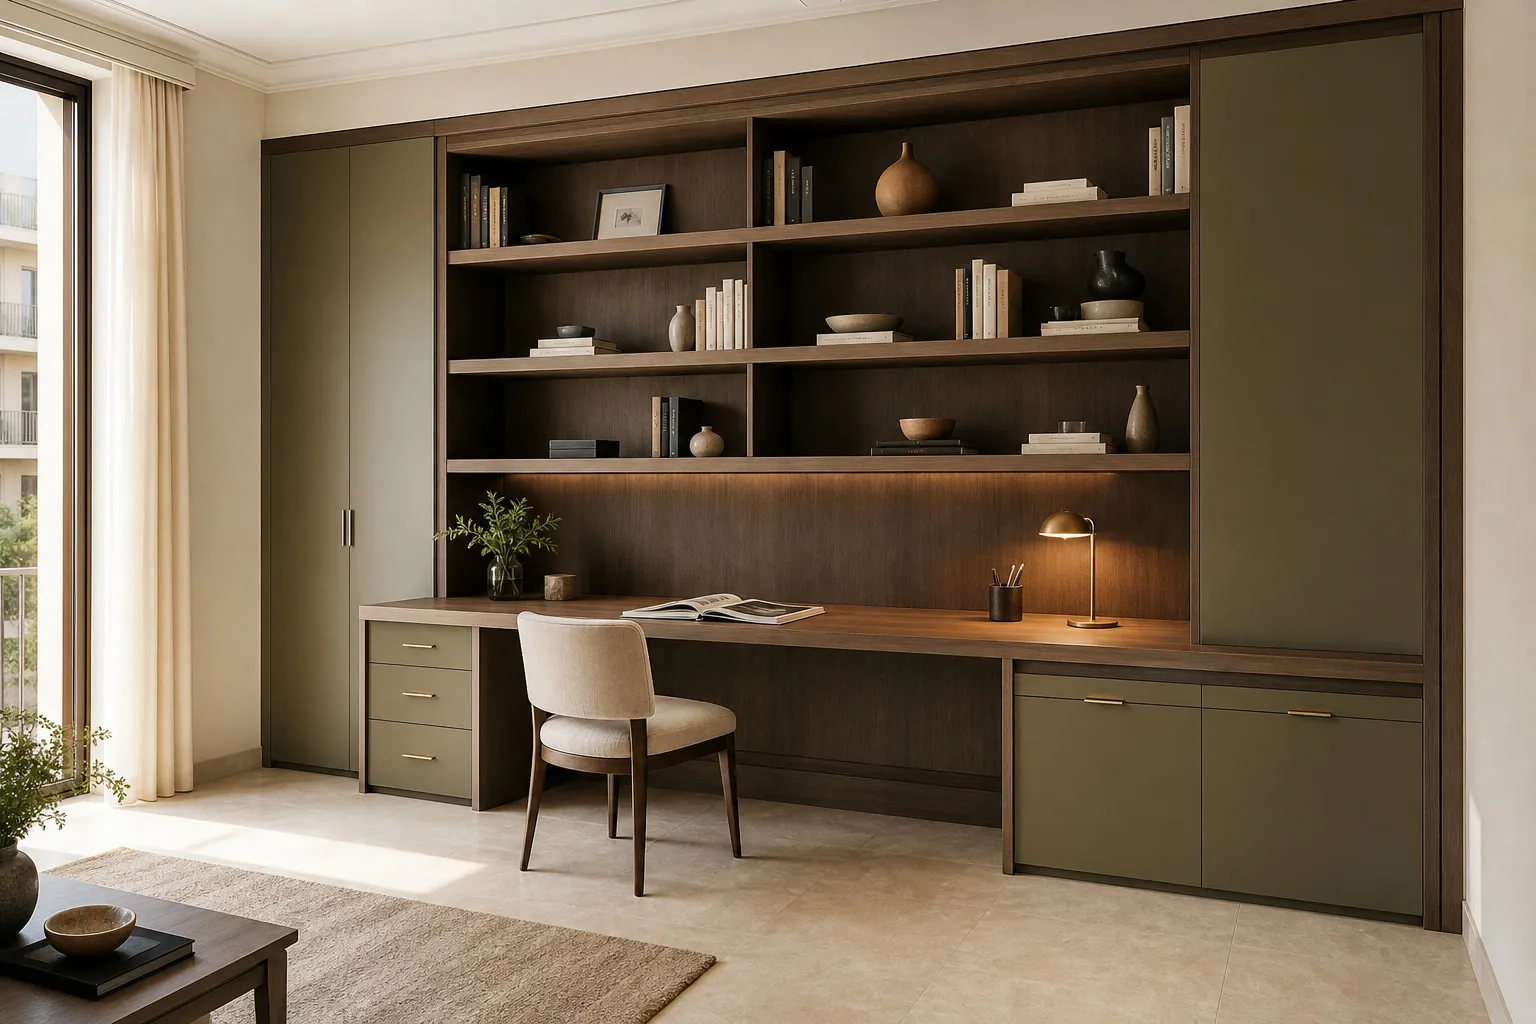
A render can explain the intended appearance. It does not settle a ceiling junction, an access panel or the weight of a door. We raise those points before confirming cost and timing.
Plans, dimensions, exploded views, junctions, installations, access and fitting conditions
We check whether the proposed section, fixings and fittings suit the expected load and installation surface.
The workshop receives an identified drawing revision and the approved material samples.
Large pieces are divided with the lift, stairs and on-site storage in mind.
The dialogue, level of detail and planning change depending on who coordinates the work and how the furniture must be delivered.
We turn the design intent into a solution that can be measured, manufactured and installed to the agreed detail
We integrate the custom carpentry into the renovation schedule and review the conditions before fitting
We organize typologies, units and phases to be able to value the furniture with a comparable and documented scope
We assess furniture projects for rooms and common areas based on frequent use, cleaning and maintenance.
We study commercial furniture that combines display, storage, brand image and real conditions of the premises
We propose solutions for homes intended for sale or rent according to the typology, use and planned investment.
Tell us who coordinates the work, what furniture you need and what documentation exists. We will review the case by scope, not by label
Drawings and finishes need a version number. When they change during construction, we assess the effect on cutting, price and delivery.
Send drawing revisions, quantities and the date the site can be surveyed.
We list unresolved junctions and separate included from external work.
Dimensions, samples and fixing method are confirmed against the prepared site.
The workshop receives the approved revision; fitting follows available access.
 Photo collection
 Furniture inspiration from MMV Estudio
View on Instagram Photo collection
 Furniture inspiration from MMV Estudio
View on Instagram Photo collection
 Furniture inspiration from MMV Estudio
View on Instagram Photo collection
 Furniture inspiration from MMV Estudio
View on Instagram Photo collection
 Furniture inspiration from MMV Estudio
View on Instagram Photo collection
 Furniture inspiration from MMV Estudio
View on InstagramPreliminary drawings are useful if unconfirmed dimensions are clearly marked. We can then separate an early estimate from a quotation ready for approval.
What parts should be manufactured and if there are repeated typologies
Plan, elevations, details or approximate dimensions for a first review
Prescribed finishes or visual references to propose a viable equivalence
town or area, access routes, phase of work and target installation date
The final scope is confirmed after reviewing the documentation and actual project conditions
Yes. We review the documentation, detect manufacturing doubts and confirm details, materials, fittings, measurement and fitting before assessing the final scope
Yes, as long as it is defined what part of the development we assume. We can propose constructive solutions and materials compatible with the use and the planned investment.
Yes. We need to know typologies, quantities, location, delivery sequence, storage and installation conditions
Measurements, configuration, materials, finishes, fittings, relevant junctions, economic scope and transport and installation conditions
Share plans, units, location and target date. We will tell you the next step
Architects, interior designers, contractors and operators need more than a visual proposal. We define the current drawing revision, material references, responsibilities, access conditions and items supplied by others. For work around Málaga Centro, Este, Ciudad Jardín and Bailén-Miraflores, early notice of programme and site restrictions helps align survey, workshop production and installation without hiding dependencies inside a general furniture allowance.
