
Designed for the space
Dimensions and layout are checked against the room and your priorities.

Design, manufacture and installation of custom furniture
Sliding-door wardrobes in Málaga. Overlapping leaves must not prevent drawer or accessory use. The accessible section is checked for each door position.
Door width, overlap, tracks and internal divisions must align so drawers and pull-outs can open.
Dimensions and layout are checked against the room and your priorities.
We compare suitable materials and hardware before the specification is approved.
The quotation identifies the furniture, fitting and any optional or separate work.
Your contact coordinates questions about the proposal and the next steps.
From an initial estimate to checking the installed furniture with you. We confirm the final price after measuring and agreeing the details.
Send us photos, approximate dimensions, the address and what you need. We review the scope and give you an indicative price, subject to measurement.
We arrange a visit to check the space, walls, services and access, and take the measurements needed for the design.
If the job calls for it, we prepare the design and project plans after measuring. This work is free when you commission us to manufacture the furniture to those plans.
With the measurements confirmed, we agree the layout, materials, fittings, installation and price in a detailed quotation.
You review the proposal. Once you approve it, the agreed deposit starts the order.
We make the furniture to the approved design and prepare the pieces for delivery and fitting.
We bring the furniture to your property, fit it and adjust doors, fronts and finishing details.
We check the furniture with you: openings, finishes and how everything works. We note any remaining adjustments.

I'm Francisco Calvo. Before discussing a design, I'd like to understand how you use the room. That gives us a starting point for a practical solution and a sensible conversation about your budget.
No obligation. Rough measurements are enough to get started.
 Photo collection
 Furniture inspiration from MMV Estudio
View on Instagram Photo collection
 Furniture inspiration from MMV Estudio
View on Instagram Photo collection
 Furniture inspiration from MMV Estudio
View on Instagram Photo collection
 Furniture inspiration from MMV Estudio
View on Instagram Photo collection
 Furniture inspiration from MMV Estudio
View on Instagram Photo collection
 Furniture inspiration from MMV Estudio
View on InstagramSix visual references to compare layouts and finishes. These images are illustrative.
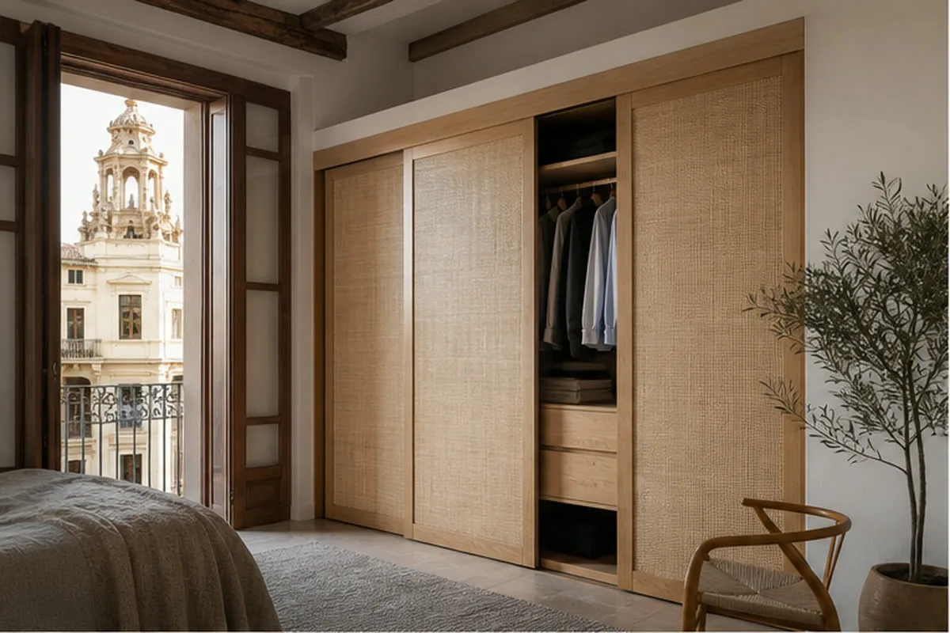
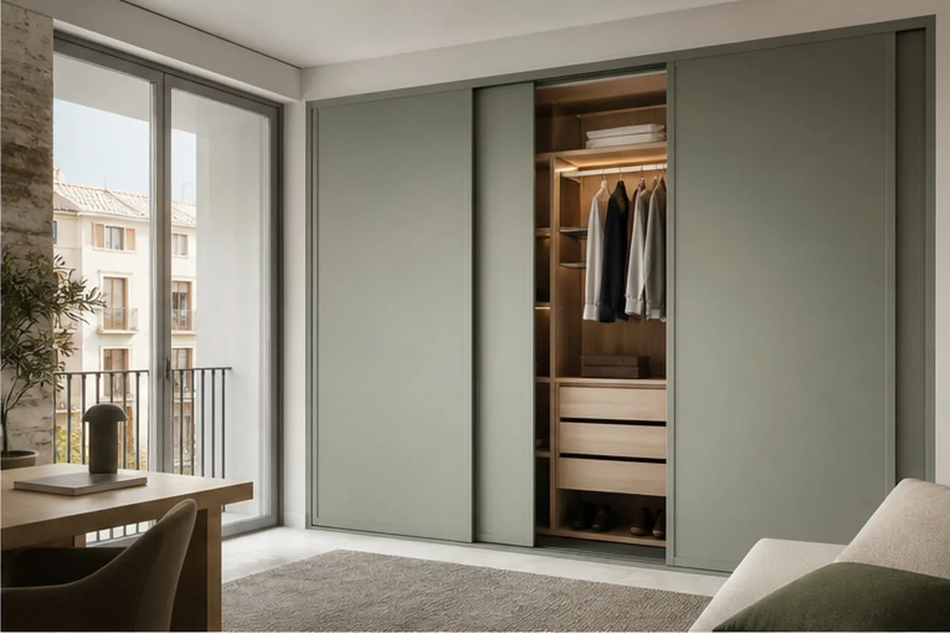
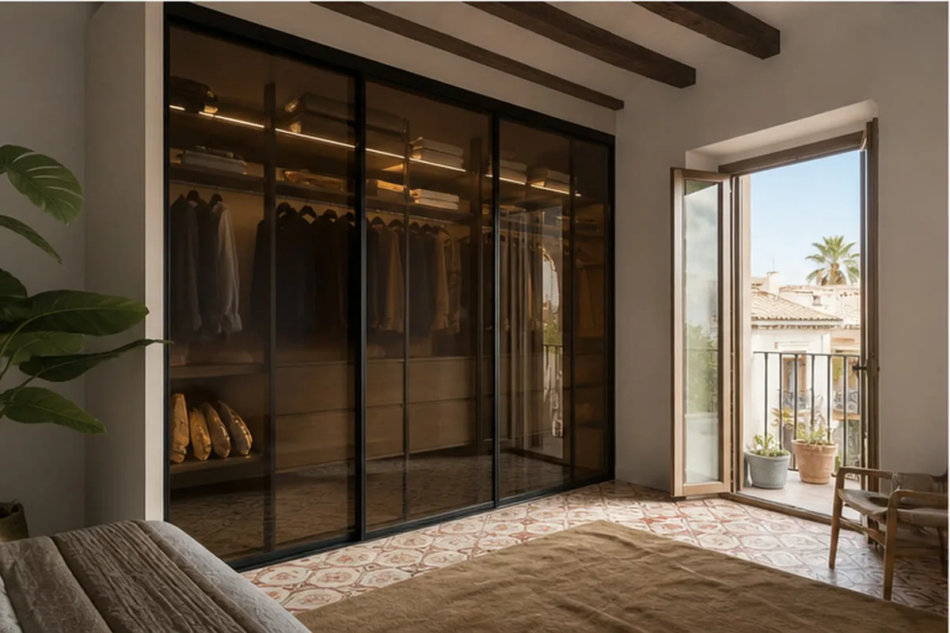
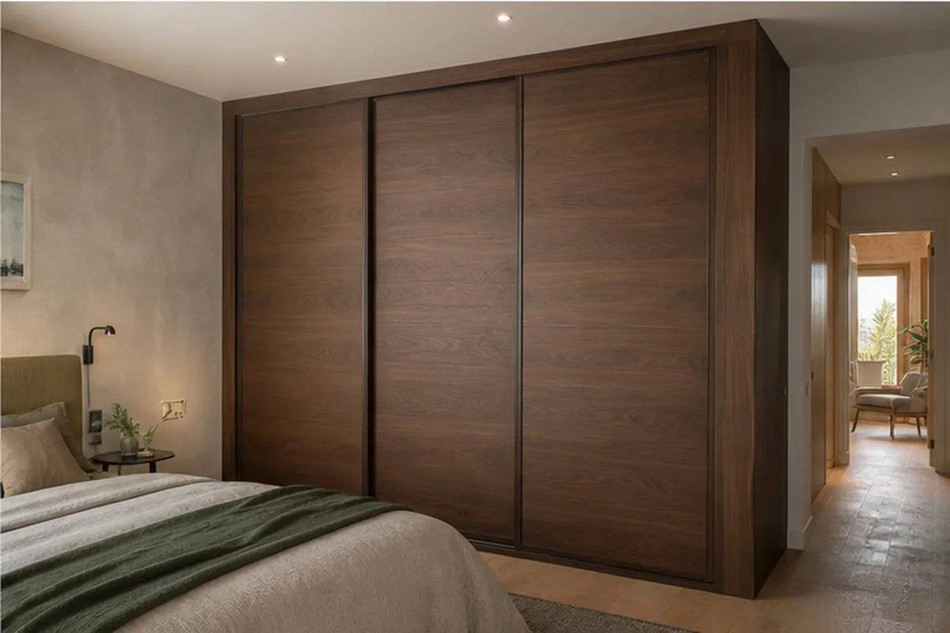
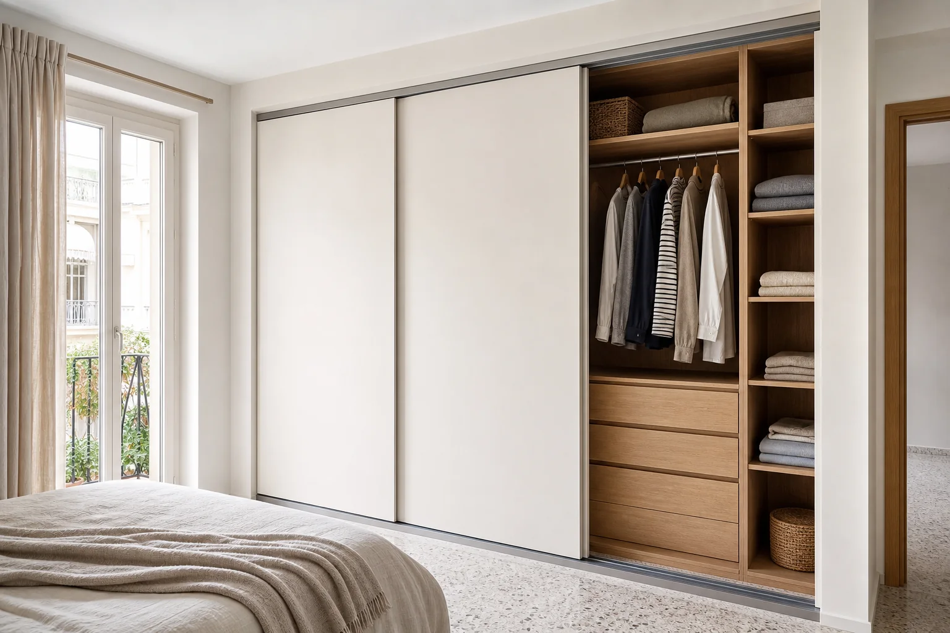
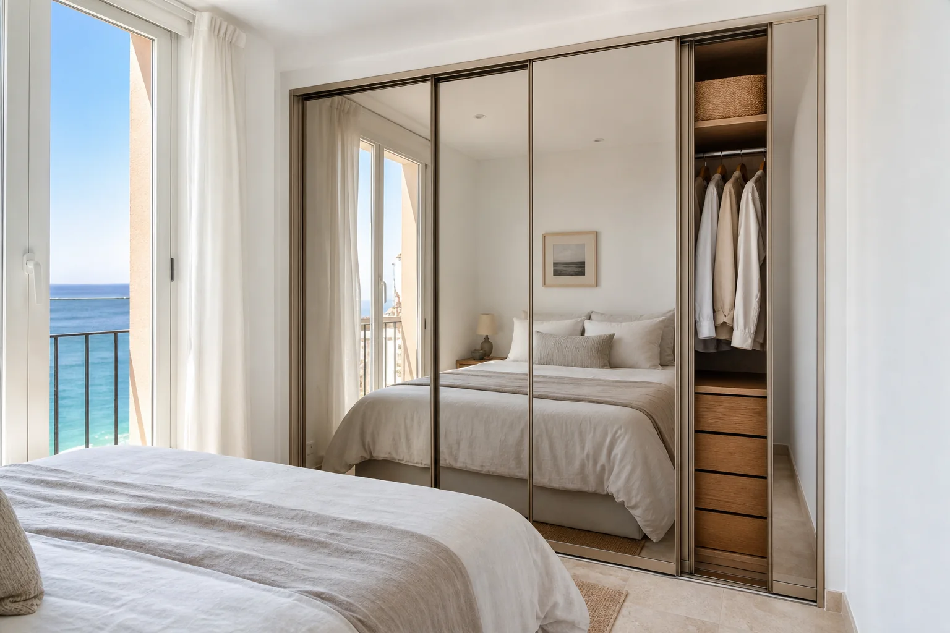
Compare the clear opening in each door position, not just the overall wardrobe width. A drawer caught behind a profile is a poor exchange for a cleaner elevation.
| Configuration | Usually solves | Critical check |
|---|---|---|
| Mixed panel | Two materials in one door | Check the junction and overall weight |
| Full height | A frontage reaching the ceiling | Measure access for bringing in the panel |
| Two wide doors | Two main interior zones | Check overlap and weight per door |
| Three doors | A frequently used central bay | Keep drawers clear of the profiles |
| Four doors | A long wall or shared use | Align joints with internal divisions |
| Integrated mirror | Mirror within the frontage | Check support, safety and cleaning |
We set out the runners against usable depth and internal divisions before production. We also check that the panels can reach the room.
We record changes in level and clear width at several points. Panel height also depends on the route into the property.
Each leaf is drawn closed and open so the accessible section is clear on the plan.
Rails, drawers and pullouts sit where a moved door will not cover them.
Runners and carriages are selected for the agreed door dimensions and weight.
Panel core, edging and finish are specified before the workshop order.
After fitting, we adjust travel and test drawers with the doors in their working positions.
Floor levelling, wall reinforcement or removal of an old frontage is identified and quoted separately if needed.
Usually part remains covered by another leaf. The interior is planned so pull-out elements can be used.
A photo with the doors open and a list of what you need to store tell us more than the outside measurements alone.
We approve the interior, door movement, finishes and fixings, along with the price and fitting scope, before production.
We will review your enquiry and contact you to clarify the scope and next steps. Sending this form does not place an order.
