
Designed for the space
Dimensions and layout are checked against the room and your priorities.

Design, manufacture and installation of custom furniture
Bespoke hallway furniture in Málaga. Coats, shoes, bags and keys need a place without blocking the door. Depth and openings are compared with actual circulation.
We define dimensions, storage, finishes and fitting before manufacture so every decision suits the actual space and its use.
Dimensions and layout are checked against the room and your priorities.
We compare suitable materials and hardware before the specification is approved.
The quotation identifies the furniture, fitting and any optional or separate work.
Your contact coordinates questions about the proposal and the next steps.
From an initial estimate to checking the installed furniture with you. We confirm the final price after measuring and agreeing the details.
Send us photos, approximate dimensions, the address and what you need. We review the scope and give you an indicative price, subject to measurement.
We arrange a visit to check the space, walls, services and access, and take the measurements needed for the design.
If the job calls for it, we prepare the design and project plans after measuring. This work is free when you commission us to manufacture the furniture to those plans.
With the measurements confirmed, we agree the layout, materials, fittings, installation and price in a detailed quotation.
You review the proposal. Once you approve it, the agreed deposit starts the order.
We make the furniture to the approved design and prepare the pieces for delivery and fitting.
We bring the furniture to your property, fit it and adjust doors, fronts and finishing details.
We check the furniture with you: openings, finishes and how everything works. We note any remaining adjustments.

I'm Francisco Calvo. Before discussing a design, I'd like to understand how you use the room. That gives us a starting point for a practical solution and a sensible conversation about your budget.
No obligation. Rough measurements are enough to get started.
Shoes, keys and coats need a place in the entrance without narrowing the route through the front door.
Coats, shoes, bags and keys need a place without blocking the door. Depth and openings are compared with actual circulation.
Sockets, routers, consoles, speakers and ventilation are planned behind accessible panels and cable routes.
Doorways, windows, radiators, ceiling lines and the view from adjoining rooms guide the final proportions.
For projects in Málaga, we check shoe storage alongside access, cleaning and the finish expected from the room.
 Photo collection
 Furniture inspiration from MMV Estudio
View on Instagram Photo collection
 Furniture inspiration from MMV Estudio
View on Instagram Photo collection
 Furniture inspiration from MMV Estudio
View on Instagram Photo collection
 Furniture inspiration from MMV Estudio
View on Instagram Photo collection
 Furniture inspiration from MMV Estudio
View on Instagram Photo collection
 Furniture inspiration from MMV Estudio
View on InstagramSixteen configurations showing different layouts, finishes and ways to integrate the furniture into a real room.
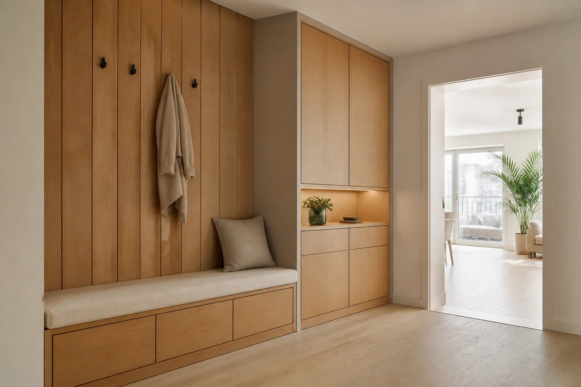
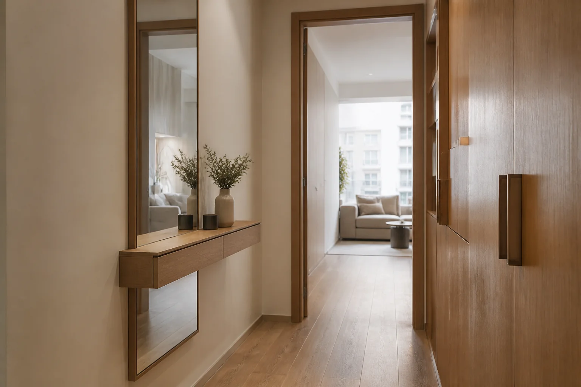
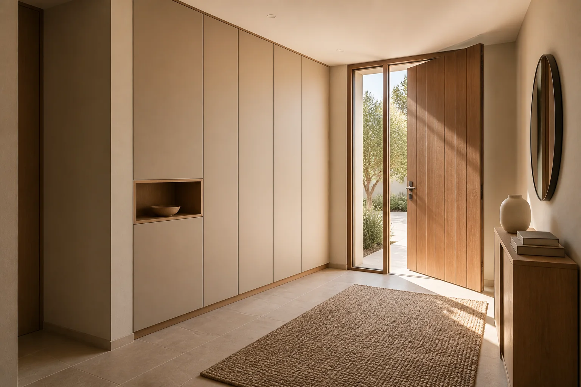
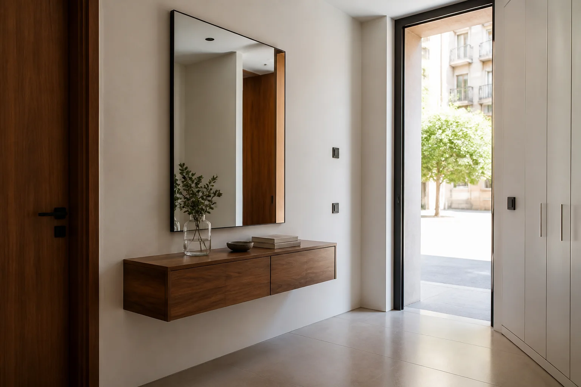
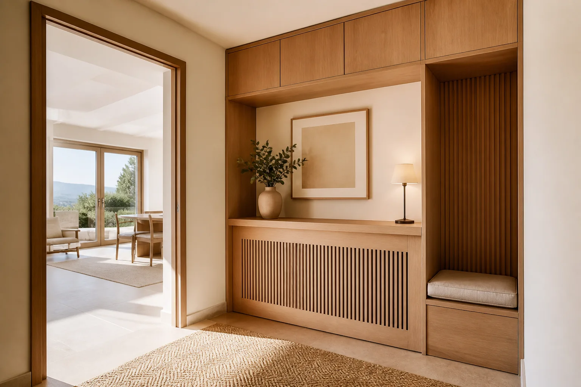
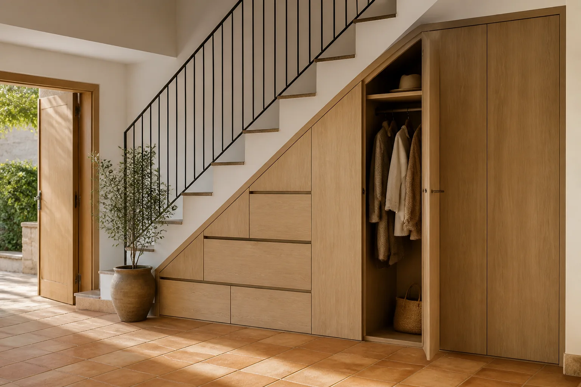
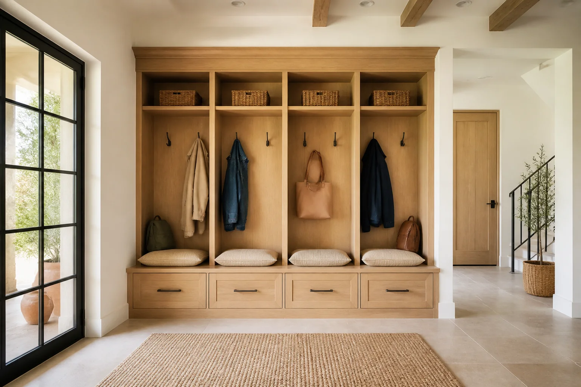
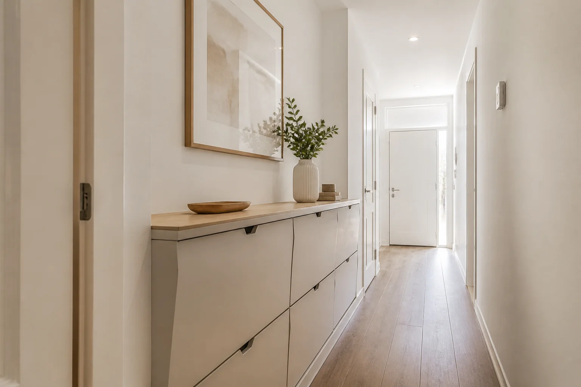
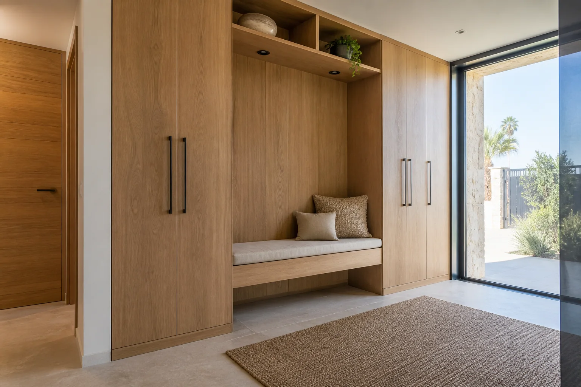
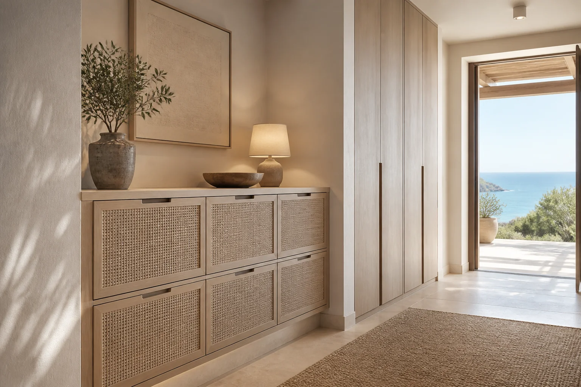
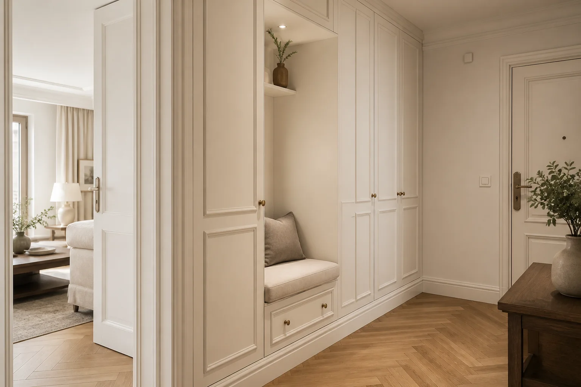
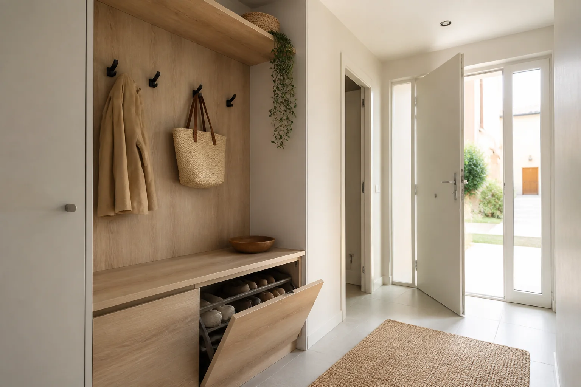
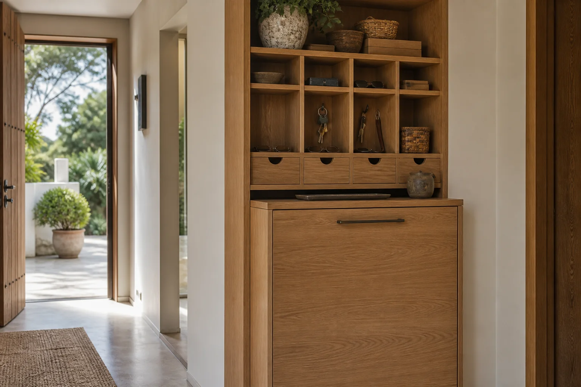
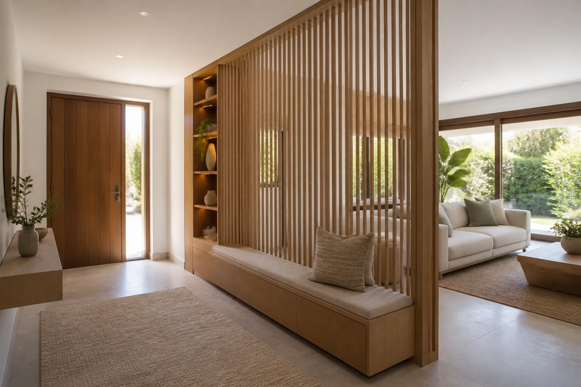
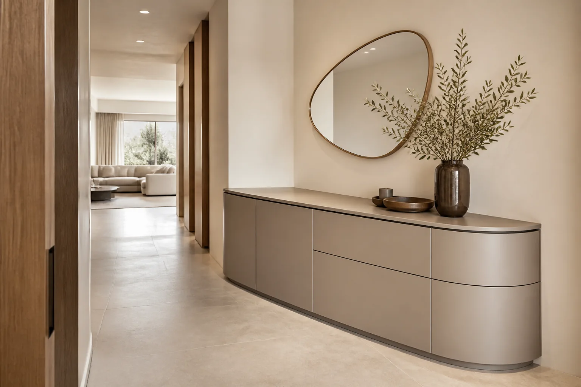
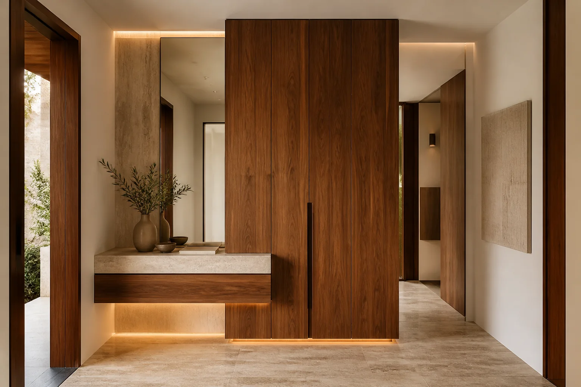
These are priorities to discuss, rather than fixed packages or price bands.
Measure door swing and circulation before choosing unit depth.
Combine a bench, mirror, hooks and storage around household routines.
Electrical panels, intercoms and radiators must stay accessible.
The piece needs to solve a clear task and leave room to use, open or maintain it.
Photograph the full opening and nearby obstacles, including sockets, doors and radiators.
Describe what you will do there and which objects or equipment must actually fit.
A reference helps when you name the part you want: depth, shape, opening or finish.
Provide the address and access details, plus any prior work that will change floors, walls or services.
We look at how you use the opening and how much room each movement needs, then identify any missing photo or dimension.
The final price describes the structure, any mechanism, finish, fixings and fitting scope.
Send a photo from the entrance, clear passage width and positions of switches and access panels.
Send photographs and dimensions →For everyday furniture, the supporting structure and hardware matter as much as the visible surface.
Choose easy-clean surfaces and hardware for frequent opening.
A shallow cabinet, bench or shelf can be considered against available circulation. The intended contents are checked first.
Show the opening and what happens around it in use. An open door or occupied chair can change the design.
Use, dimensions, supporting surface, mechanisms and fitting access are set before the final price is approved.
We will review your enquiry and contact you to clarify the scope and next steps. Sending this form does not place an order.
Entrance furniture must leave room to open the door and move into the home.
Keys, shoes, bags and coats guide the choice of console, bench or cupboard.
Mirrors and lighting can be integrated with appropriate fixings and connections.
Send views from the entrance and from inside so we can assess depth and circulation.
