
Airflow
Openings and clearances are checked against the radiator and its documentation.

Design, manufacture and installation of custom furniture
Bespoke radiator covers in Málaga that fit with the room’s furniture. The design must preserve airflow and access to valves, bleed points and maintenance.
We define dimensions, storage, finishes and fitting before manufacture so every decision suits the actual space and its use.
Openings and clearances are checked against the radiator and its documentation.
The front or access panels allow maintenance of the relevant components.
The quotation identifies the furniture, fitting and any optional or separate work.
Your contact coordinates questions about the proposal and the next steps.
From an initial estimate to checking the installed furniture with you. We confirm the final price after measuring and agreeing the details.
Send us photos, approximate dimensions, the address and what you need. We review the scope and give you an indicative price, subject to measurement.
We arrange a visit to check the space, walls, services and access, and take the measurements needed for the design.
If the job calls for it, we prepare the design and project plans after measuring. This work is free when you commission us to manufacture the furniture to those plans.
With the measurements confirmed, we agree the layout, materials, fittings, installation and price in a detailed quotation.
You review the proposal. Once you approve it, the agreed deposit starts the order.
We make the furniture to the approved design and prepare the pieces for delivery and fitting.
We bring the furniture to your property, fit it and adjust doors, fronts and finishing details.
We check the furniture with you: openings, finishes and how everything works. We note any remaining adjustments.

I'm Francisco Calvo. Before discussing a design, I'd like to understand how you use the room. That gives us a starting point for a practical solution and a sensible conversation about your budget.
No obligation. Rough measurements are enough to get started.
A radiator cover should screen the appliance without restricting airflow or servicing.
Front openings and clearances follow the actual radiator and its installation instructions.
Valves and service points must remain reachable; a removable panel can provide the opening.
If the top becomes a ledge, we consider heat, ventilation and what will sit on it.
 Photo collection
 Furniture inspiration from MMV Estudio
View on Instagram Photo collection
 Furniture inspiration from MMV Estudio
View on Instagram Photo collection
 Furniture inspiration from MMV Estudio
View on Instagram Photo collection
 Furniture inspiration from MMV Estudio
View on Instagram Photo collection
 Furniture inspiration from MMV Estudio
View on Instagram Photo collection
 Furniture inspiration from MMV Estudio
View on InstagramSixteen configurations showing different layouts, finishes and ways to integrate the furniture into a real room.
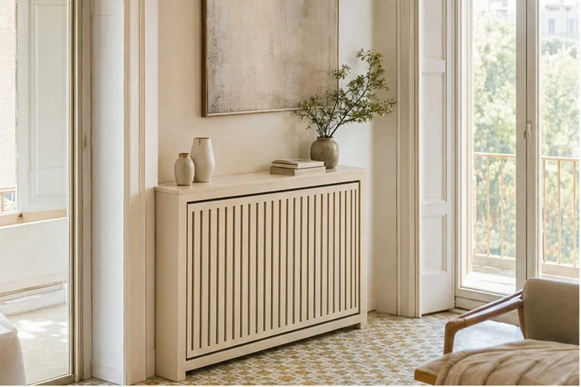
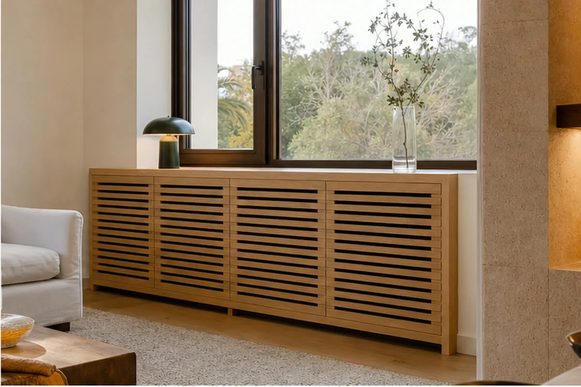
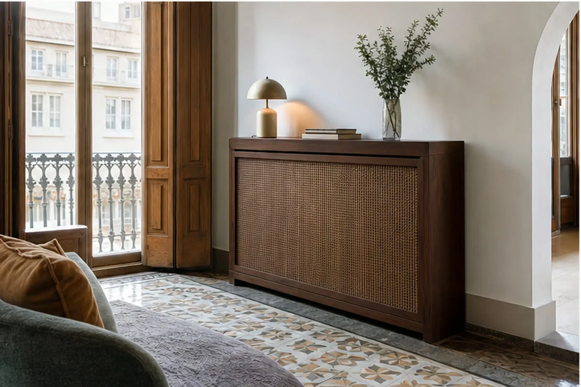
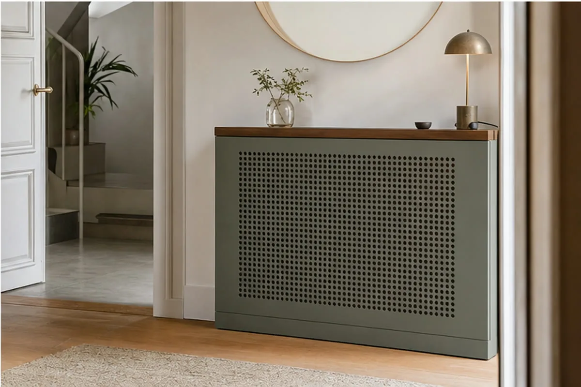
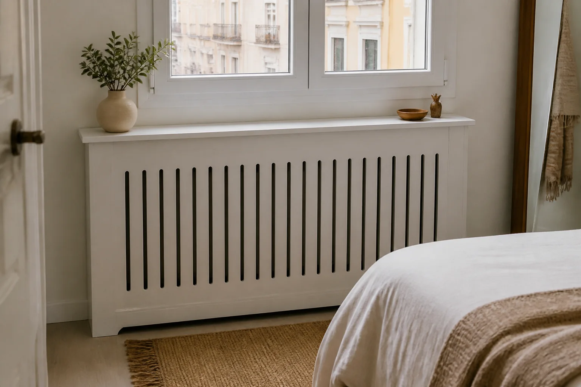
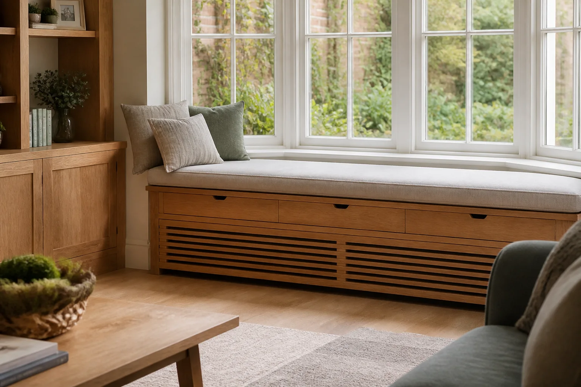
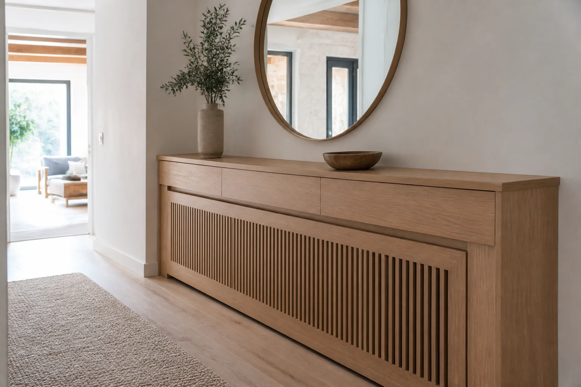
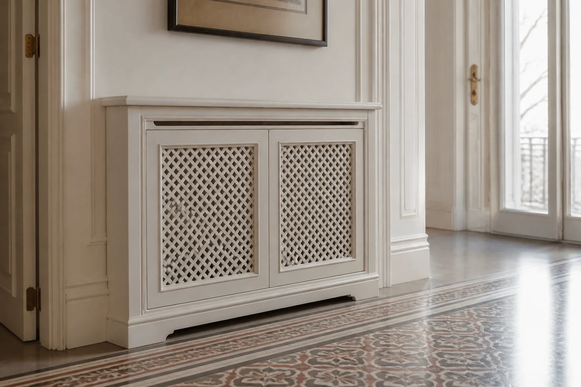
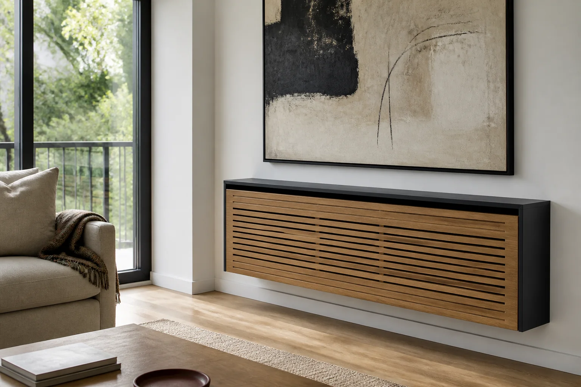
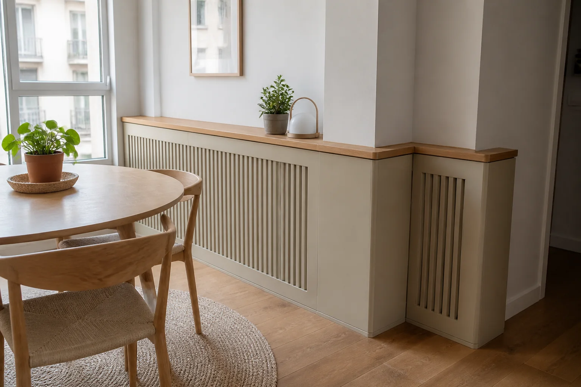
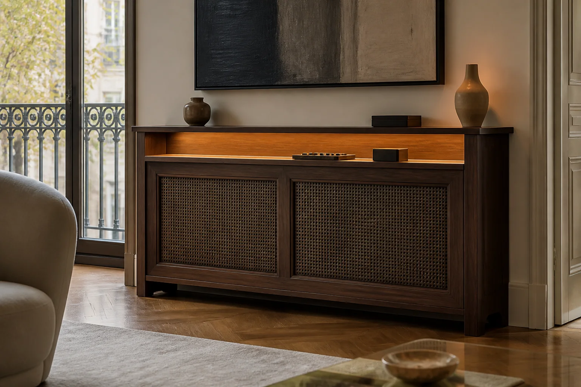
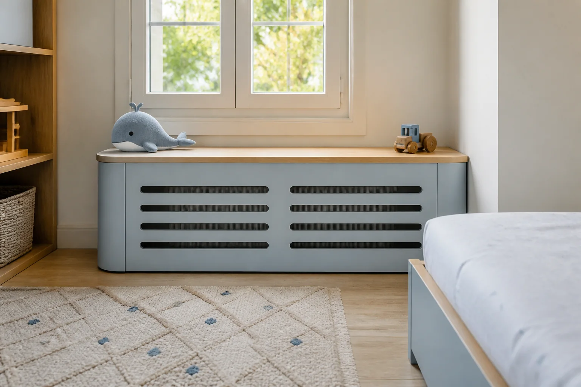
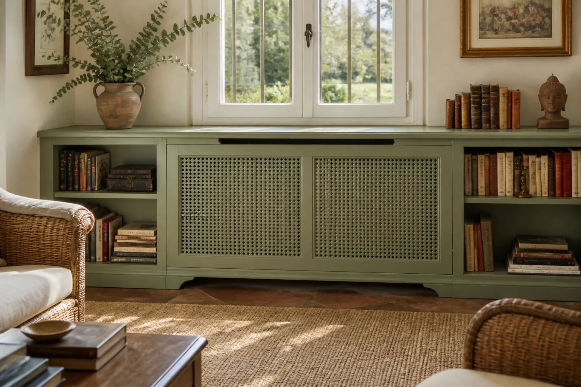
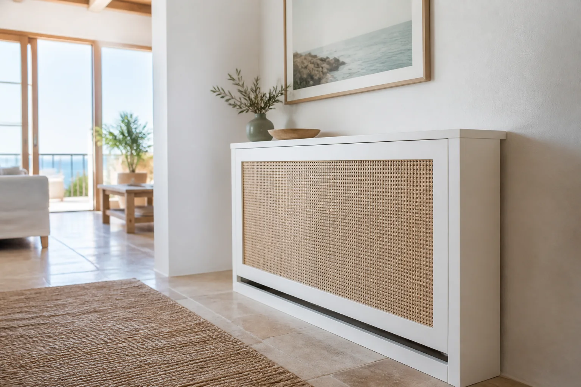
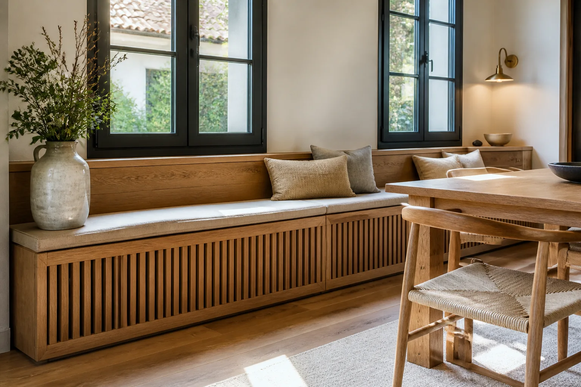
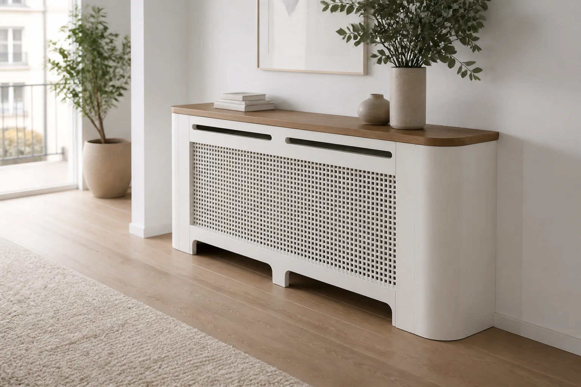
These are priorities to discuss, rather than fixed packages or price bands.
Measure the radiator, valves and wall gaps before drawing the front.
A top shelf may be possible if the temperature and intended use allow it.
Hot radiators and older installations need the manufacturer's clearance requirements checked.
The piece needs to solve a clear task and leave room to use, open or maintain it.
Photograph the full opening and nearby obstacles, including sockets, doors and radiators.
Describe what you will do there and which objects or equipment must actually fit.
A reference helps when you name the part you want: depth, shape, opening or finish.
Provide the address and access details, plus any prior work that will change floors, walls or services.
We look at how you use the opening and how much room each movement needs, then identify any missing photo or dimension.
The final price describes the structure, any mechanism, finish, fixings and fitting scope.
Send photos of the radiator, its full width and projection, and valve positions.
Send photographs and dimensions →For everyday furniture, the supporting structure and hardware matter as much as the visible surface.
Choose the grille, structure and finish for heat, ventilation and cleaning.
It may alter airflow. We review the specific radiator and explain the likely effect before approving the enclosure.
Send photographs, dimensions and the radiator model if available. We will review the details and explain the next step.
A radiator cover must allow the heating equipment to operate as intended, with appropriate airflow and control access.
Tops and sides are planned around valves and servicing, with removable parts where appropriate.
Grilles and openings are functional parts of the design as well as visual details.
Send radiator and connection photos, and explain whether you also need a shelf or nearby storage.
