
Work and daily life
Decide what remains visible after work and what should be stored or closed away.

Design, manufacture and installation of custom furniture
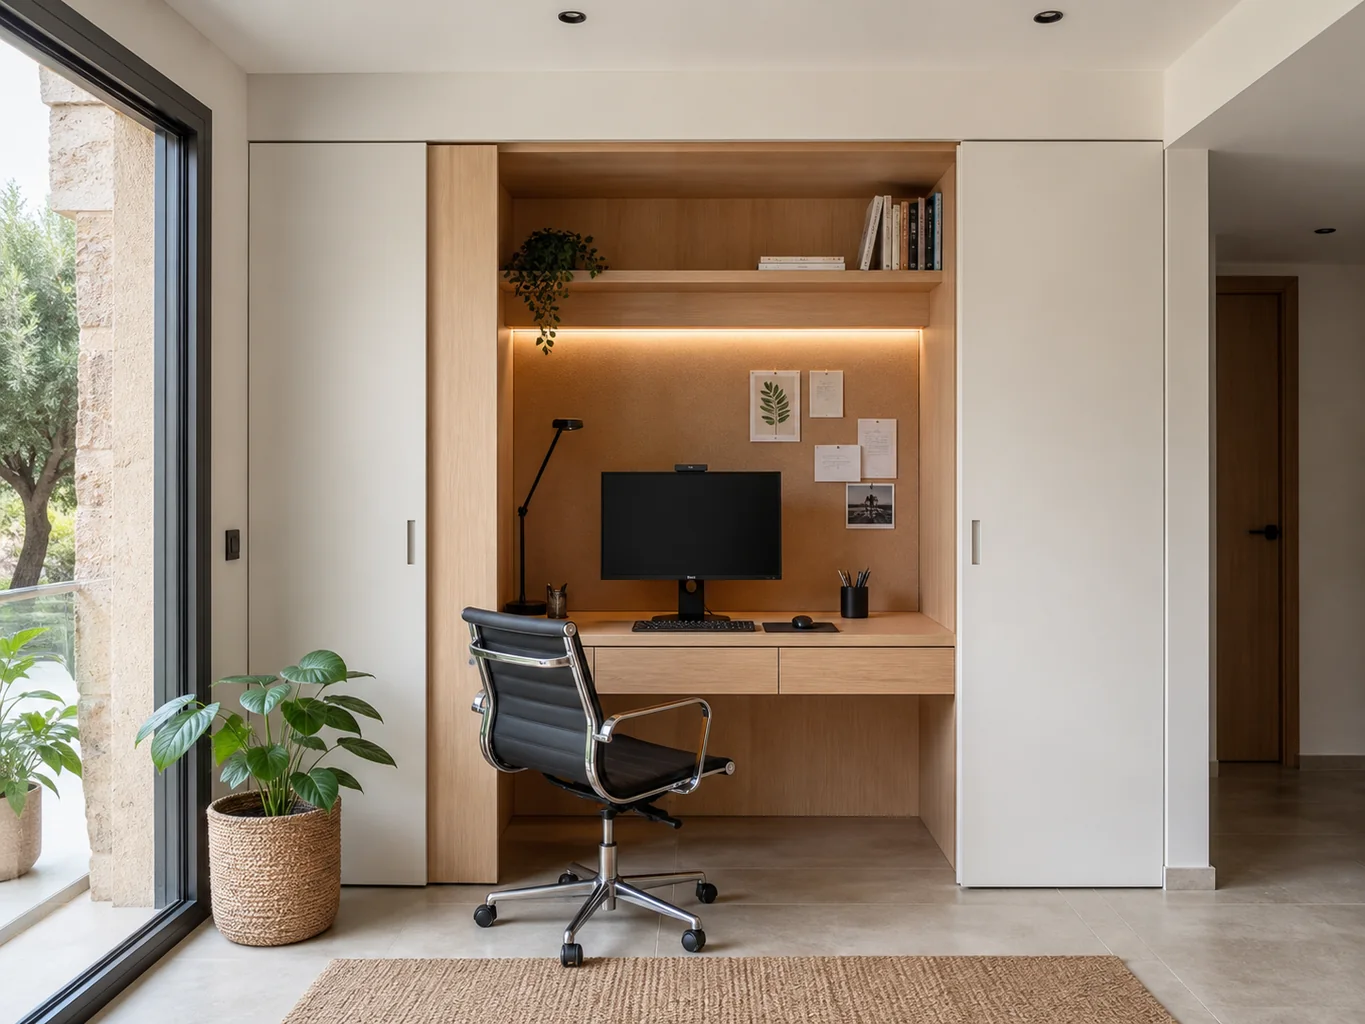
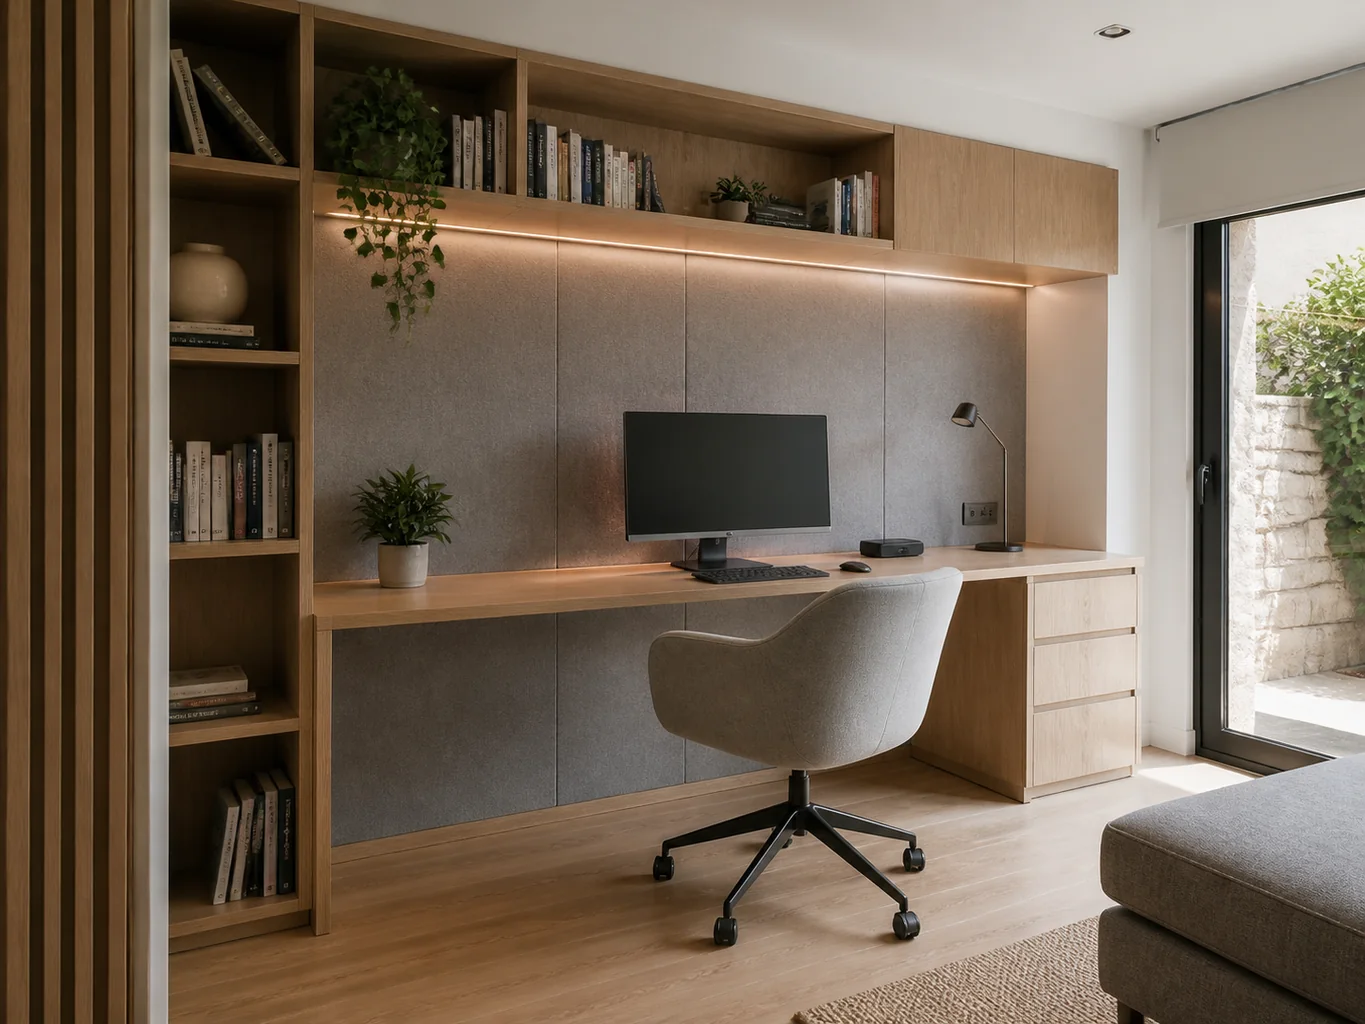
Bespoke home offices in Málaga that bring work into the home. Desks, filing and equipment are coordinated with the room, including spaces shared with guests or other daily uses.
We define dimensions, storage, finishes and fitting before manufacture so every decision suits the actual space and its use.
Decide what remains visible after work and what should be stored or closed away.
The workstation is considered alongside windows, glare and task lighting.
The quotation identifies the furniture, fitting and any optional or separate work.
Your contact coordinates questions about the proposal and the next steps.
From an initial estimate to checking the installed furniture with you. We confirm the final price after measuring and agreeing the details.
Send us photos, approximate dimensions, the address and what you need. We review the scope and give you an indicative price, subject to measurement.
We arrange a visit to check the space, walls, services and access, and take the measurements needed for the design.
If the job calls for it, we prepare the design and project plans after measuring. This work is free when you commission us to manufacture the furniture to those plans.
With the measurements confirmed, we agree the layout, materials, fittings, installation and price in a detailed quotation.
You review the proposal. Once you approve it, the agreed deposit starts the order.
We make the furniture to the approved design and prepare the pieces for delivery and fitting.
We bring the furniture to your property, fit it and adjust doors, fronts and finishing details.
We check the furniture with you: openings, finishes and how everything works. We note any remaining adjustments.

I'm Francisco Calvo. Before discussing a design, I'd like to understand how you use the room. That gives us a starting point for a practical solution and a sensible conversation about your budget.
No obligation. Rough measurements are enough to get started.
A home office must work during the day and sit comfortably within the room afterwards.
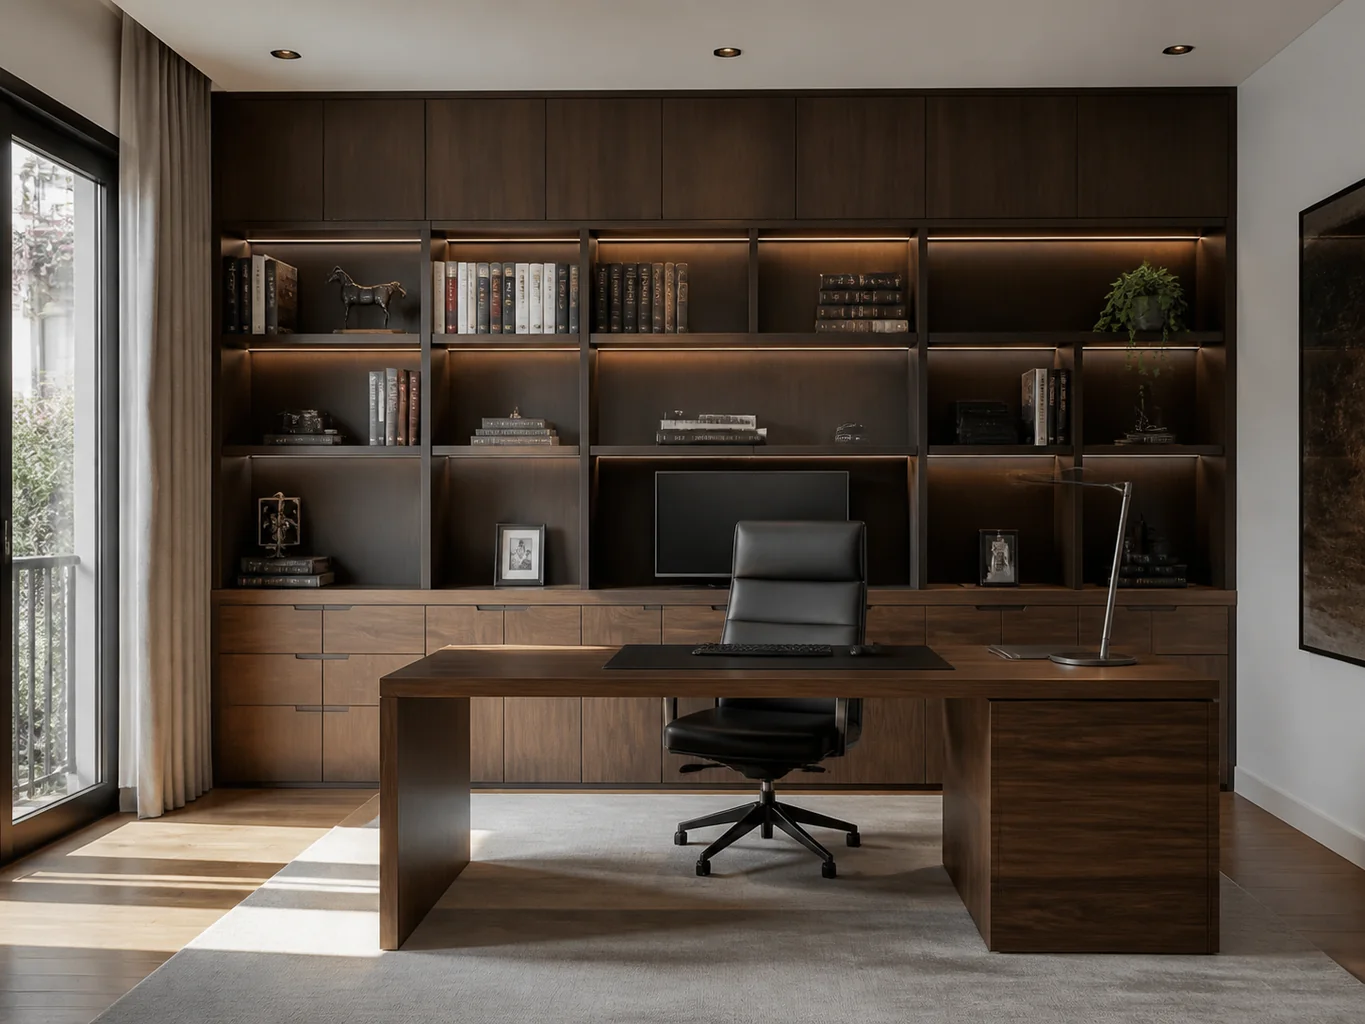
Decide what remains visible after work and what should be stored or closed away.
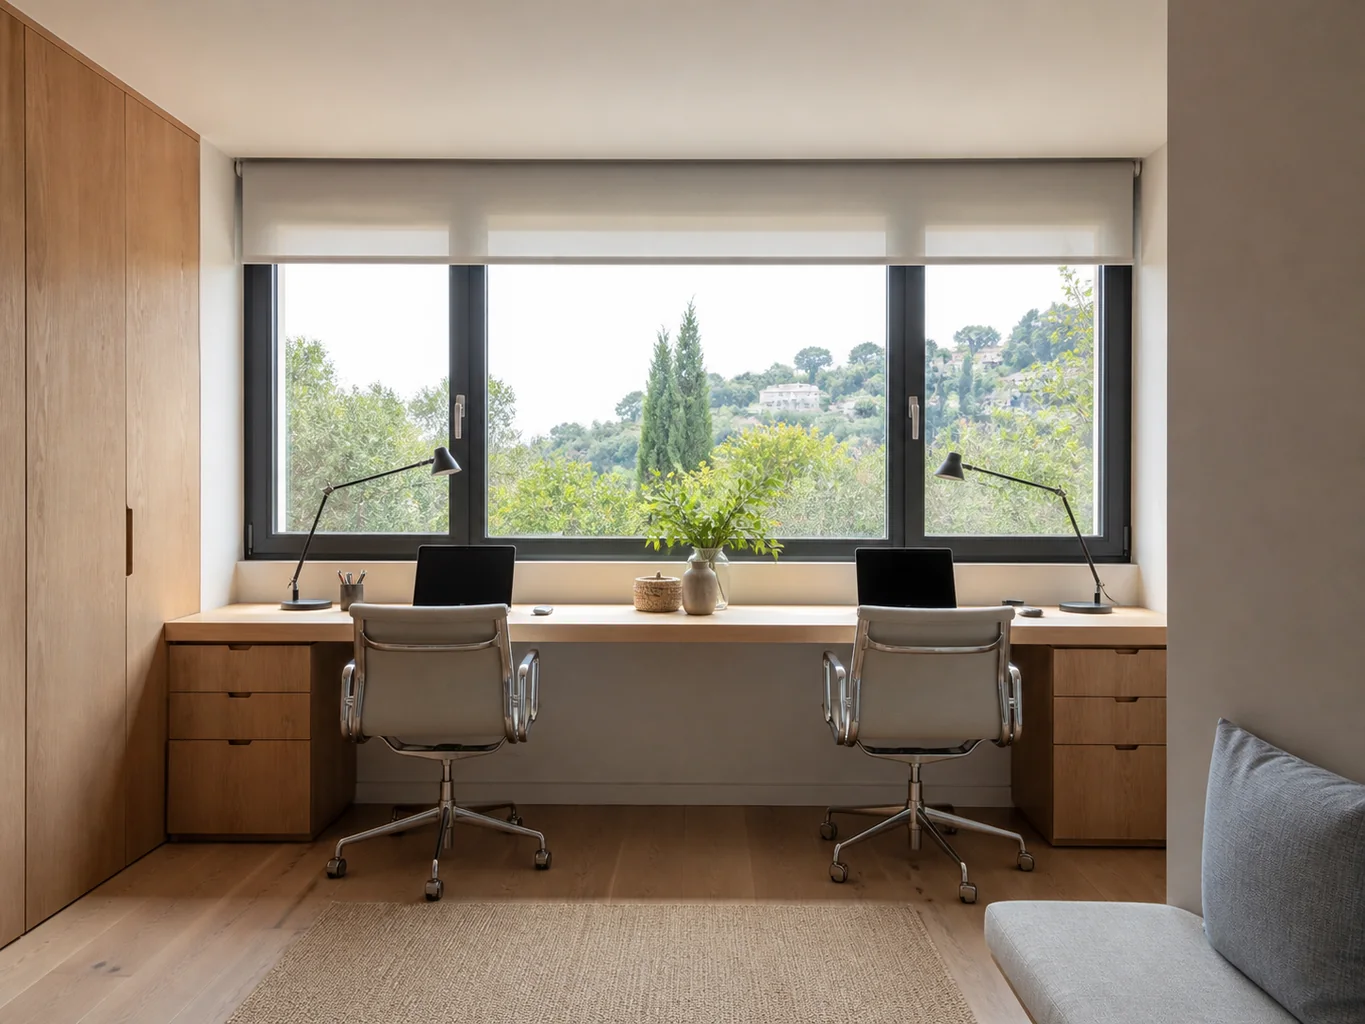
The workstation is considered alongside windows, glare and task lighting.
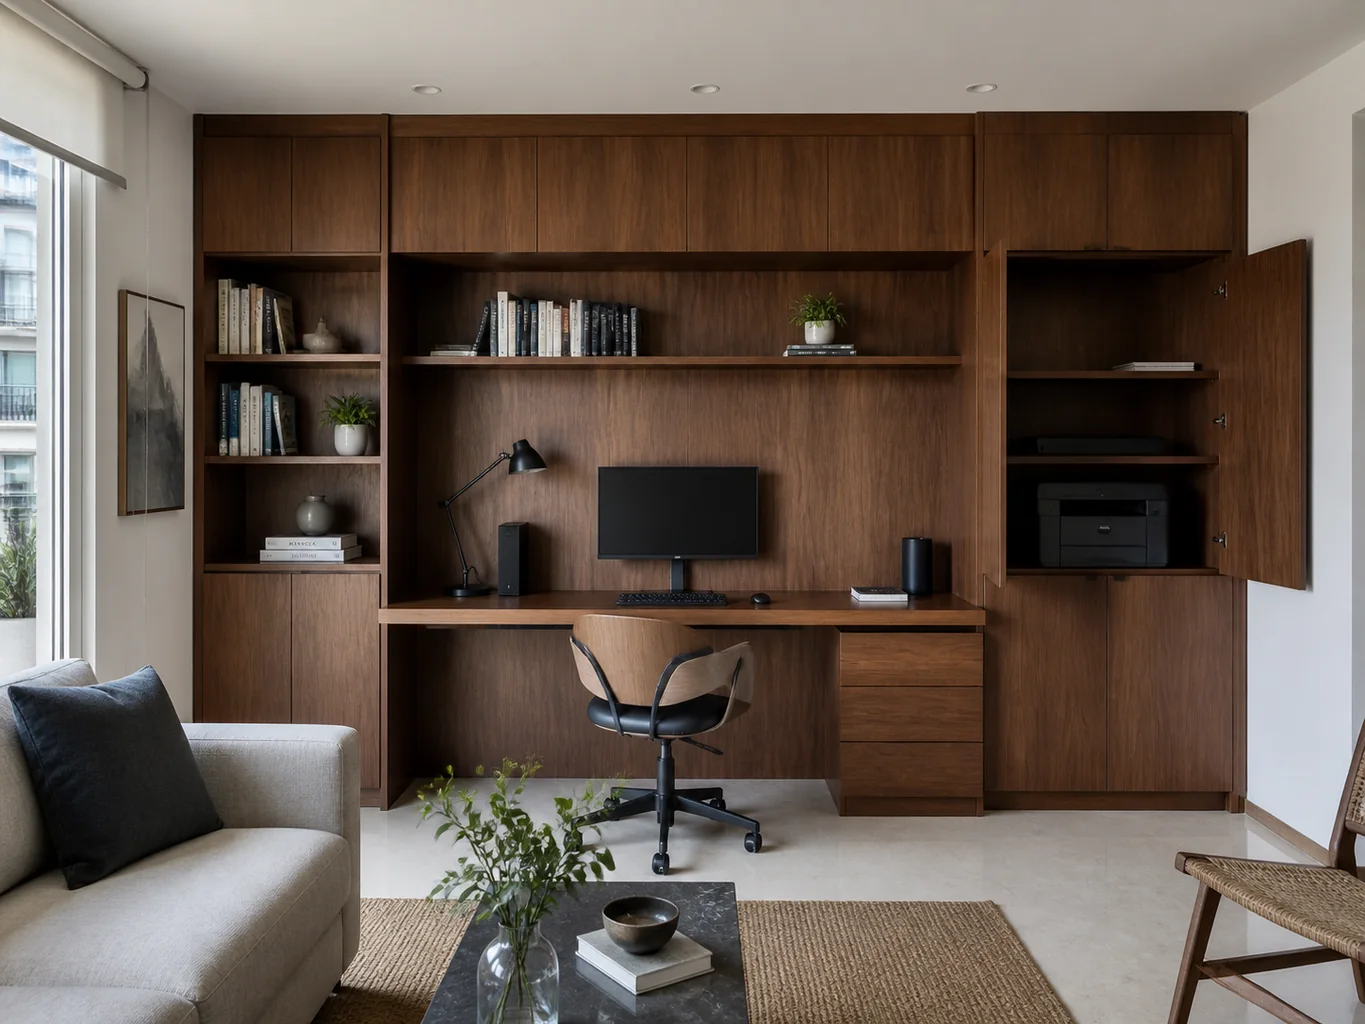
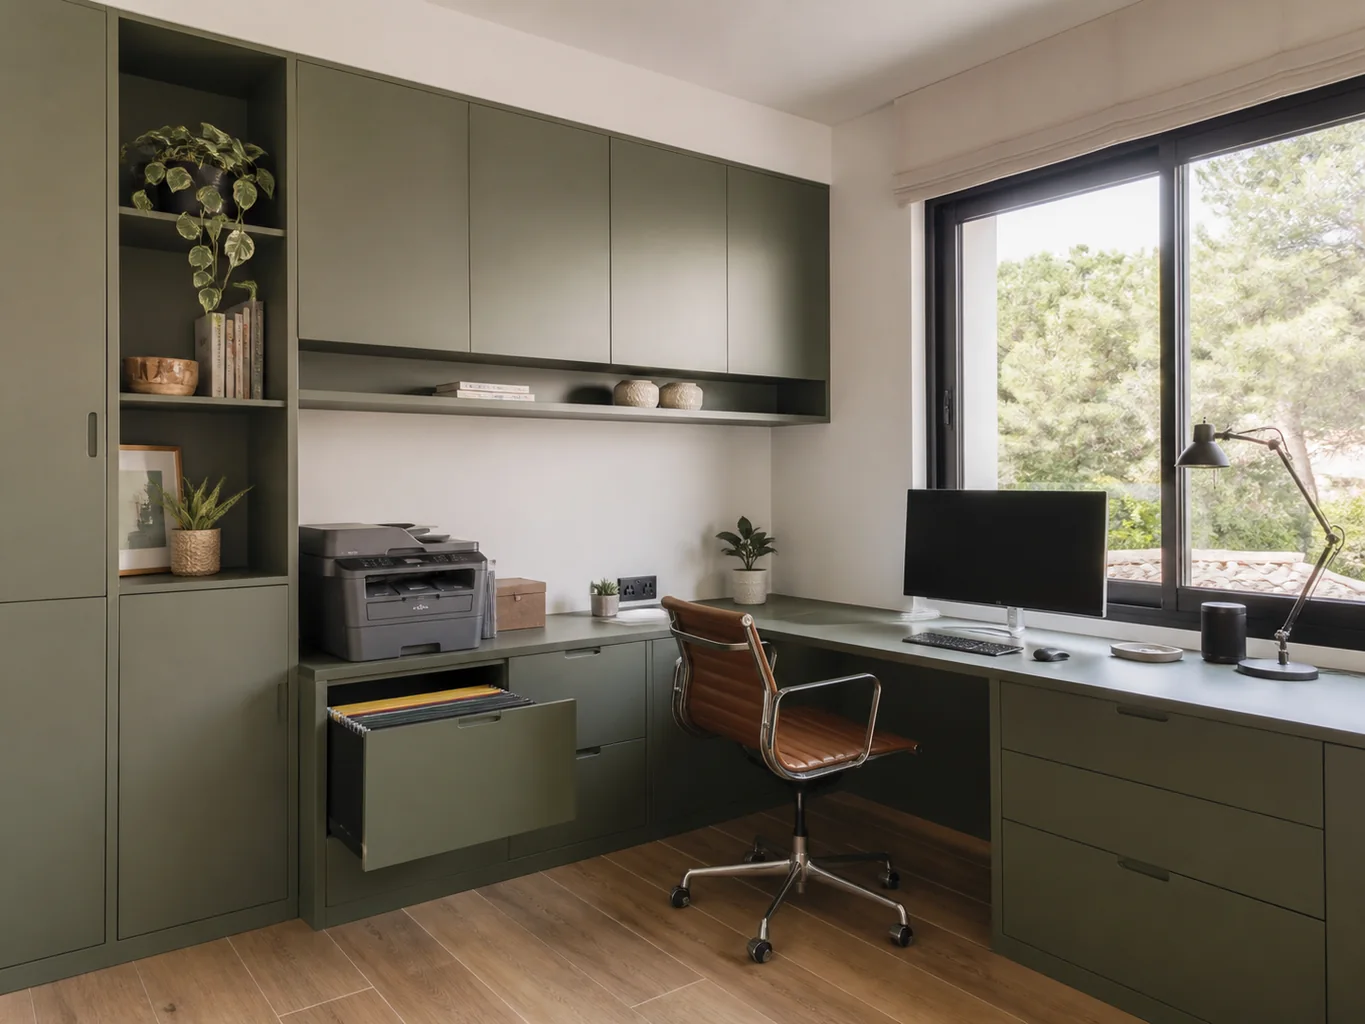
Printers, files and chargers need operating space, ventilation and access.
 Photo collection
 Furniture inspiration from MMV Estudio
View on Instagram Photo collection
 Furniture inspiration from MMV Estudio
View on Instagram Photo collection
 Furniture inspiration from MMV Estudio
View on Instagram Photo collection
 Furniture inspiration from MMV Estudio
View on Instagram Photo collection
 Furniture inspiration from MMV Estudio
View on Instagram Photo collection
 Furniture inspiration from MMV Estudio
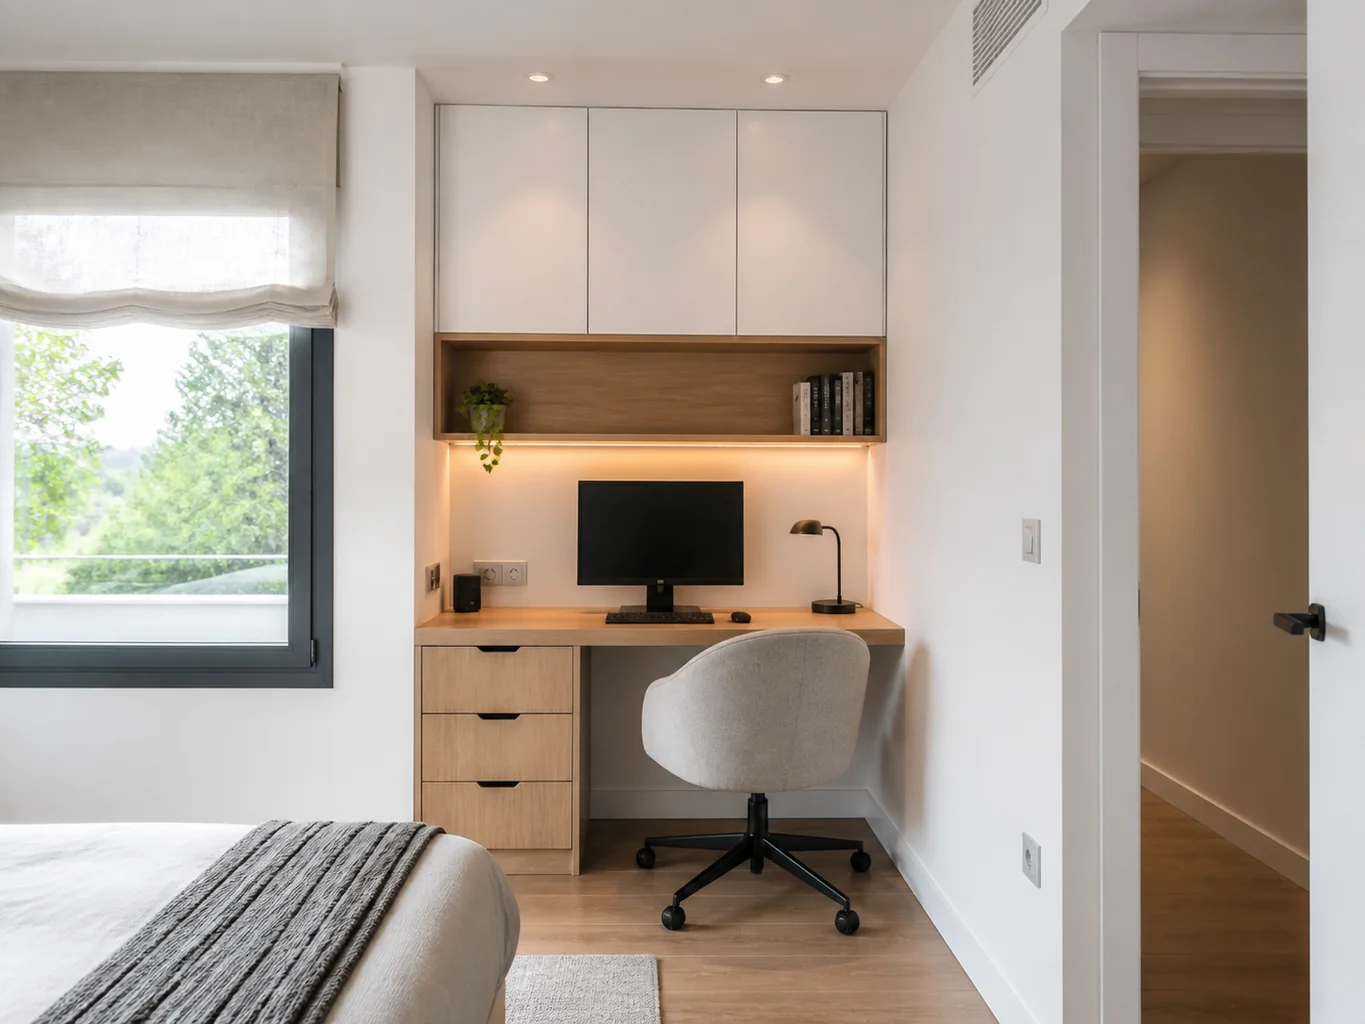
View on InstagramSixteen configurations showing different layouts, finishes and ways to integrate the furniture into a real room.
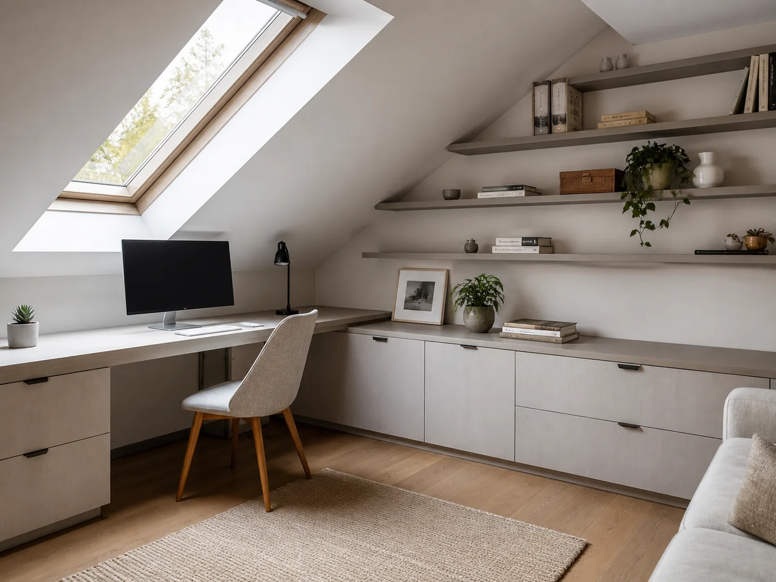
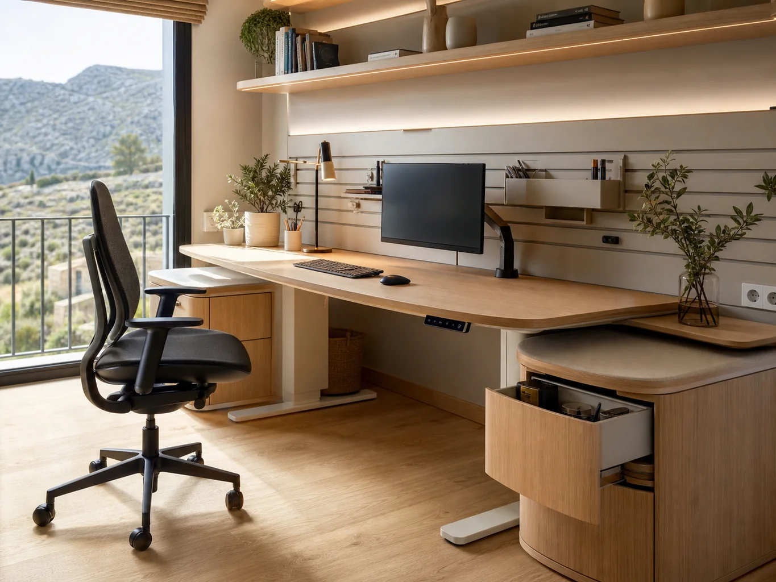
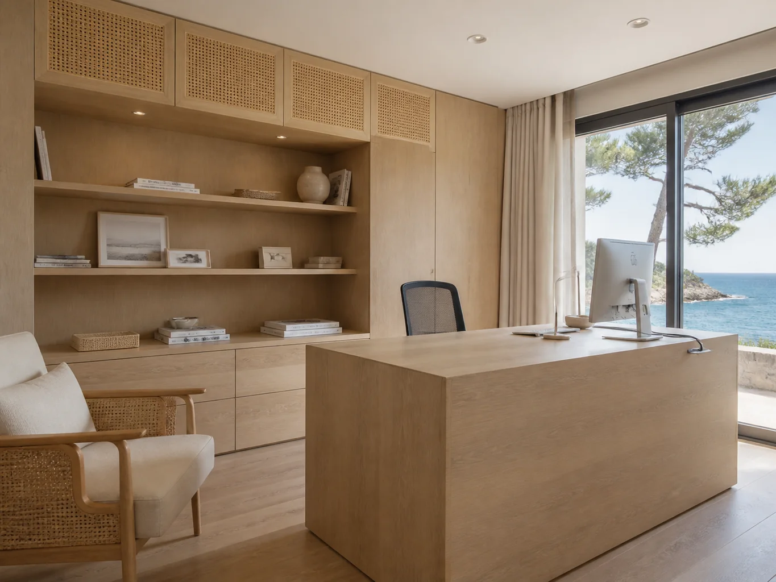
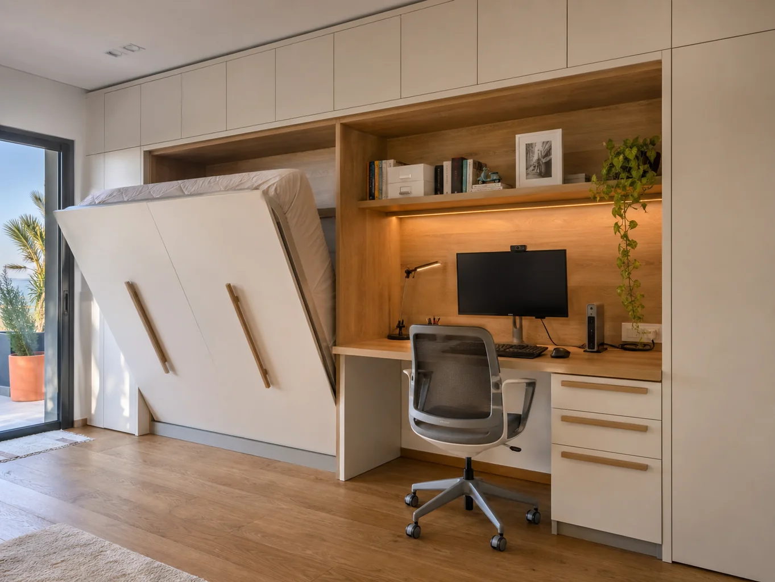
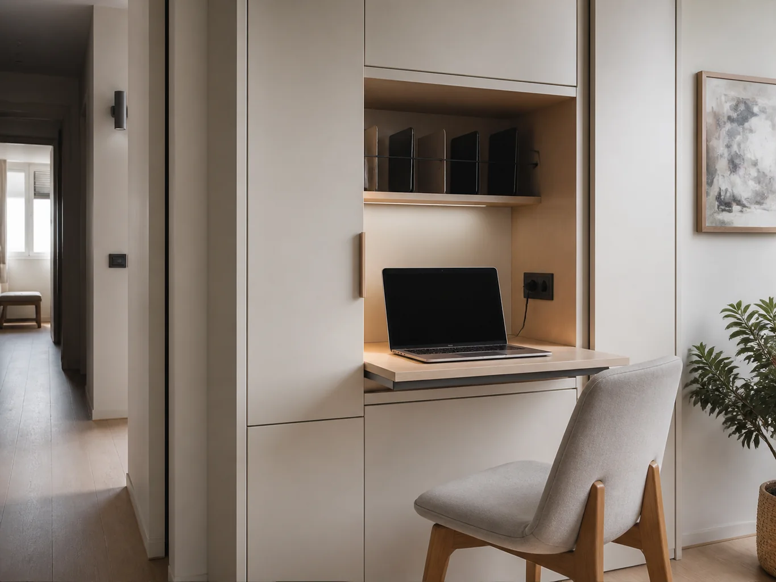
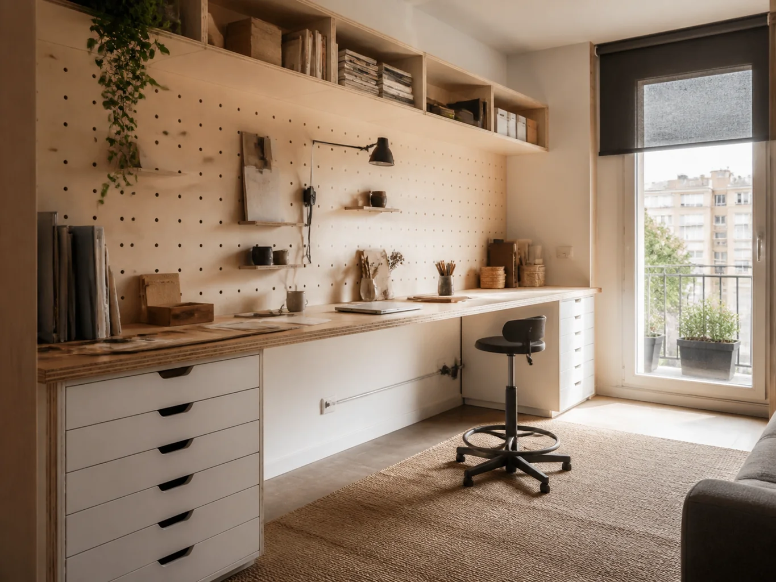
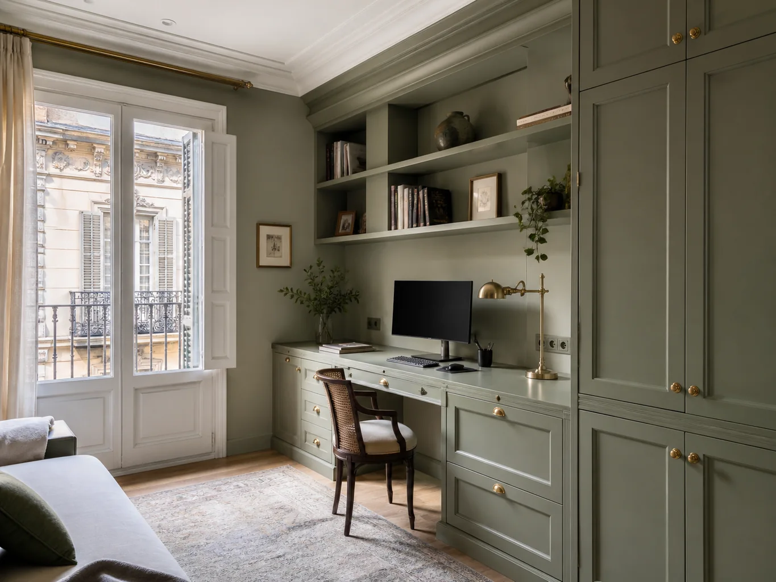
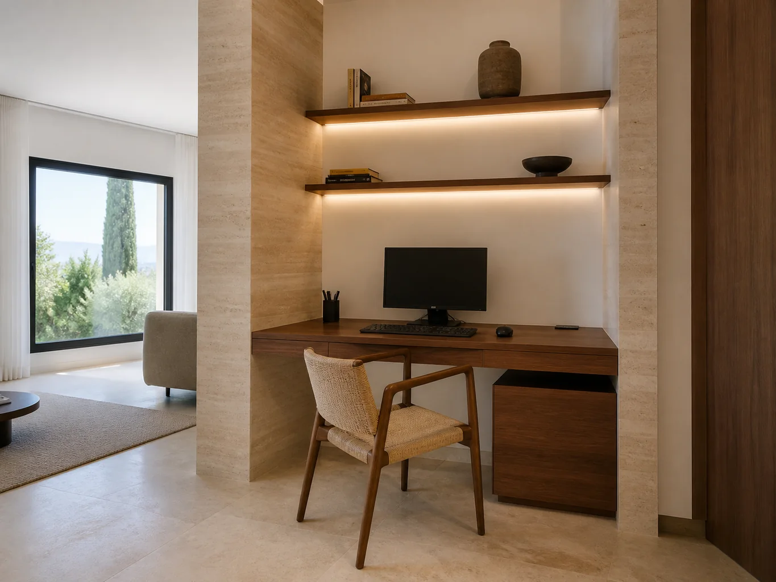
These are priorities to discuss, rather than fixed packages or price bands.
Plan screen, chair, light and sockets before drawing cupboards.
A folding desk or concealed workstation may save space if it remains easy to use.
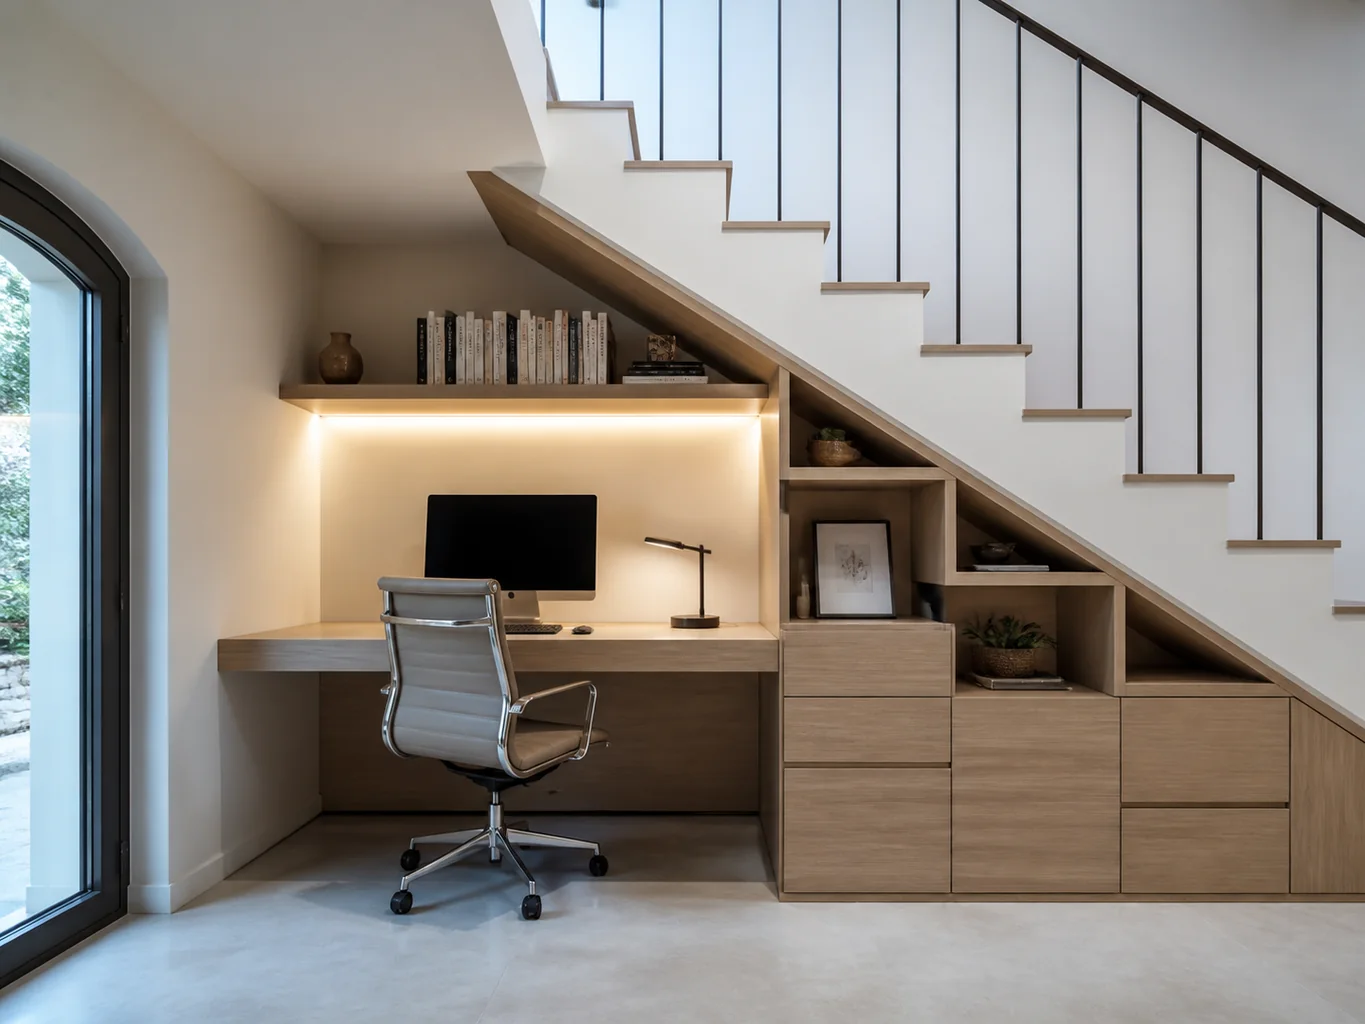
Tight niches and shared walls need checks for depth, ventilation and door movement.
The piece needs to solve a clear task and leave room to use, open or maintain it.
Photograph the full opening and nearby obstacles, including sockets, doors and radiators.
Describe what you will do there and which objects or equipment must actually fit.
A reference helps when you name the part you want: depth, shape, opening or finish.
Provide the address and access details, plus any prior work that will change floors, walls or services.
We look at how you use the opening and how much room each movement needs, then identify any missing photo or dimension.
The final price describes the structure, any mechanism, finish, fixings and fitting scope.
Share location photos, your equipment and how many hours a day you use the space.
Send photographs and dimensions →For everyday furniture, the supporting structure and hardware matter as much as the visible surface.
Choose the desk finish, edges and cable route for comfortable everyday work.
A desk provides the work surface. A home-office scheme also considers filing, equipment, lighting and the room’s other uses.
Send room photographs and a list of equipment and files you need nearby. We will review the details and explain the next step.
A home workspace may share a bedroom or living room. We check that its chair and equipment do not obstruct daily use.
An occasional laptop and a permanent multi-screen setup need different surfaces and storage.
For a workspace behind doors, we consider device use, ventilation and connection access.
Tell us about video calls, paperwork and shared use so the furniture serves the way you work.
