
Surveying the slope
Heights are measured at several points; a single dimension does not describe an attic space.

Design, manufacture and installation of custom furniture
Bespoke attic wardrobes in Málaga that use the roof slope without creating inaccessible storage. Heights, beams and circulation guide the doors and interiors.
We define dimensions, storage, finishes and fitting before manufacture so every decision suits the actual space and its use.
Heights are measured at several points; a single dimension does not describe an attic space.
Drawers or pull-out units can make low storage easier to reach than deep fixed shelves.
The quotation identifies the furniture, fitting and any optional or separate work.
Your contact coordinates questions about the proposal and the next steps.
From an initial estimate to checking the installed furniture with you. We confirm the final price after measuring and agreeing the details.
Send us photos, approximate dimensions, the address and what you need. We review the scope and give you an indicative price, subject to measurement.
We arrange a visit to check the space, walls, services and access, and take the measurements needed for the design.
If the job calls for it, we prepare the design and project plans after measuring. This work is free when you commission us to manufacture the furniture to those plans.
With the measurements confirmed, we agree the layout, materials, fittings, installation and price in a detailed quotation.
You review the proposal. Once you approve it, the agreed deposit starts the order.
We make the furniture to the approved design and prepare the pieces for delivery and fitting.
We bring the furniture to your property, fit it and adjust doors, fronts and finishing details.
We check the furniture with you: openings, finishes and how everything works. We note any remaining adjustments.

I'm Francisco Calvo. Before discussing a design, I'd like to understand how you use the room. That gives us a starting point for a practical solution and a sensible conversation about your budget.
No obligation. Rough measurements are enough to get started.
A roof space has several useful heights. We map where hanging, bending and fully opening a drawer are possible.
We take dimensions along the roof line and draw doors in their open position. Lower sections are assigned storage that can actually be reached.
Drawers or pull-out units can make low storage easier to reach than deep fixed shelves.
Door movement is checked against the roof slope, beams and roof windows.
 Photo collection
 Furniture inspiration from MMV Estudio
View on Instagram Photo collection
 Furniture inspiration from MMV Estudio
View on Instagram Photo collection
 Furniture inspiration from MMV Estudio
View on Instagram Photo collection
 Furniture inspiration from MMV Estudio
View on Instagram Photo collection
 Furniture inspiration from MMV Estudio
View on Instagram Photo collection
 Furniture inspiration from MMV Estudio
View on InstagramSixteen configurations showing different layouts, finishes and ways to integrate the furniture into a real room.
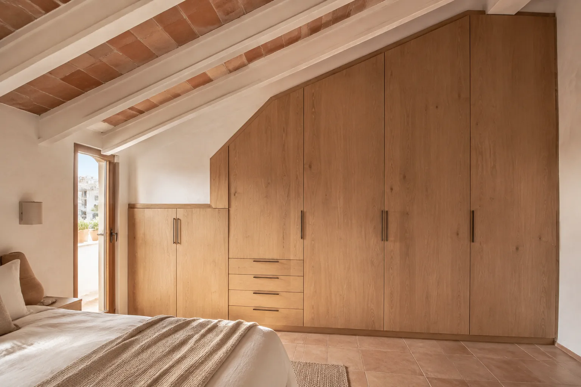
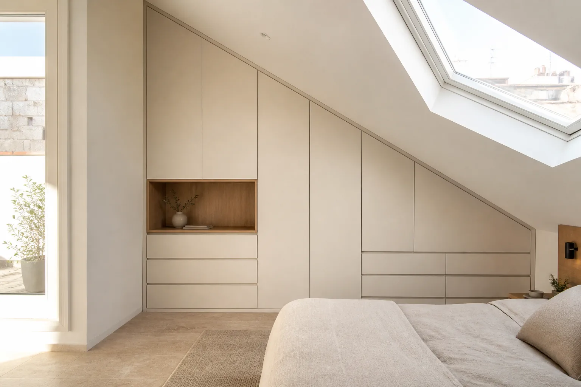
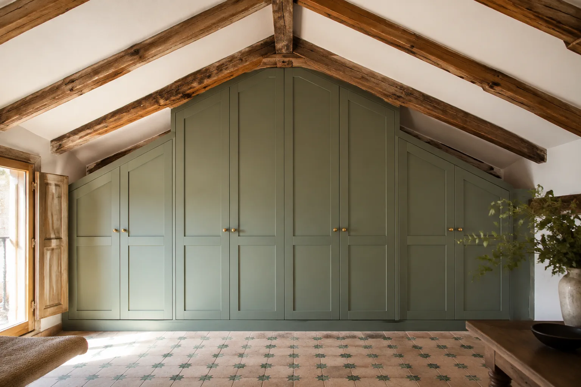
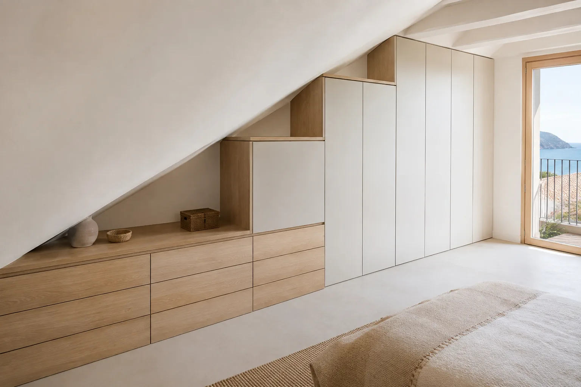
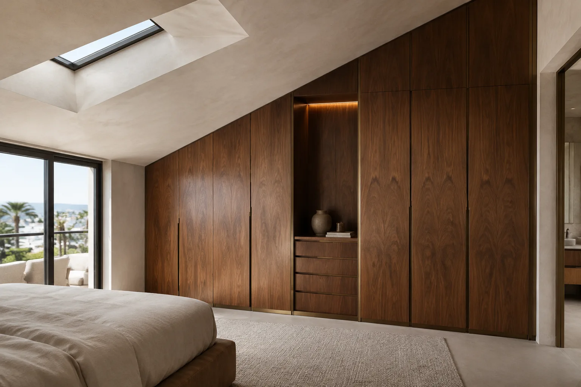
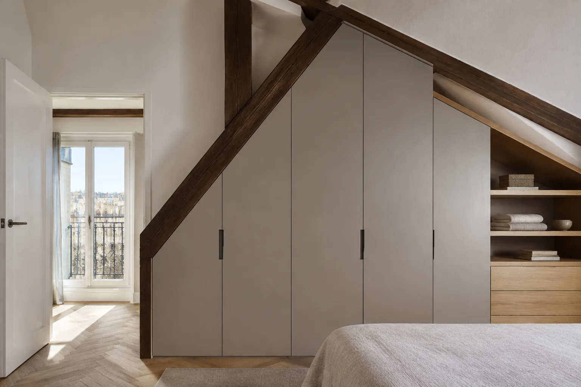
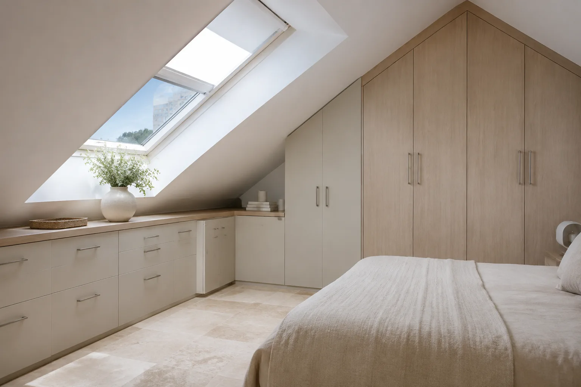
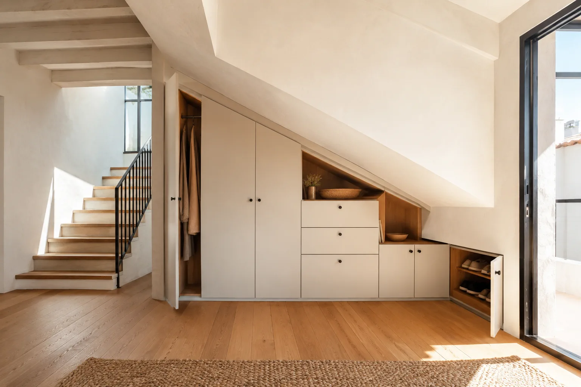
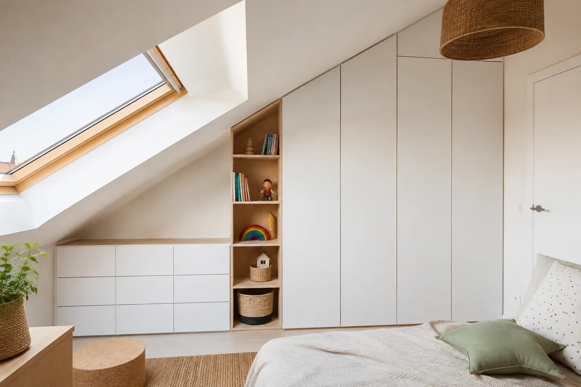
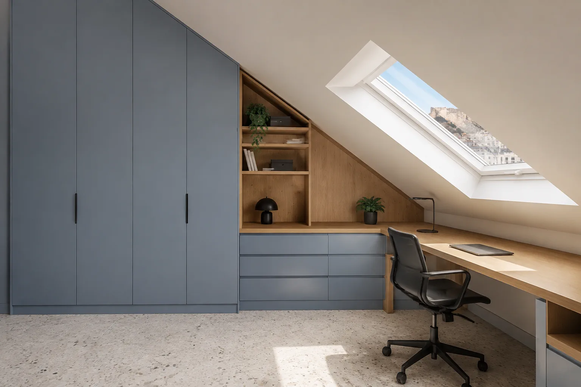
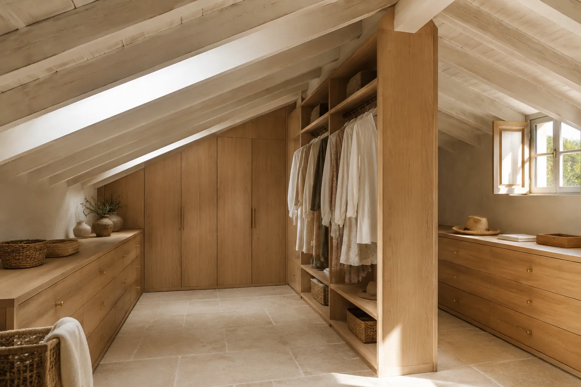
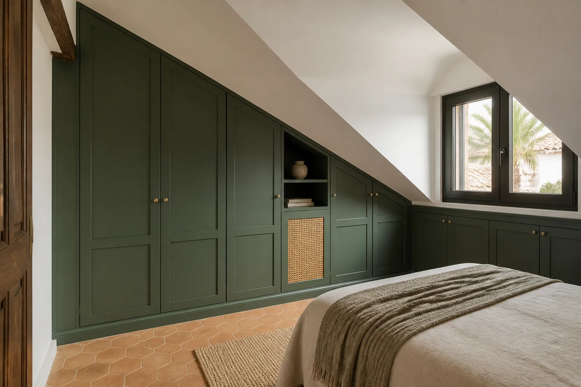
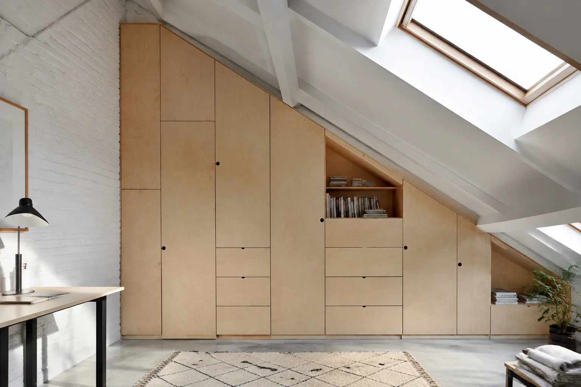
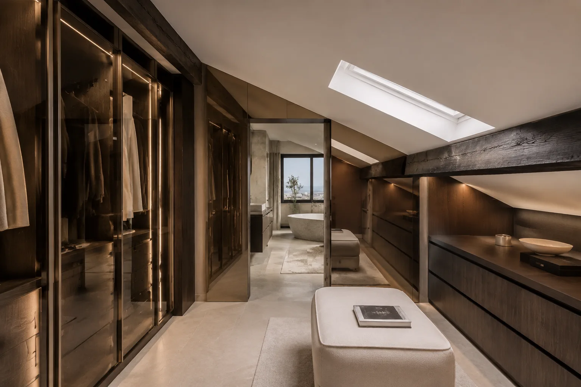
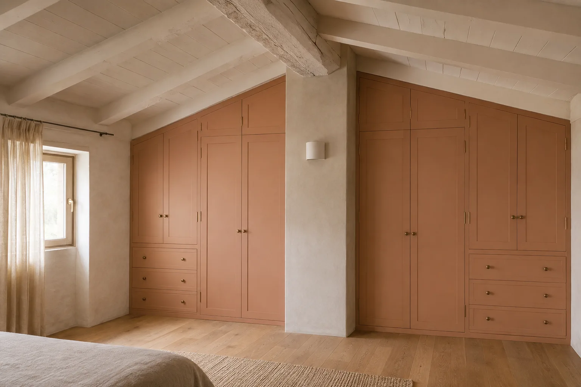
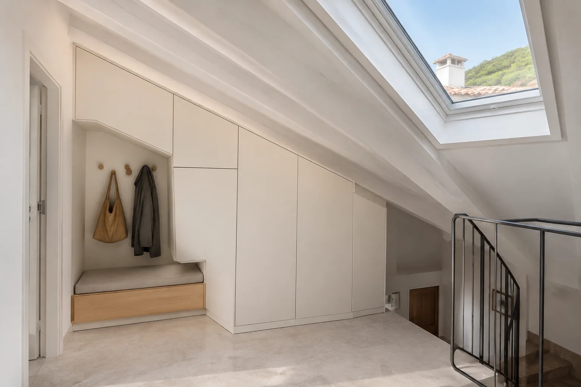
These are priorities to discuss, rather than fixed packages or price bands.
Put hanging space where there is headroom and keep low areas for items that are easy to pull out.
The doors may follow the roofline or use sections of different heights, depending on the space in front.
Beams, access panels and signs of damp need checking before the space is enclosed.
An initial assessment needs the opening dimensions and a rough inventory of clothes, shoes and larger items to store.
Photograph the front and open interior; measure width, height and depth at several points if the walls are uneven.
Count long and folded garments, shoes and cases so the layout does not create wasted compartments.
Say whether you prefer sliding or hinged doors and show the room available to open them.
Note the floor, lift and narrow passages that may affect delivery of tall fronts.
Photos of the recess and a clothing inventory show a possible layout and what must be measured at the visit.
The final quotation covers divisions, doors, accessories, finish and fitting after the recess is checked.
A full side photo and heights measured at several points will help us prepare the visit.
Send photographs and dimensions →Doors and interiors can have different finishes. Rail loads and the travel of each drawer matter too.
Sloping cuts and exposed edges influence the choice of board and finish.
It may be enclosed visually, but the internal layout is based on reach. An inaccessible deep corner adds little practical capacity.
Send photographs of the slope and height measurements at several points. We will review the details and explain the next step.
A sloping ceiling needs measurements at several points. We identify where hanging space is possible and where low storage works better.
The front can follow the slope or use sections of different heights, depending on access.
Sockets and maintenance panels remain accessible. Any moisture problems need resolving before furniture covers the area.
A side view of the slope helps us assess the idea. We take final dimensions at the property.
