
Useful drawer heights
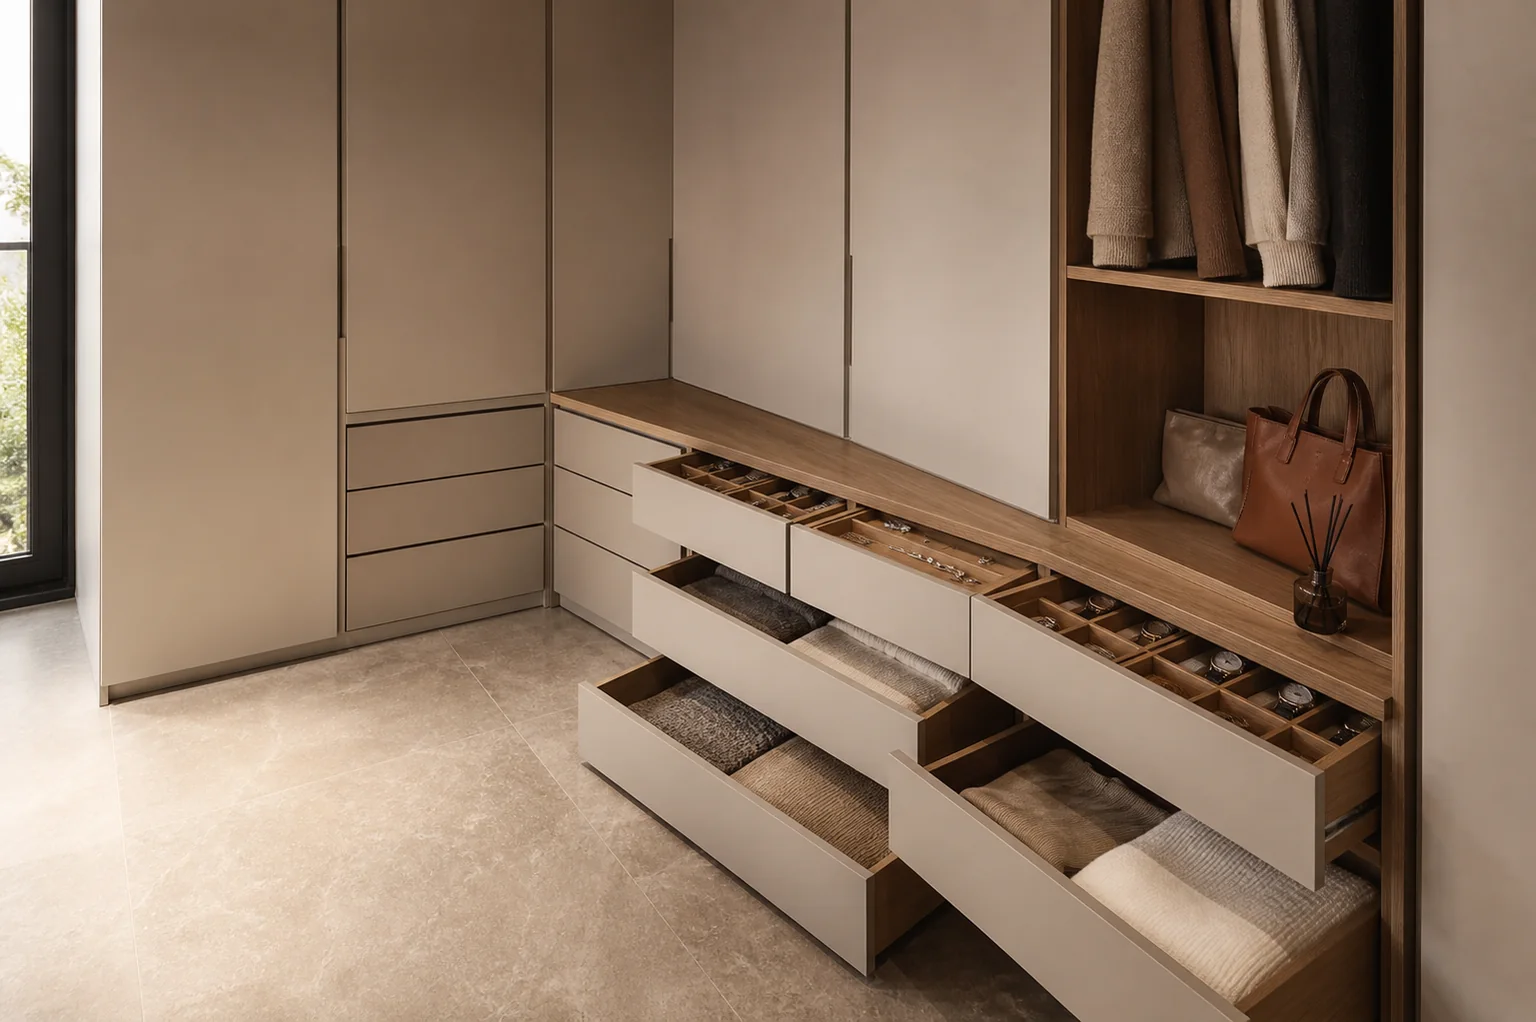
Drawer sizes follow the clothes, files or objects being stored; equal heights are not always useful.

Design, manufacture and installation of custom furniture
Bespoke drawer units in Málaga for clothes, documents or small belongings. Width, depth and drawer sizes are matched to the contents and opening space.
We define dimensions, storage, finishes and fitting before manufacture so every decision suits the actual space and its use.
Drawer sizes follow the clothes, files or objects being stored; equal heights are not always useful.
The drawer and contents’ weight, extension and closing action determine the runner specification.
The quotation identifies the furniture, fitting and any optional or separate work.
Your contact coordinates questions about the proposal and the next steps.
From an initial estimate to checking the installed furniture with you. We confirm the final price after measuring and agreeing the details.
Send us photos, approximate dimensions, the address and what you need. We review the scope and give you an indicative price, subject to measurement.
We arrange a visit to check the space, walls, services and access, and take the measurements needed for the design.
If the job calls for it, we prepare the design and project plans after measuring. This work is free when you commission us to manufacture the furniture to those plans.
With the measurements confirmed, we agree the layout, materials, fittings, installation and price in a detailed quotation.
You review the proposal. Once you approve it, the agreed deposit starts the order.
We make the furniture to the approved design and prepare the pieces for delivery and fitting.
We bring the furniture to your property, fit it and adjust doors, fronts and finishing details.
We check the furniture with you: openings, finishes and how everything works. We note any remaining adjustments.

I'm Francisco Calvo. Before discussing a design, I'd like to understand how you use the room. That gives us a starting point for a practical solution and a sensible conversation about your budget.
No obligation. Rough measurements are enough to get started.
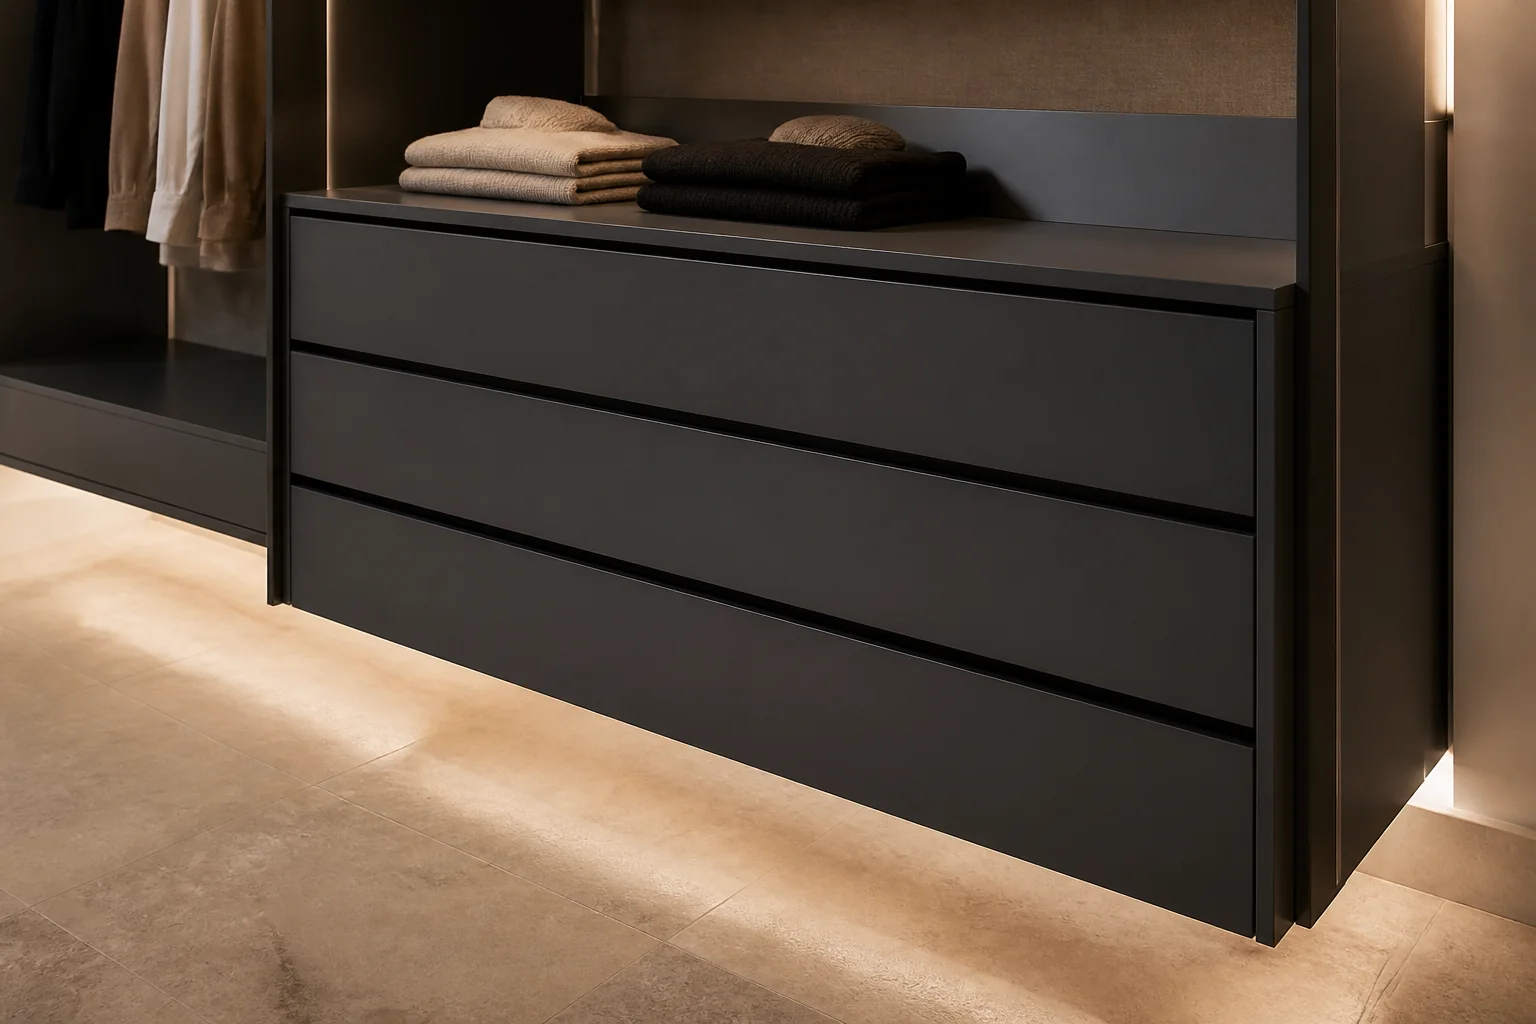
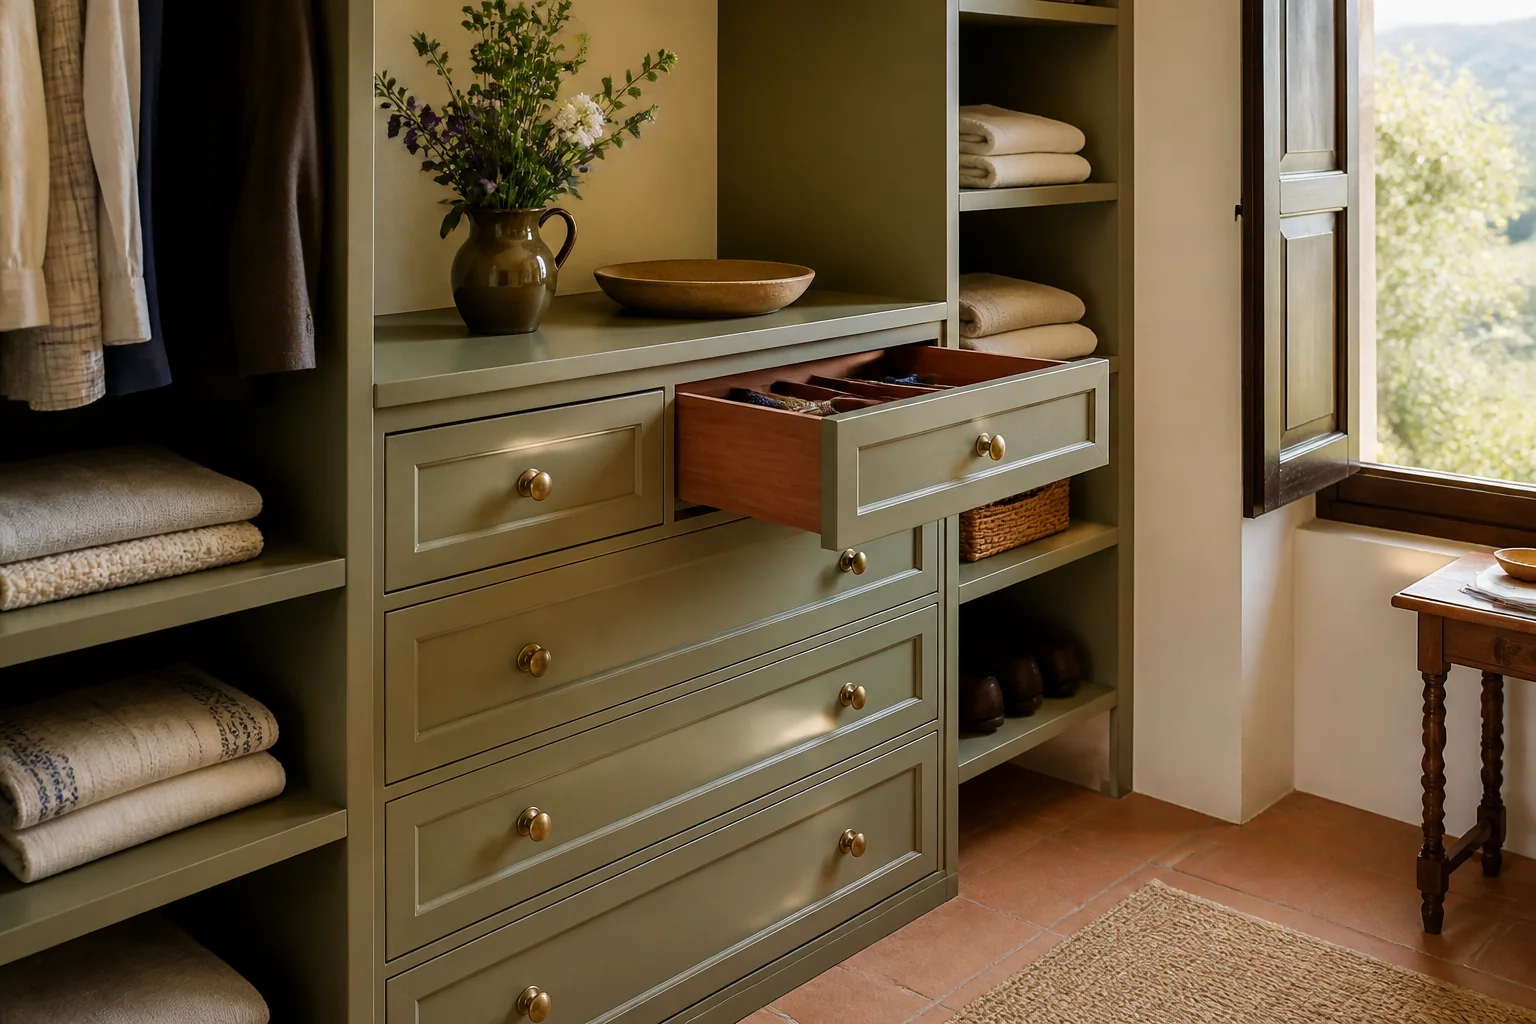
A useful drawer unit depends on its contents and the clearance needed to pull each drawer out.
Drawer sizes follow the clothes, files or objects being stored; equal heights are not always useful.
The drawer and contents’ weight, extension and closing action determine the runner specification.
Supports and fixings are considered for the whole unit, including use with drawers open.
 Photo collection
 Furniture inspiration from MMV Estudio
View on Instagram Photo collection
 Furniture inspiration from MMV Estudio
View on Instagram Photo collection
 Furniture inspiration from MMV Estudio
View on Instagram Photo collection
 Furniture inspiration from MMV Estudio
View on Instagram Photo collection
 Furniture inspiration from MMV Estudio
View on Instagram Photo collection
 Furniture inspiration from MMV Estudio
View on InstagramSixteen configurations showing different layouts, finishes and ways to integrate the furniture into a real room.
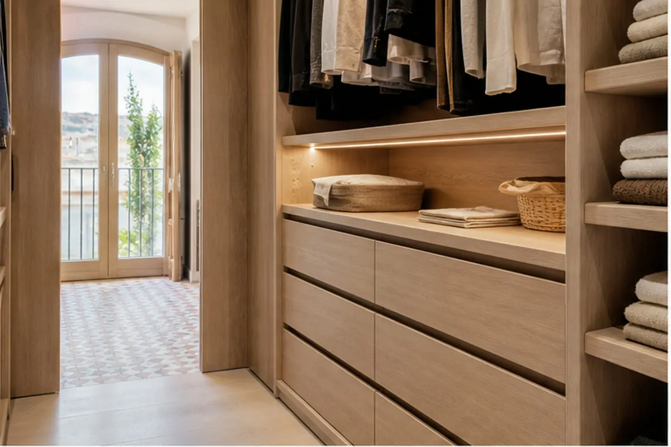
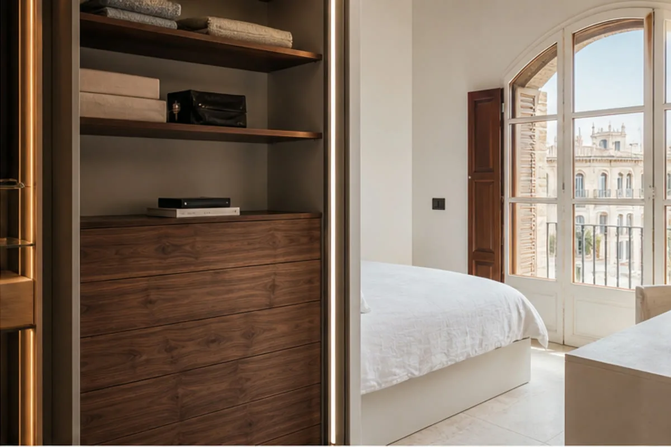
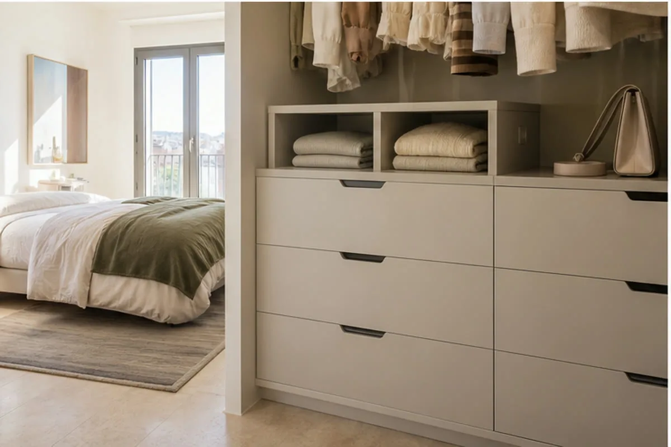
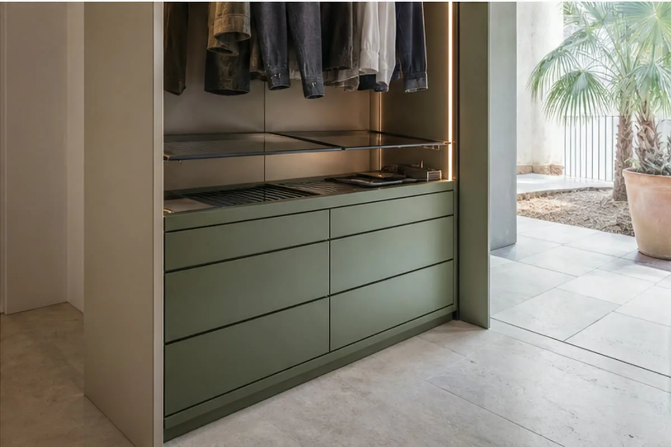
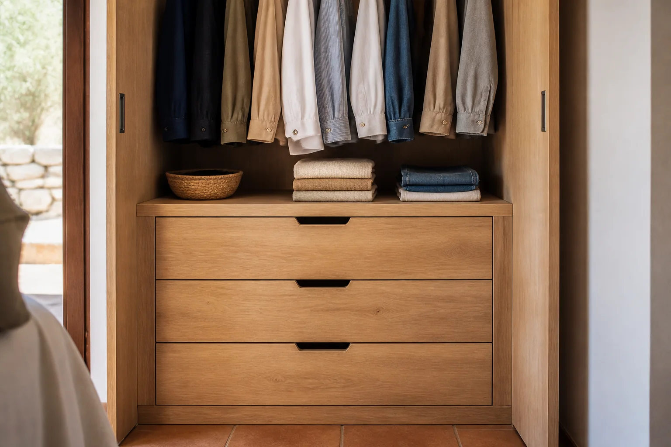
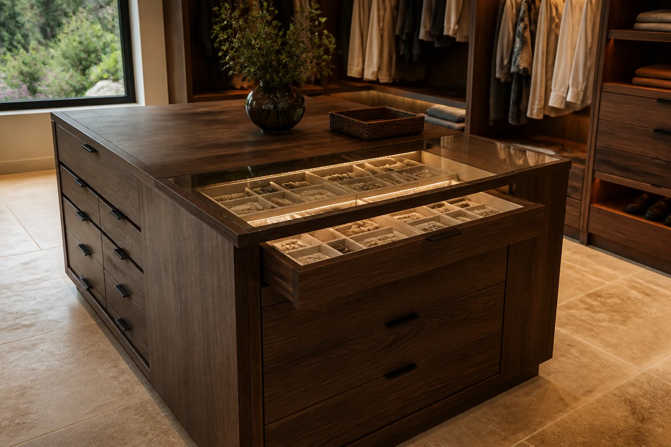
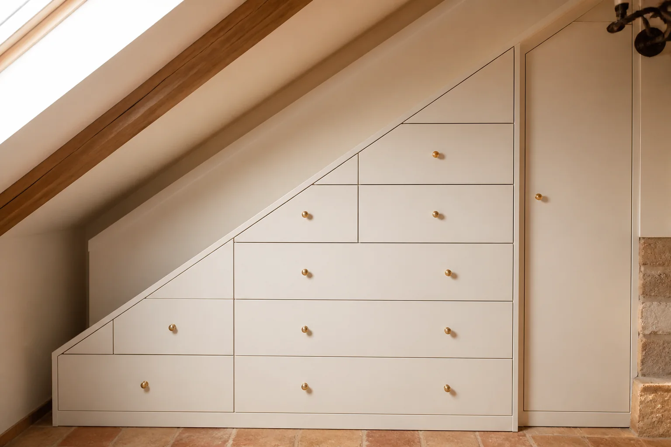
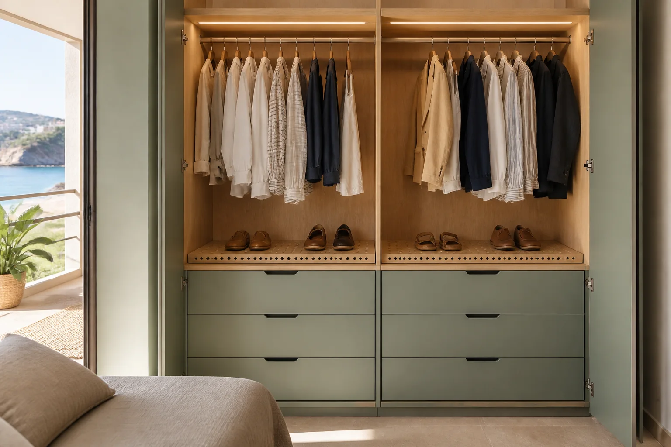
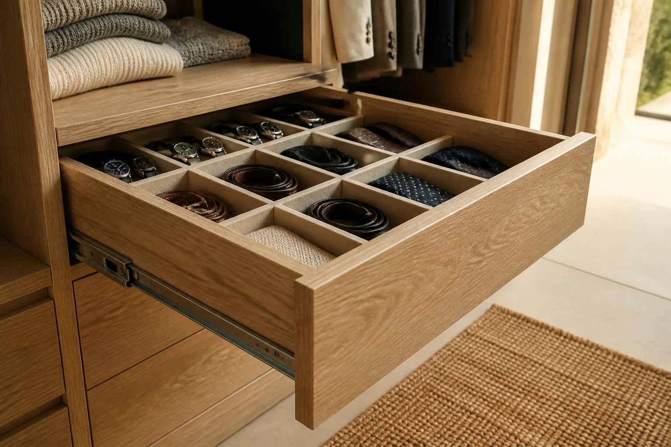
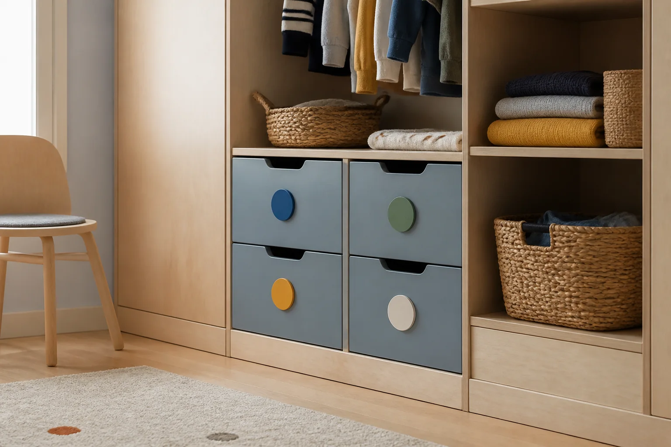
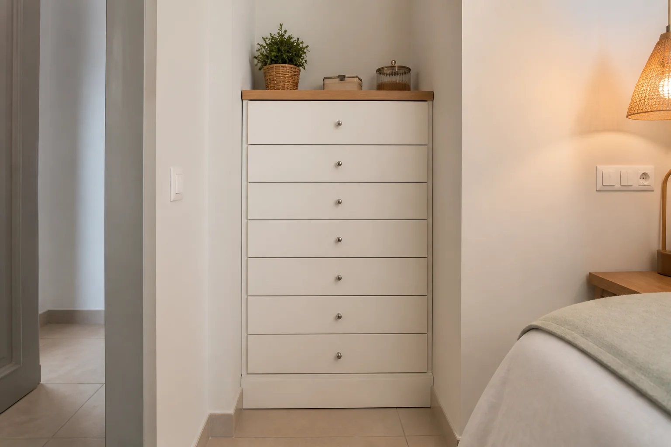
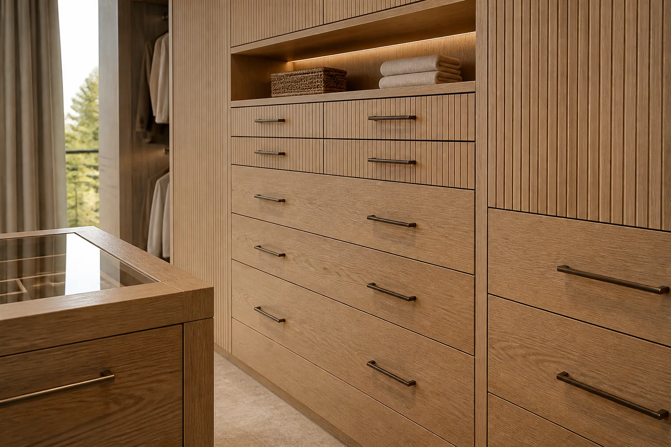
Start with what they will hold and how far each drawer can travel.
Use drawer heights that suit folded items rather than repeating one size throughout.
Door position and side profiles must allow each drawer to extend fully.
Files or bulky items call for different depths and hardware from light clothing.
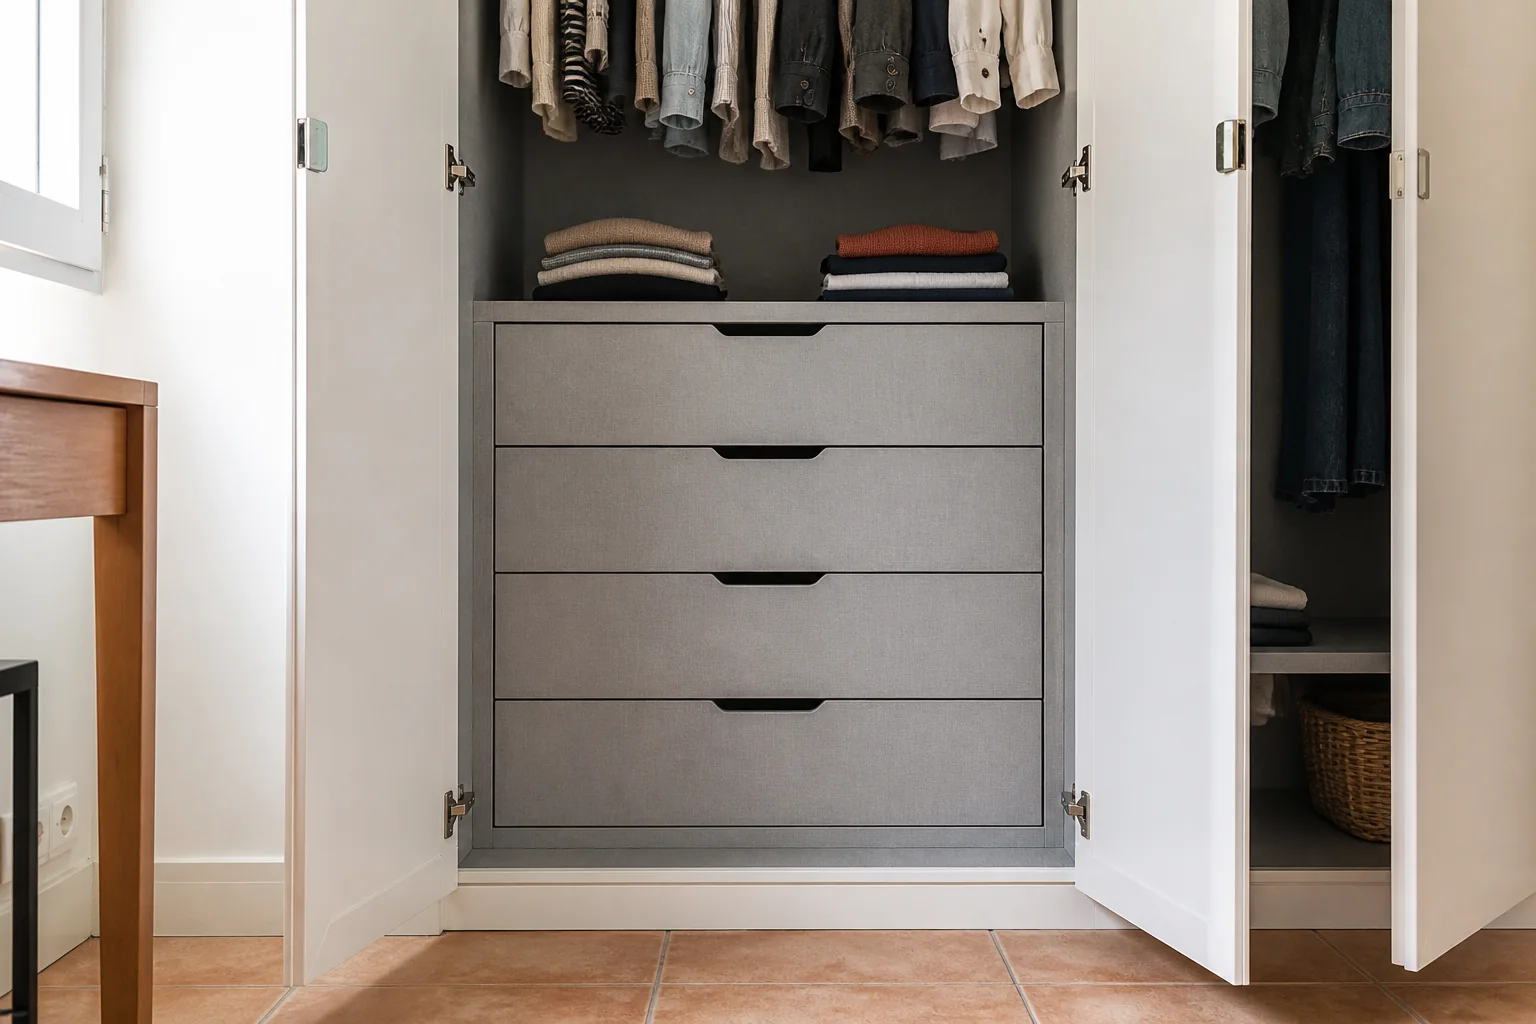
Tell us whether this is a separate unit or one to fit inside an existing wardrobe.
Photograph the space and measure the clearance needed for an open drawer.
List clothing, papers or heavier items with approximate sizes.
If relevant, show its doors open, hinges and usable depth.
Say what front you want to keep and which floor the unit must reach.
We review width, useful depth and door movement before setting drawer count.
The proposal lists carcass, fronts, runners, handles, finish and fitting.
A photo of the current drawer, if there is one, helps show what needs improving.
Send photographs and dimensions →The runner must support the expected load and provide the agreed extension, regardless of how light the front looks.
Hardware specifications state loading and use; an attractive front cannot make up for an unsuitable runner.
Yes, where sufficient width and depth are available. Doors and hinges must also allow the drawers to open.
Send the opening dimensions and what will be stored in the drawers. We will review the details and explain the next step.
A drawer unit must fit both the wardrobe opening and the clearance left by its doors and hinges.
Drawer heights follow their contents: small accessories and folded clothes need different arrangements.
We specify runners by load, extension and access so you can compare equivalent options.
Before replacement, we check the existing supports and alignment, then adjust the fronts during fitting.
