
Designed for the space
Dimensions and layout are checked against the room and your priorities.

Design, manufacture and installation of custom furniture
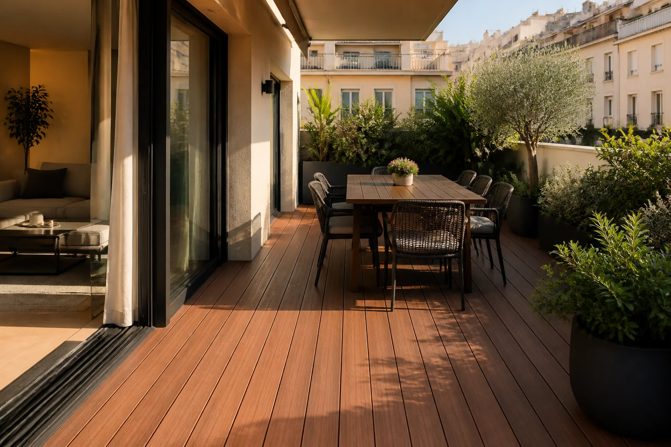
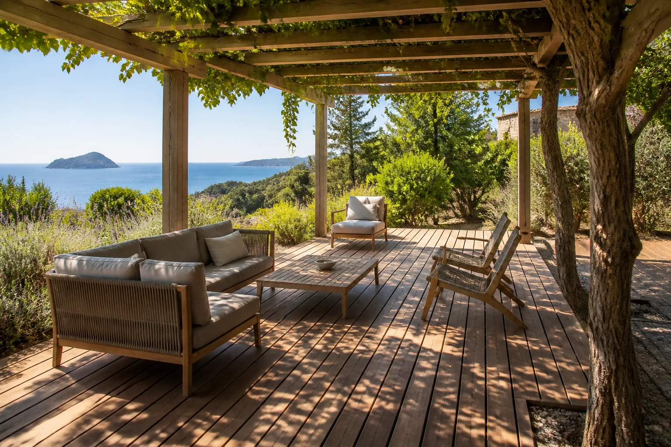
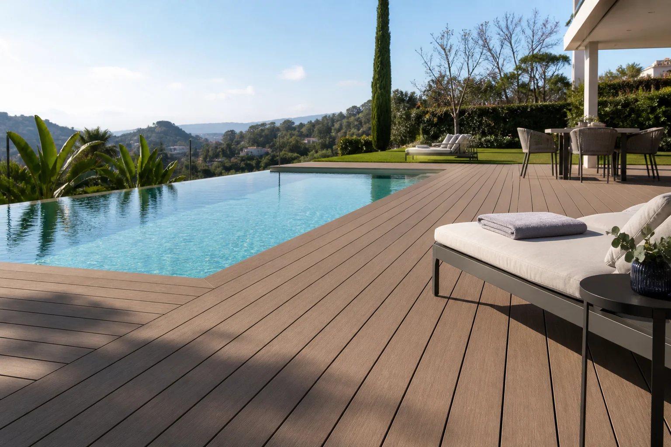
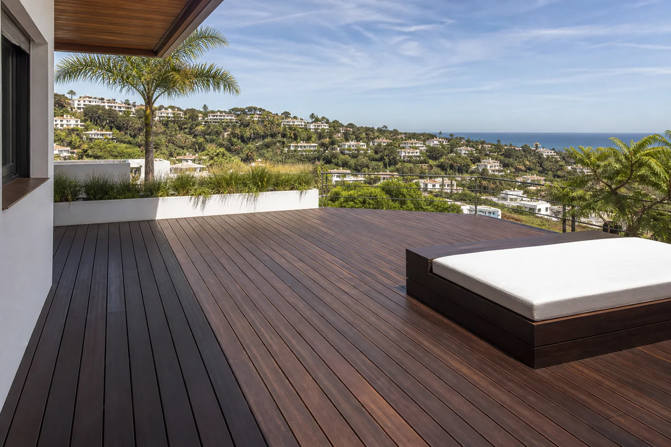
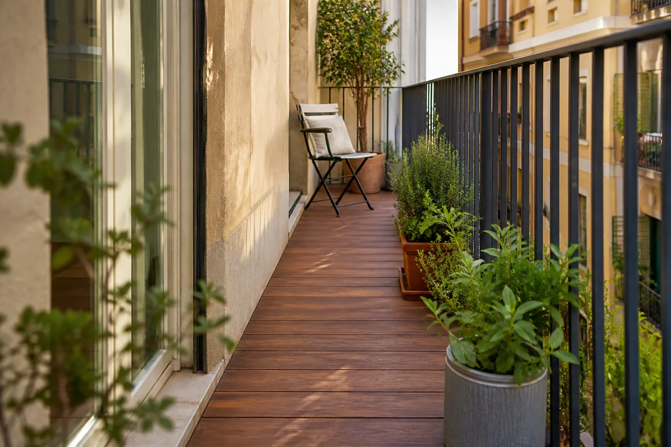
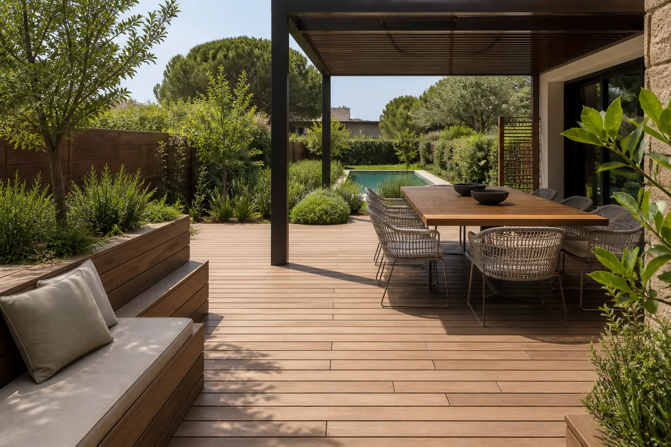
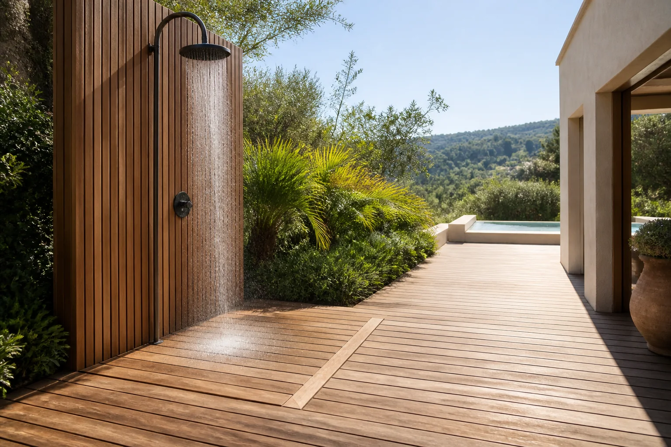
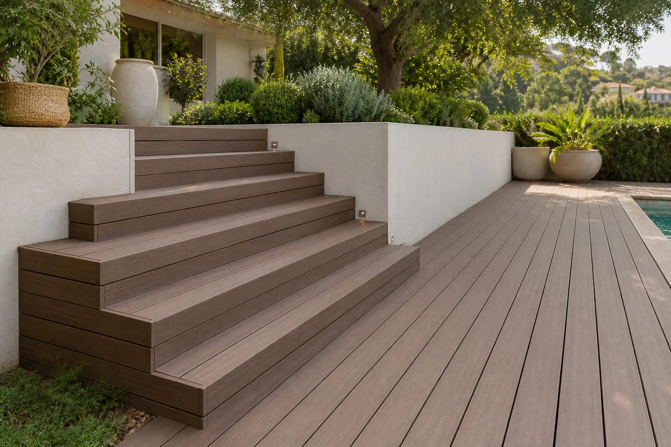
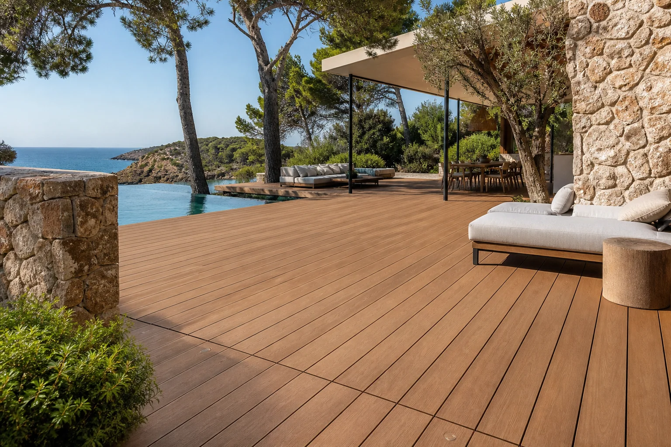
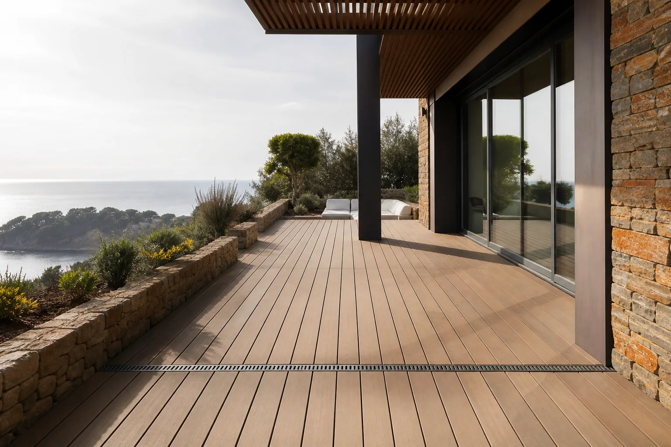
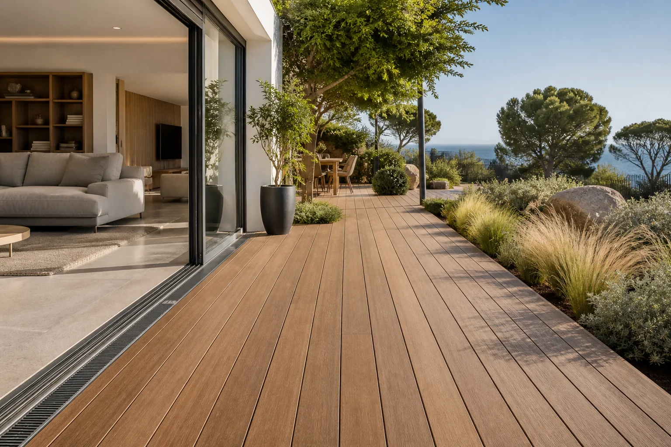
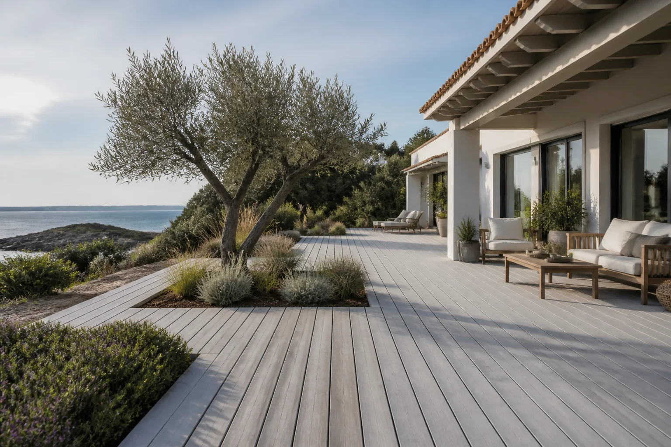
Outdoor decking in Málaga. Supports, gaps and fixings must suit the product and exposure. Junctions with doors and drains are also checked.
We define dimensions, storage, finishes and fitting before manufacture so every decision suits the actual space and its use.
Dimensions and layout are checked against the room and your priorities.
We compare suitable materials and hardware before the specification is approved.
The quotation identifies the furniture, fitting and any optional or separate work.
Your contact coordinates questions about the proposal and the next steps.
From an initial estimate to checking the installed furniture with you. We confirm the final price after measuring and agreeing the details.
Send us photos, approximate dimensions, the address and what you need. We review the scope and give you an indicative price, subject to measurement.
We arrange a visit to check the space, walls, services and access, and take the measurements needed for the design.
If the job calls for it, we prepare the design and project plans after measuring. This work is free when you commission us to manufacture the furniture to those plans.
With the measurements confirmed, we agree the layout, materials, fittings, installation and price in a detailed quotation.
You review the proposal. Once you approve it, the agreed deposit starts the order.
We make the furniture to the approved design and prepare the pieces for delivery and fitting.
We bring the furniture to your property, fit it and adjust doors, fronts and finishing details.
We check the furniture with you: openings, finishes and how everything works. We note any remaining adjustments.

I'm Francisco Calvo. Before discussing a design, I'd like to understand how you use the room. That gives us a starting point for a practical solution and a sensible conversation about your budget.
No obligation. Rough measurements are enough to get started.
Outdoor decking needs drainage, sun exposure and cleaning access considered alongside appearance.
Supports, gaps and fixings must suit the product and exposure. Junctions with doors and drains are also checked.
Falls and drains are checked so the deck does not trap water against the building.
Substructure and supports follow the base, available height and drainage.
Doors, balustrades and access points retain their levels and function after the boards are fitted.
 Photo collection
 Furniture inspiration from MMV Estudio
View on Instagram Photo collection
 Furniture inspiration from MMV Estudio
View on Instagram Photo collection
 Furniture inspiration from MMV Estudio
View on Instagram Photo collection
 Furniture inspiration from MMV Estudio
View on Instagram Photo collection
 Furniture inspiration from MMV Estudio
View on Instagram Photo collection
 Furniture inspiration from MMV Estudio
View on InstagramSixteen configurations showing different layouts, finishes and ways to integrate the furniture into a real room.
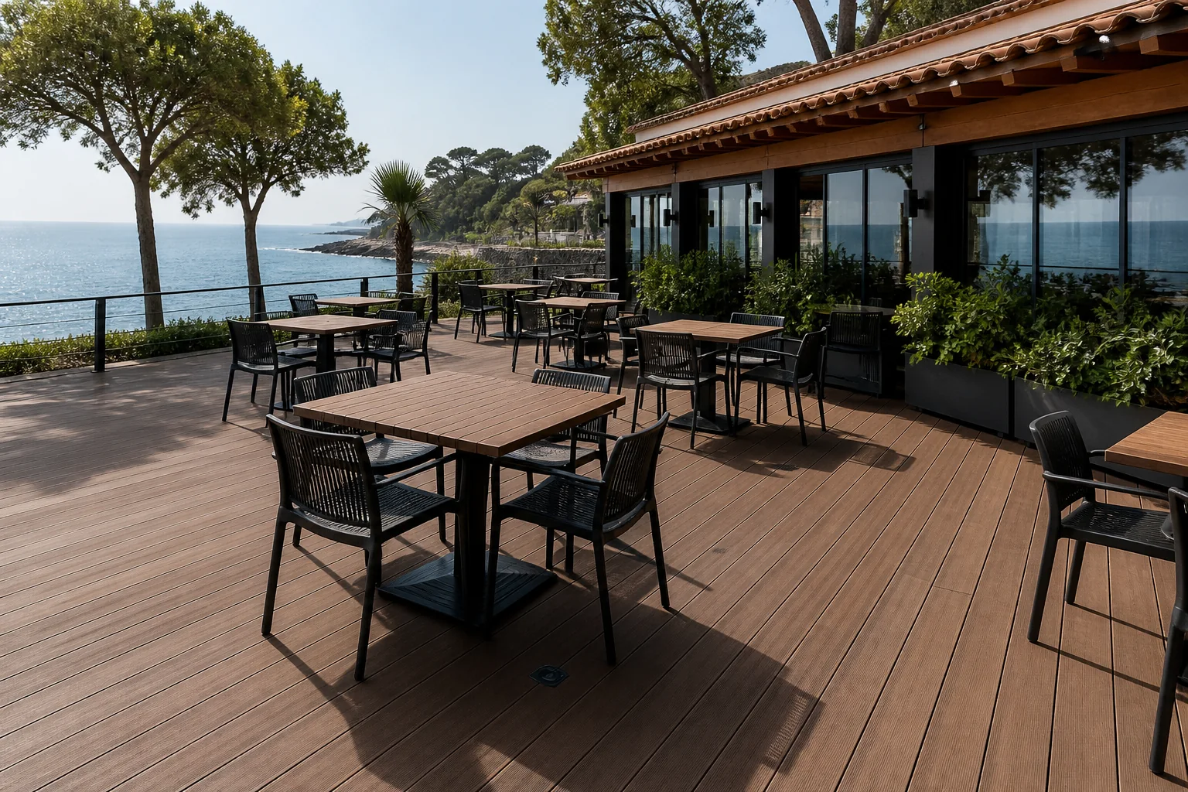
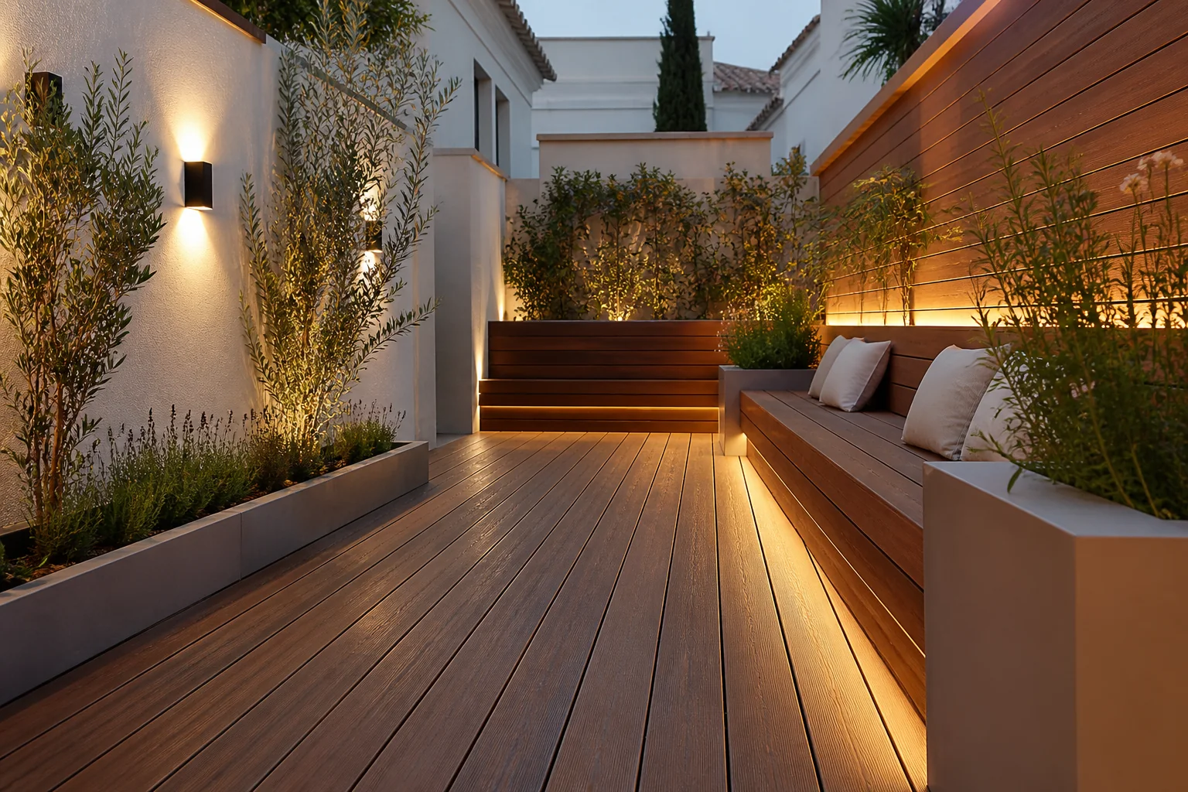
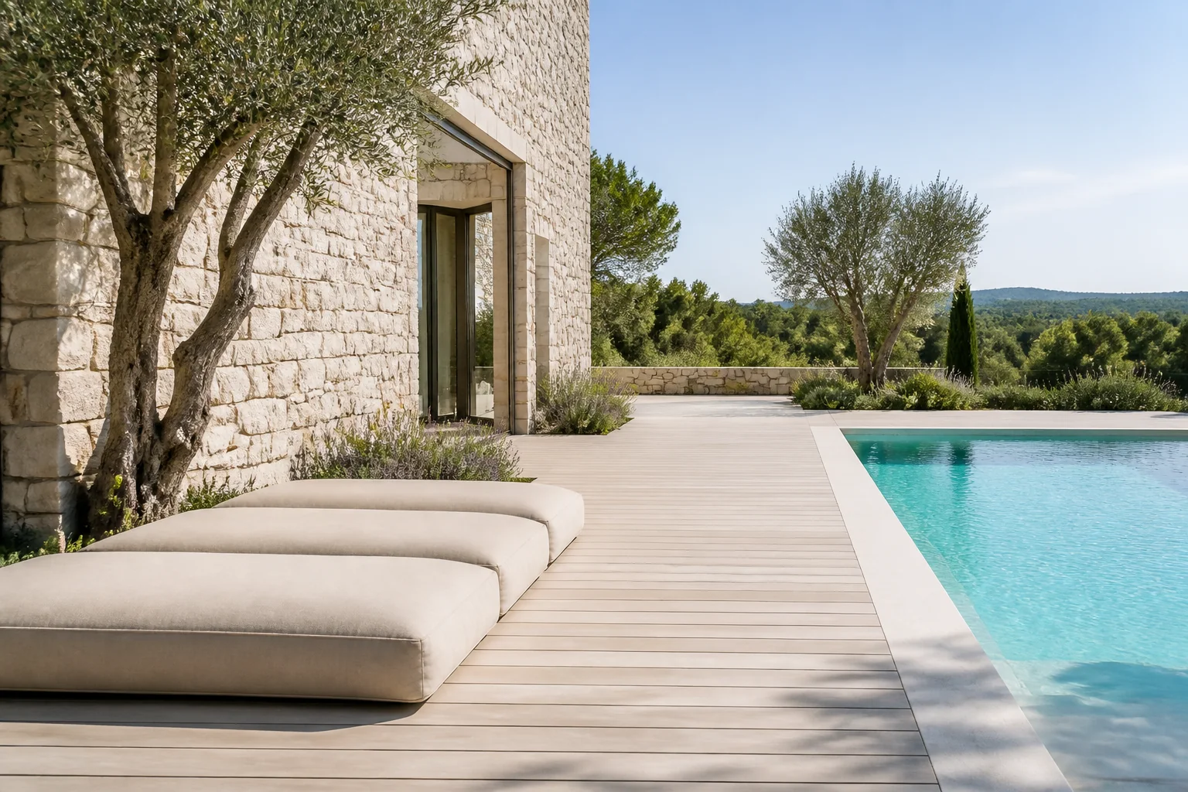
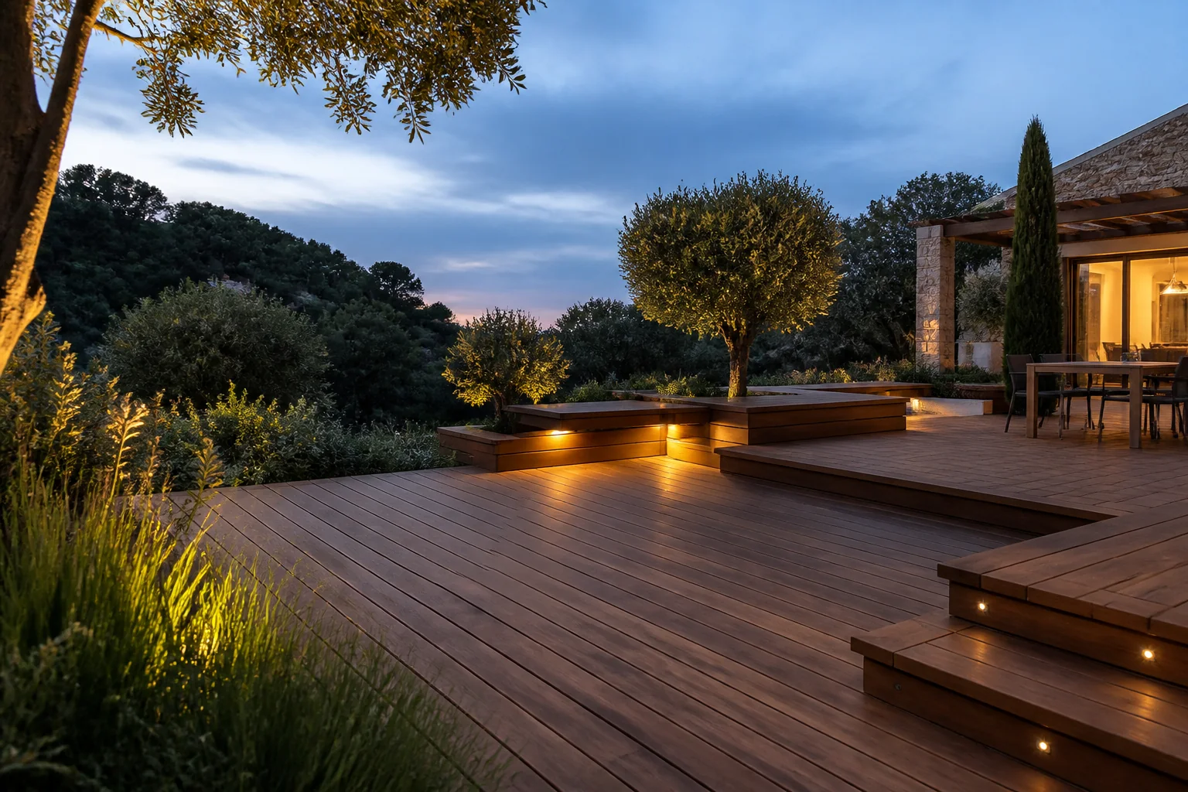
These are priorities to discuss, rather than fixed packages or price bands.
Check falls and substrate before agreeing finished levels.
Set board format and direction around use of the terrace or patio.
Door thresholds, drains and balustrades need careful level and access details.
We need to see the supporting surface and its junctions before designing a door, wall finish or continuous surface.
Show the whole element and the edges where it meets walls, floor, ceiling or other pieces.
Say what will change and what must remain accessible or aligned.
Share material references and explain whether grain, colour or the type of joint matters most.
Clarify whether the base is finished or building work will take place before measuring and fitting.
Photos of the base and its junctions reveal levels or services that must be checked before final pricing.
The proposal sets out material, dimensions, joints, trims and fitting method after the base is inspected.
Send outdoor photos, dimensions, drain locations and intended use.
Send photographs and dimensions →The finished appearance depends on the base, joints and trims as much as on the chosen finish.
Choose decking, substructure and fixings for weather exposure and expected maintenance.
This depends on whether timber or another system is chosen and its finish. Follow the specific manufacturer’s instructions for cleaning and any required treatments.
Photograph where the piece meets floor, wall and ceiling. A front-on image often hides those details.
We confirm the base, measurements, material, joints and fitting method before parts are made or prepared.
We will review your enquiry and contact you to clarify the scope and next steps. Sending this form does not place an order.
Outdoor decking requires an assessment of exposure, drainage and substrate.
Board spacing, supports and junctions follow the selected product's requirements.
Access panels remain usable, and maintenance expectations are discussed with the material choice.
Send terrace photos and approximate area, noting any drainage or slope issues that need resolving first.
