
Designed for the space
Dimensions and layout are checked against the room and your priorities.

Design, manufacture and installation of custom furniture
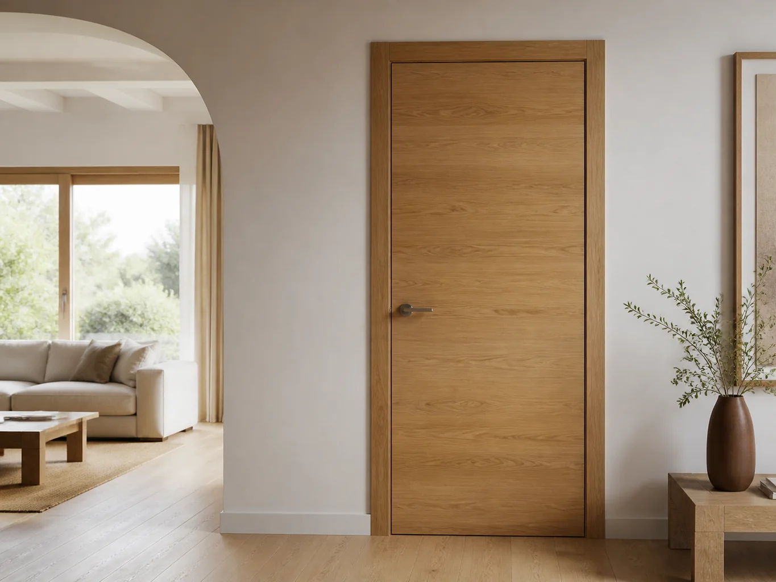
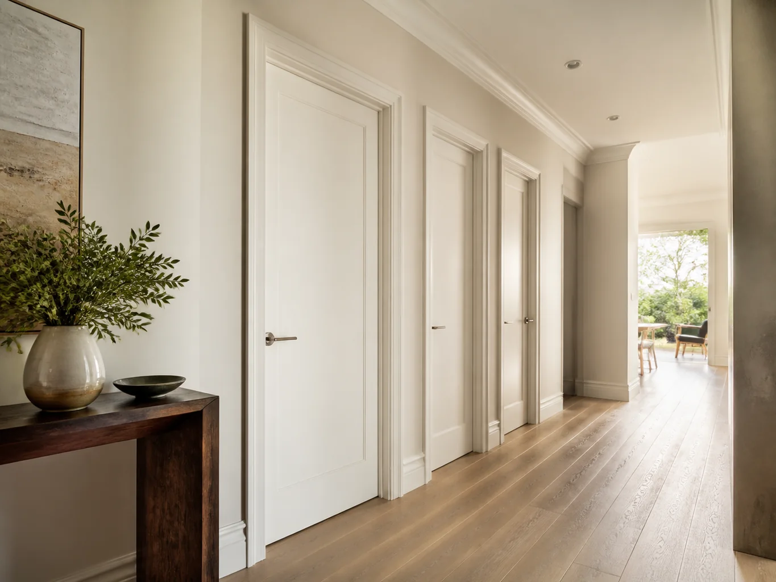
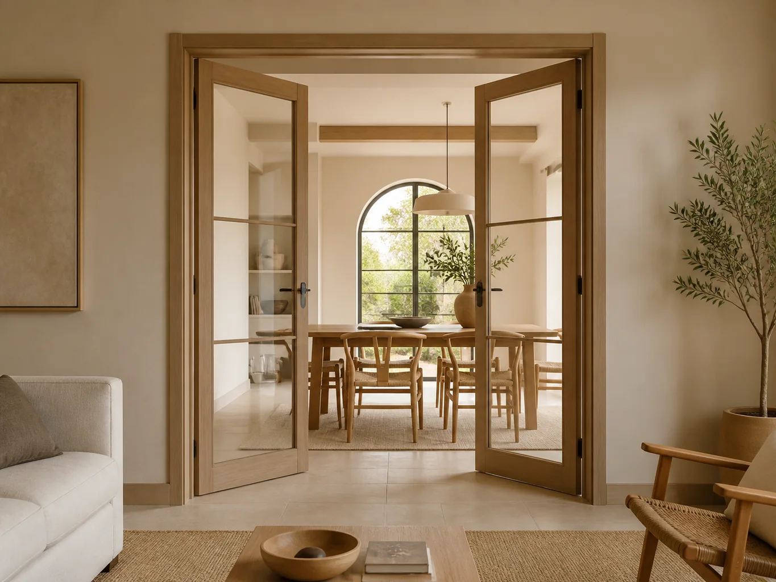
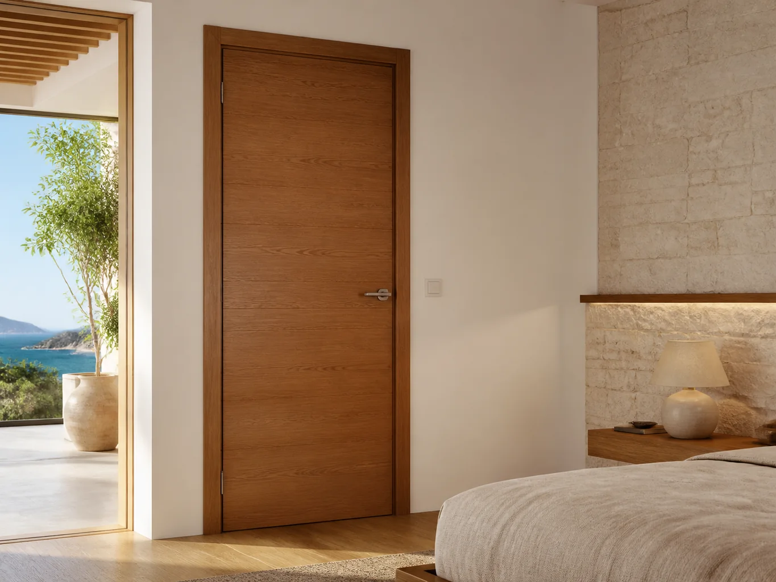
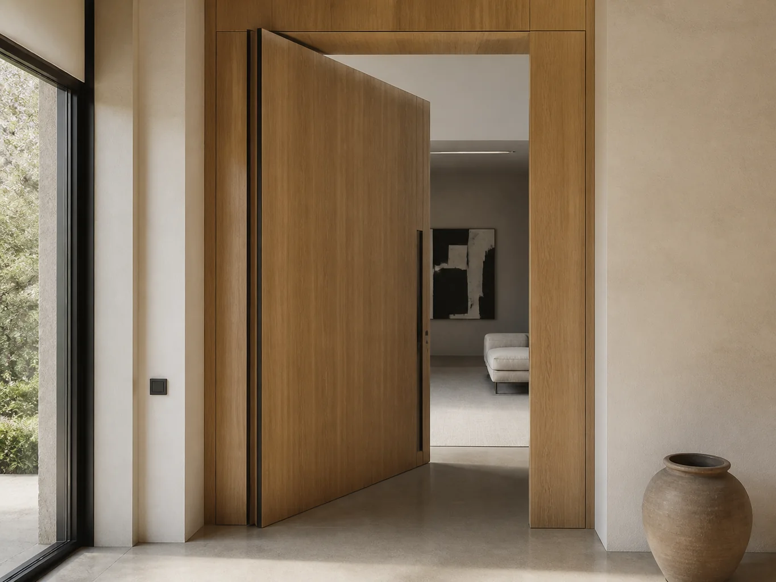
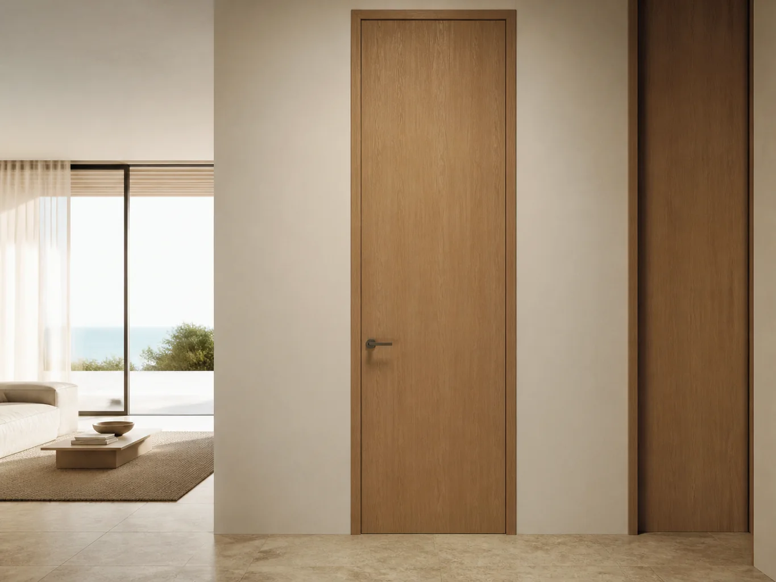
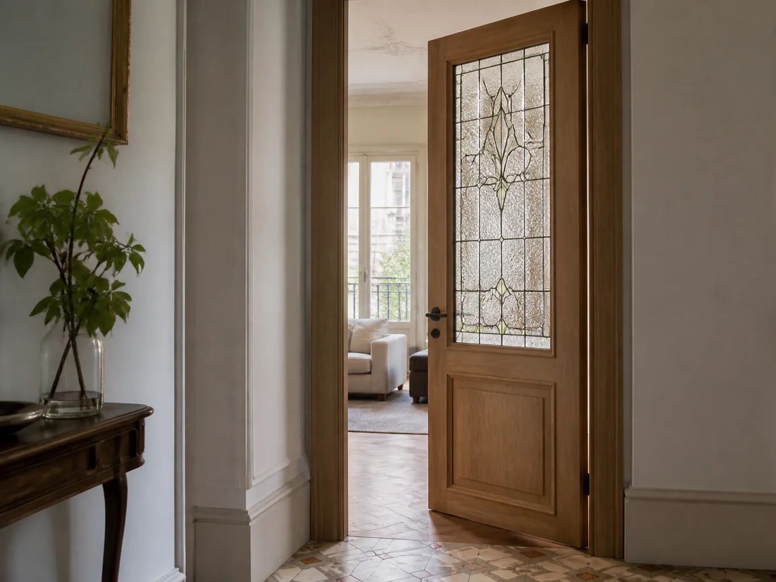
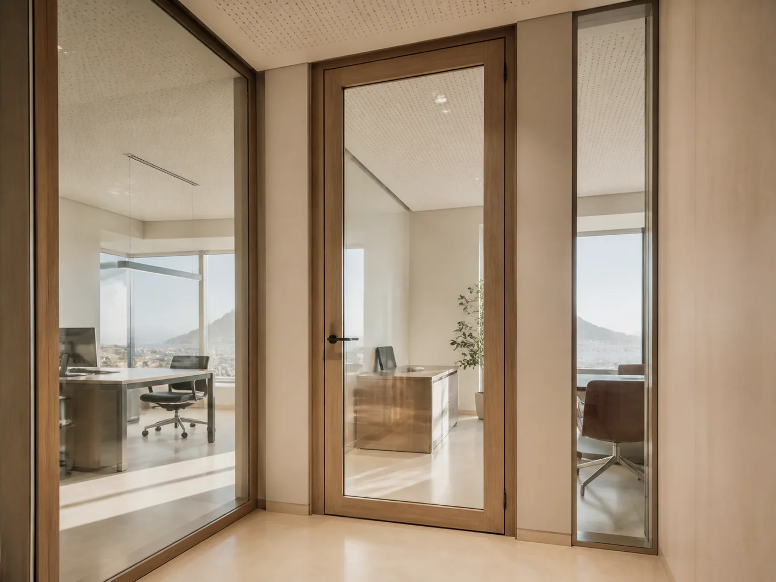
Custom internal doors in Málaga. Dimensions, opening direction, wall thickness and floor junctions are checked. Hinges and the latch or lock are selected for the assembly.
We define dimensions, storage, finishes and fitting before manufacture so every decision suits the actual space and its use.
Dimensions and layout are checked against the room and your priorities.
We compare suitable materials and hardware before the specification is approved.
The quotation identifies the furniture, fitting and any optional or separate work.
Your contact coordinates questions about the proposal and the next steps.
From an initial estimate to checking the installed furniture with you. We confirm the final price after measuring and agreeing the details.
Send us photos, approximate dimensions, the address and what you need. We review the scope and give you an indicative price, subject to measurement.
We arrange a visit to check the space, walls, services and access, and take the measurements needed for the design.
If the job calls for it, we prepare the design and project plans after measuring. This work is free when you commission us to manufacture the furniture to those plans.
With the measurements confirmed, we agree the layout, materials, fittings, installation and price in a detailed quotation.
You review the proposal. Once you approve it, the agreed deposit starts the order.
We make the furniture to the approved design and prepare the pieces for delivery and fitting.
We bring the furniture to your property, fit it and adjust doors, fronts and finishing details.
We check the furniture with you: openings, finishes and how everything works. We note any remaining adjustments.

I'm Francisco Calvo. Before discussing a design, I'd like to understand how you use the room. That gives us a starting point for a practical solution and a sensible conversation about your budget.
No obligation. Rough measurements are enough to get started.
An interior door has to open properly alongside the floors, walls and furniture already in place.
Dimensions, opening direction, wall thickness and floor junctions are checked. Hinges and the latch or lock are selected for the assembly.
We check the leaf clears furniture, switches and nearby routes before choosing its swing.
The frame follows wall thickness and alignment, with clearance for finished flooring.
Visible details can match across doors while allowing different room uses.
 Photo collection
 Furniture inspiration from MMV Estudio
View on Instagram Photo collection
 Furniture inspiration from MMV Estudio
View on Instagram Photo collection
 Furniture inspiration from MMV Estudio
View on Instagram Photo collection
 Furniture inspiration from MMV Estudio
View on Instagram Photo collection
 Furniture inspiration from MMV Estudio
View on Instagram Photo collection
 Furniture inspiration from MMV Estudio
View on InstagramSixteen configurations showing different layouts, finishes and ways to integrate the furniture into a real room.
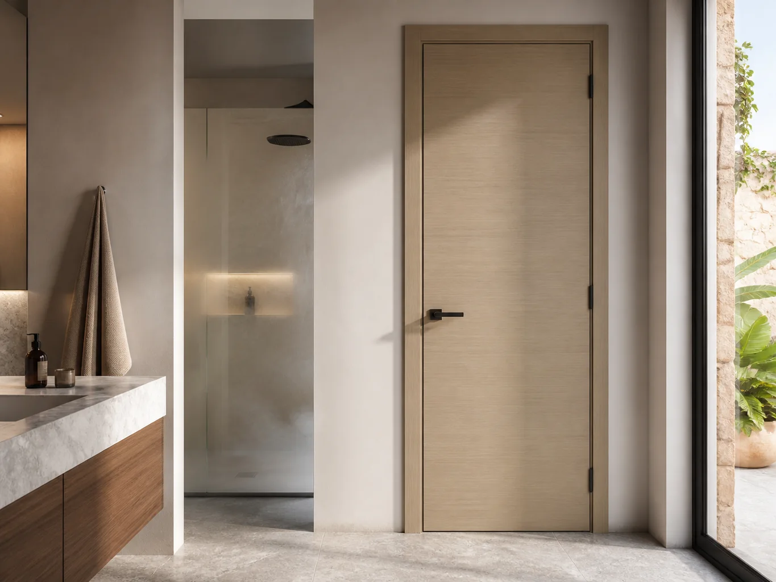
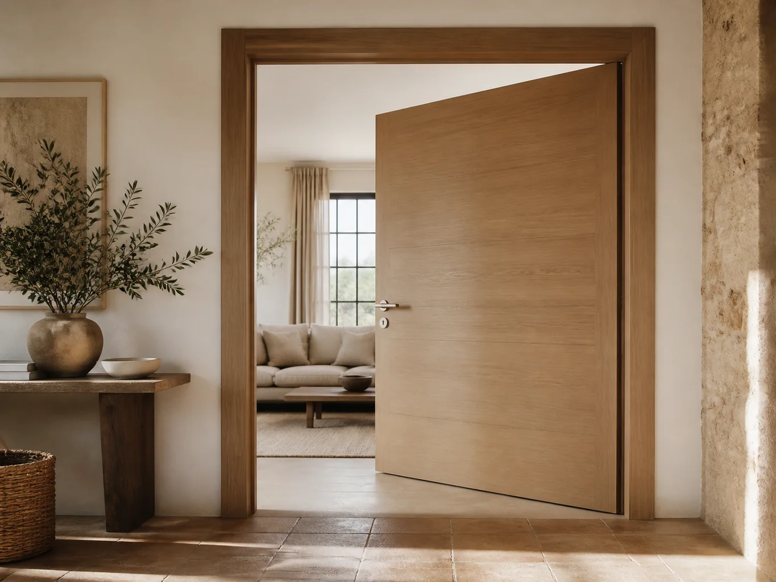
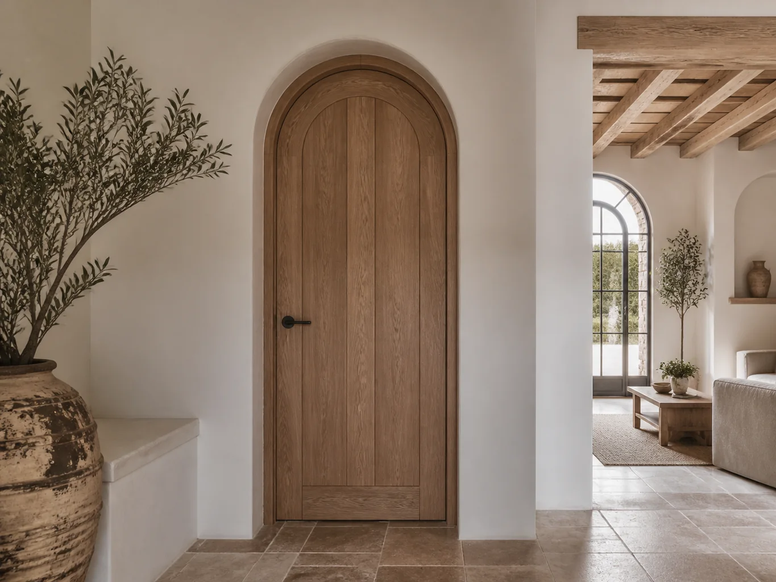
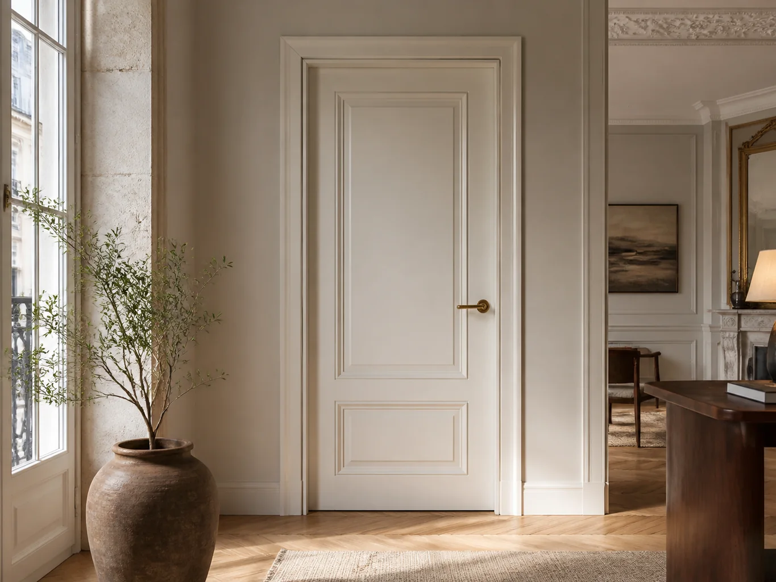
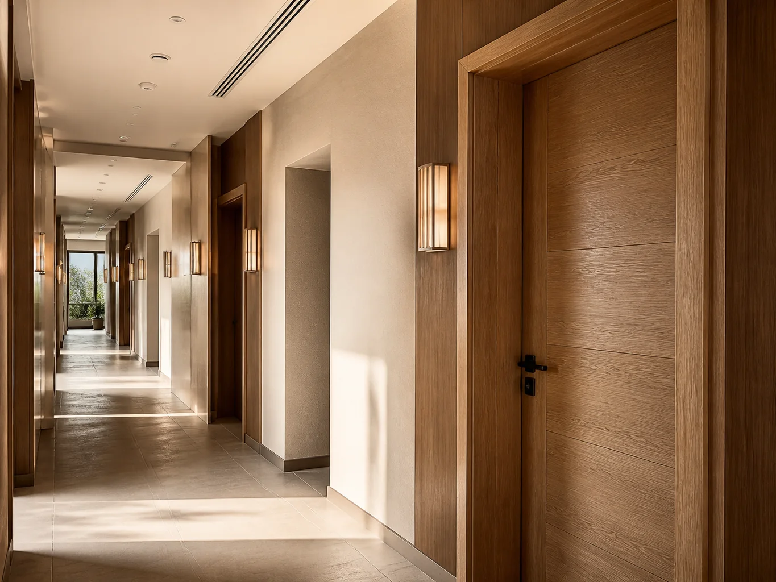
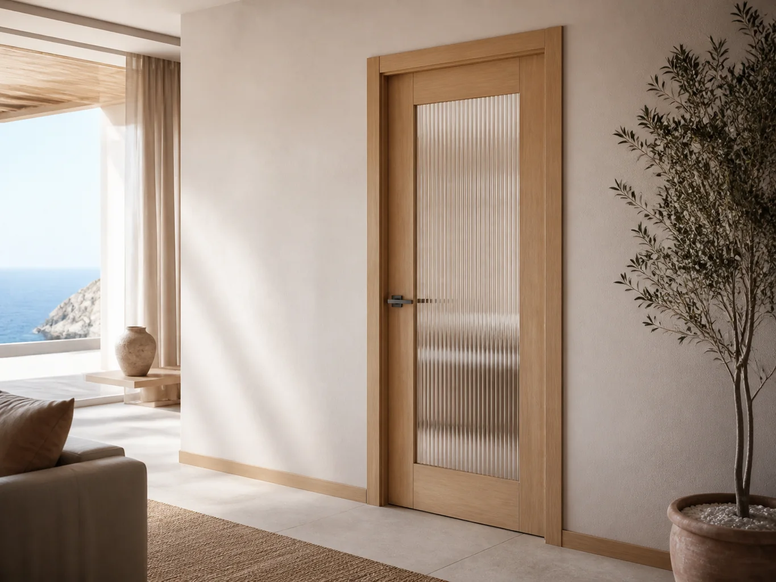
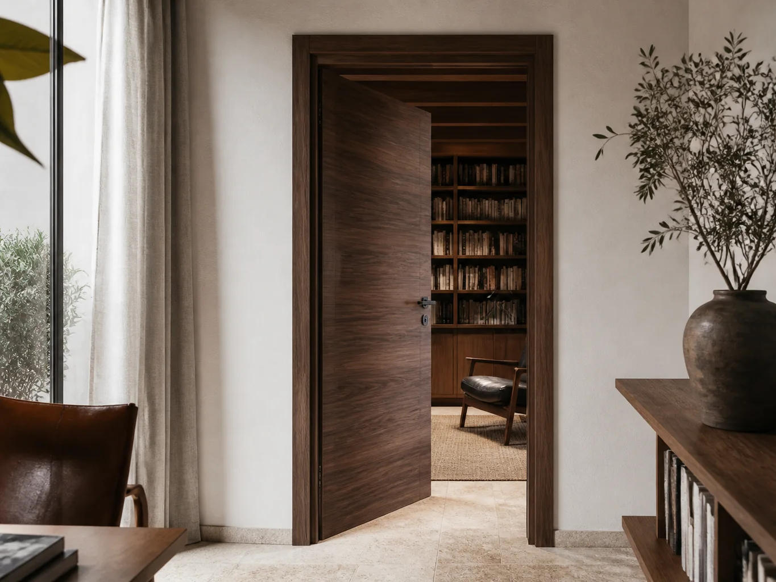
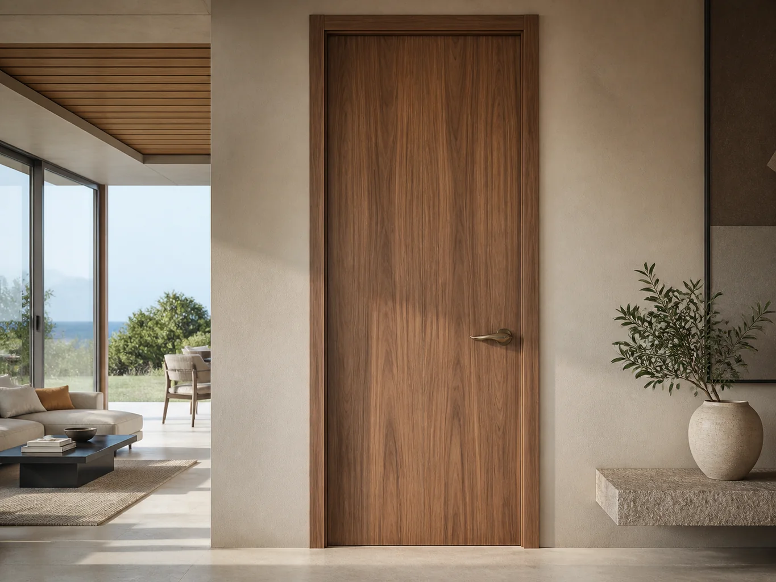
These are priorities to discuss, rather than fixed packages or price bands.
Measure the opening and swing direction at the property.
Coordinate leaves, frames and handles with other joinery when useful.
Uneven walls or floor changes may need adjustments to the frame and clearances.
We need to see the supporting surface and its junctions before designing a door, wall finish or continuous surface.
Show the whole element and the edges where it meets walls, floor, ceiling or other pieces.
Say what will change and what must remain accessible or aligned.
Share material references and explain whether grain, colour or the type of joint matters most.
Clarify whether the base is finished or building work will take place before measuring and fitting.
Photos of the base and its junctions reveal levels or services that must be checked before final pricing.
The proposal sets out material, dimensions, joints, trims and fitting method after the base is inspected.
Send photos of both sides, opening dimensions and details of the floor and nearby doors.
Send photographs and dimensions →The finished appearance depends on the base, joints and trims as much as on the chosen finish.
Select leaf, frame, hinges and finish together for use and maintenance.
Only where their condition and geometry suit the new leaf and hardware. Photographs of the frame and hinges help with the initial review.
Photograph where the piece meets floor, wall and ceiling. A front-on image often hides those details.
We confirm the base, measurements, material, joints and fitting method before parts are made or prepared.
We will review your enquiry and contact you to clarify the scope and next steps. Sending this form does not place an order.
Replacement internal doors require a check of the door leaf, frame and opening.
Opening direction is agreed around furniture, switches and circulation.
Finishes and fittings follow the room's use; any special performance must be specified for the chosen system.
Send frame photos and approximate dimensions. The quotation identifies removal, door, fittings and finishing work.
