
Solutions for every room
Wardrobes, kitchens, living rooms, bedrooms, bathrooms and workspaces adapted to the actual home.

Design, manufacture and installation of custom furniture
A Arroyo de la Miel enquiry begins with photographs and one clear priority: to use gaps between doors, columns and busy circulation routes.
A Arroyo de la Miel enquiry begins with photographs and one clear priority: to use gaps between doors, columns and busy circulation routes. Before production in Arroyo de la Miel, we also need to record floor level, lift, parking and the route to the room. We confirm the measured survey, access, delivery and fitting before manufacture.
Wardrobes, kitchens, living rooms, bedrooms, bathrooms and workspaces adapted to the actual home.
We check walls, columns, services, walkways and proportions before defining the furniture.
Your project manager recommends substrates, finishes and hardware suited to the use, maintenance and budget.
We coordinate the technical visit, delivery, installation, adjustments and final check in the area.
From an initial estimate to checking the installed furniture with you. We confirm the final price after measuring and agreeing the details.
Send us photos, approximate dimensions, the address and what you need. We review the scope and give you an indicative price, subject to measurement.
We arrange a visit to check the space, walls, services and access, and take the measurements needed for the design.
If the job calls for it, we prepare the design and project plans after measuring. This work is free when you commission us to manufacture the furniture to those plans.
With the measurements confirmed, we agree the layout, materials, fittings, installation and price in a detailed quotation.
You review the proposal. Once you approve it, the agreed deposit starts the order.
We make the furniture to the approved design and prepare the pieces for delivery and fitting.
We bring the furniture to your property, fit it and adjust doors, fronts and finishing details.
We check the furniture with you: openings, finishes and how everything works. We note any remaining adjustments.

I'm Francisco Calvo. Before discussing a design, I'd like to understand how you use the room. That gives us a starting point for a practical solution and a sensible conversation about your budget.
No obligation. Rough measurements are enough to get started.
Arroyo de la Miel includes flats and homes in the centre of Arroyo de la Miel. Before drawing, we clarify how to use gaps between doors, columns and busy circulation routes.
A Arroyo de la Miel kitchen is surveyed with services, appliances and circulation; we also record floor level, lift, parking and the route to the room.
For a Arroyo de la Miel living room, proportion and storage respond to flats and homes in the centre of Arroyo de la Miel.
In a Arroyo de la Miel bedroom, the bed and openings leave workable space to use gaps between doors, columns and busy circulation routes.
Where several Arroyo de la Miel rooms are involved, one specification helps us coordinate colour, handles and proportions with the elements being retained.
For Arroyo de la Miel premises, use, upkeep and delivery are agreed while we record floor level, lift, parking and the route to the room.
 Photo collection
 Furniture inspiration from MMV Estudio
View on Instagram Photo collection
 Furniture inspiration from MMV Estudio
View on Instagram Photo collection
 Furniture inspiration from MMV Estudio
View on Instagram Photo collection
 Furniture inspiration from MMV Estudio
View on Instagram Photo collection
 Furniture inspiration from MMV Estudio
View on Instagram Photo collection
 Furniture inspiration from MMV Estudio
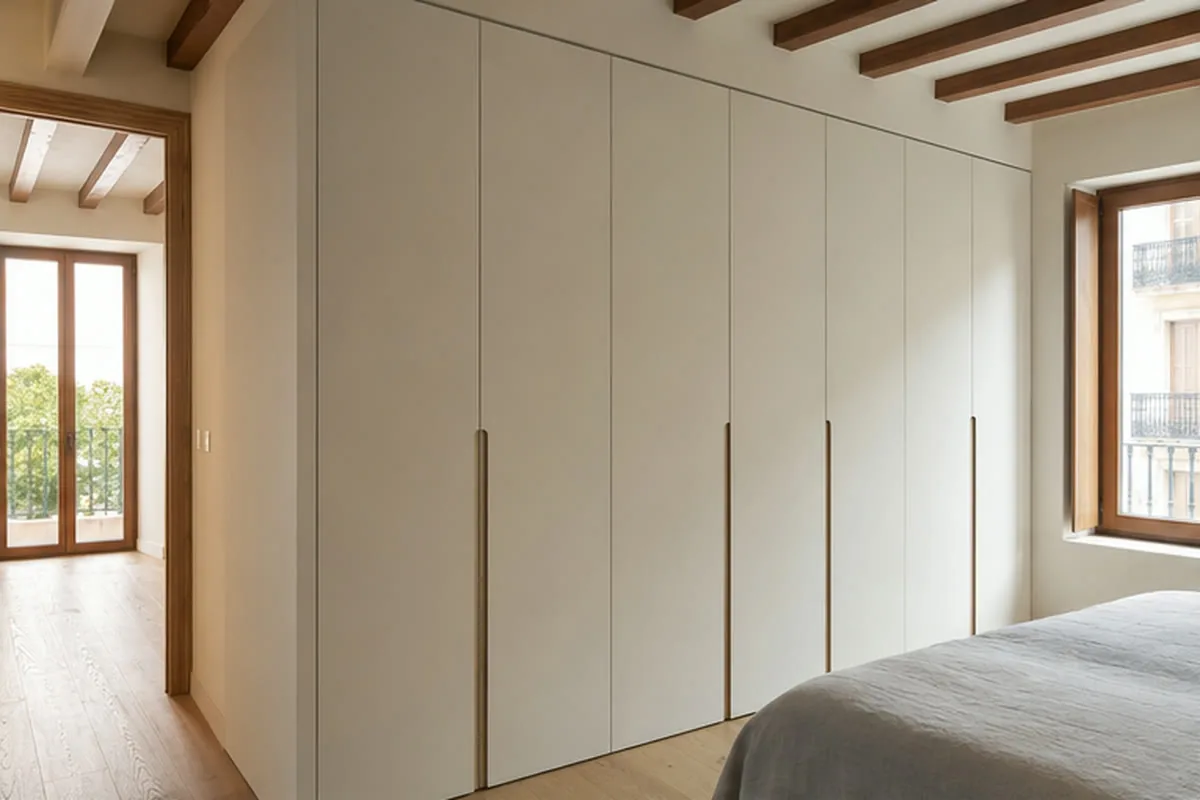
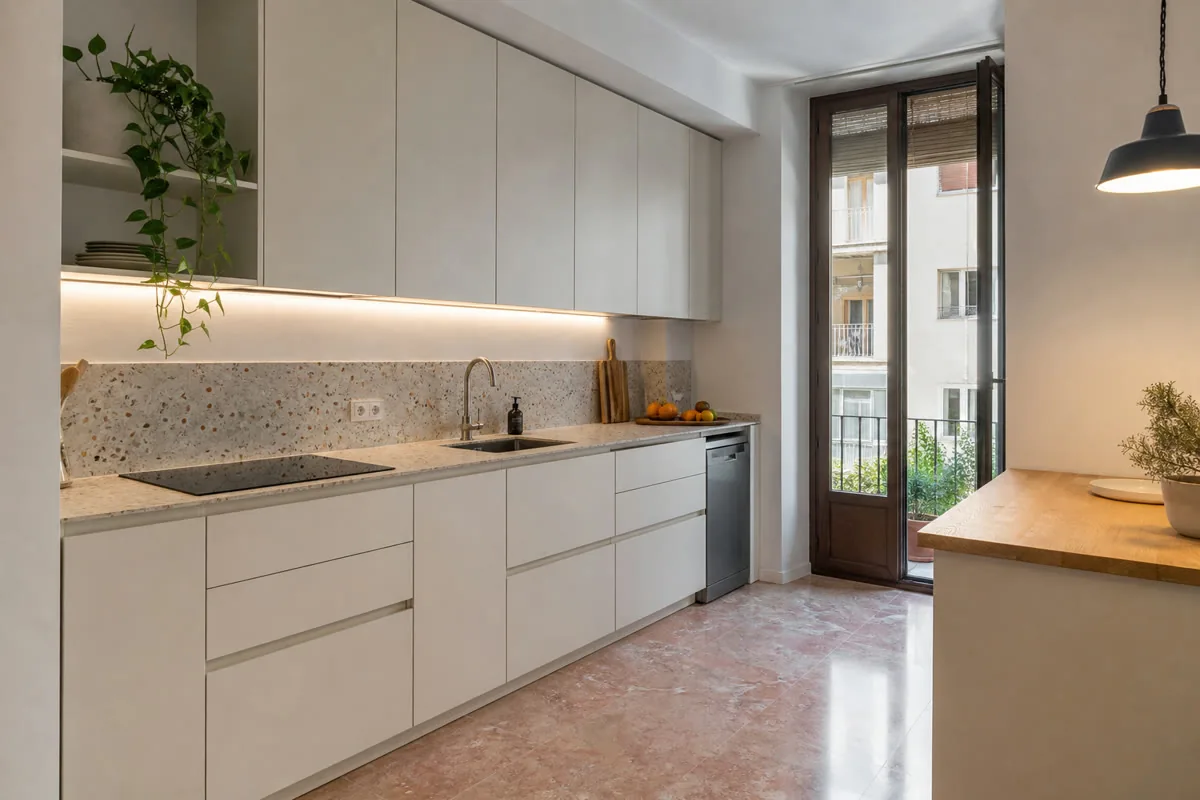
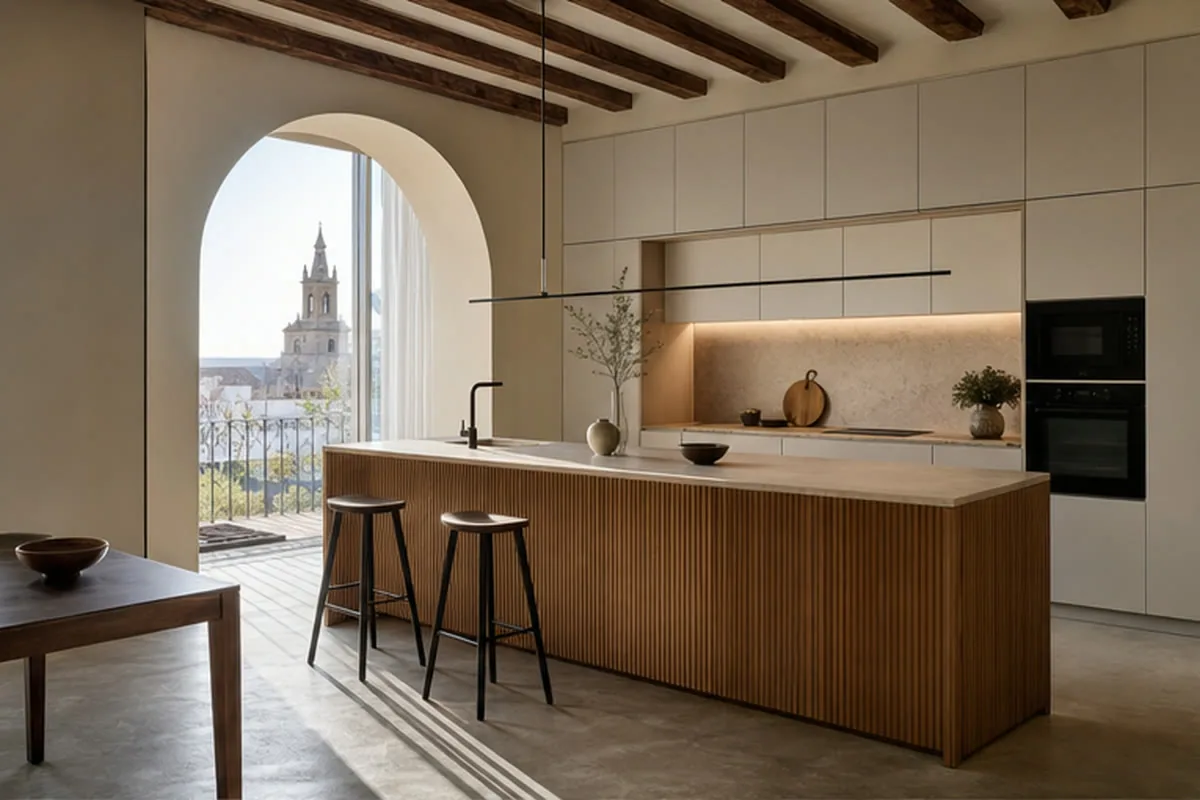
View on InstagramTwelve project types showing different layouts, finishes and ways to integrate the furniture into a real room.
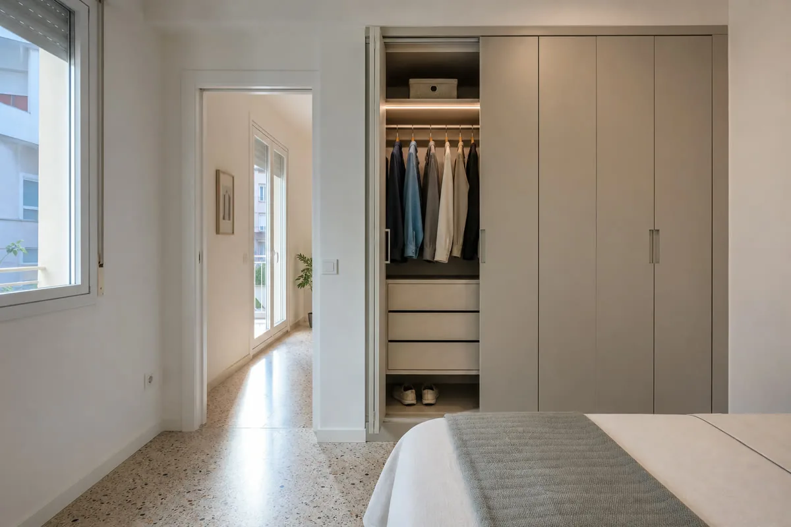
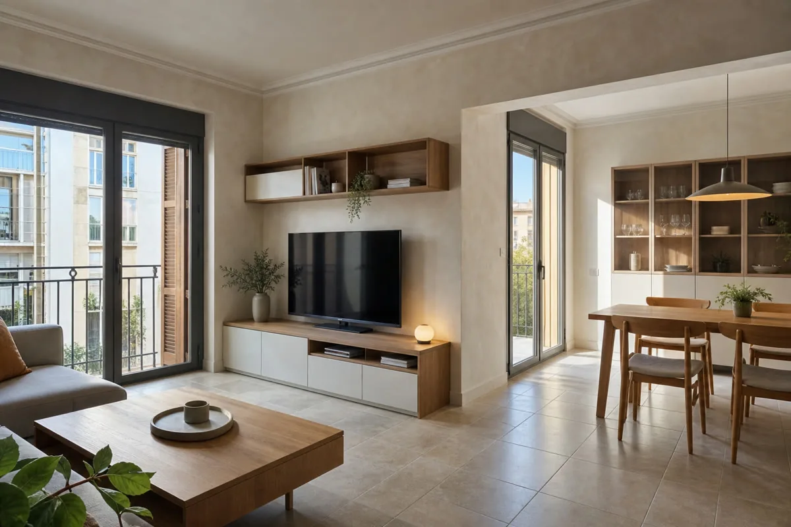
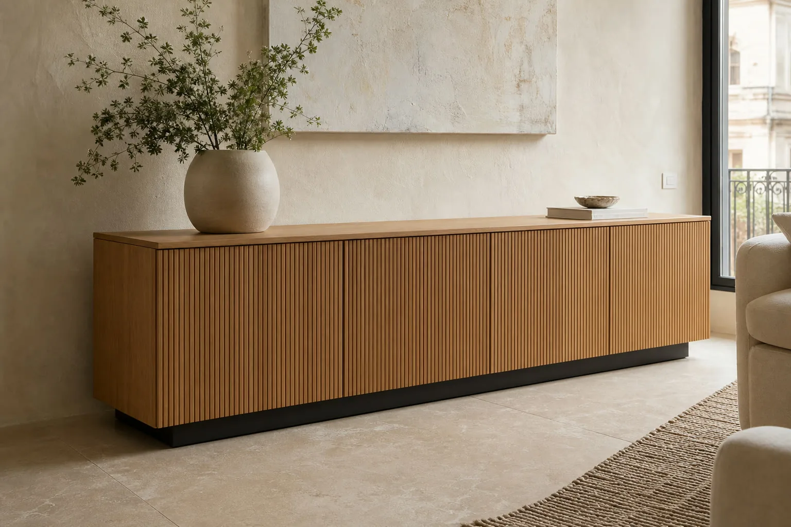
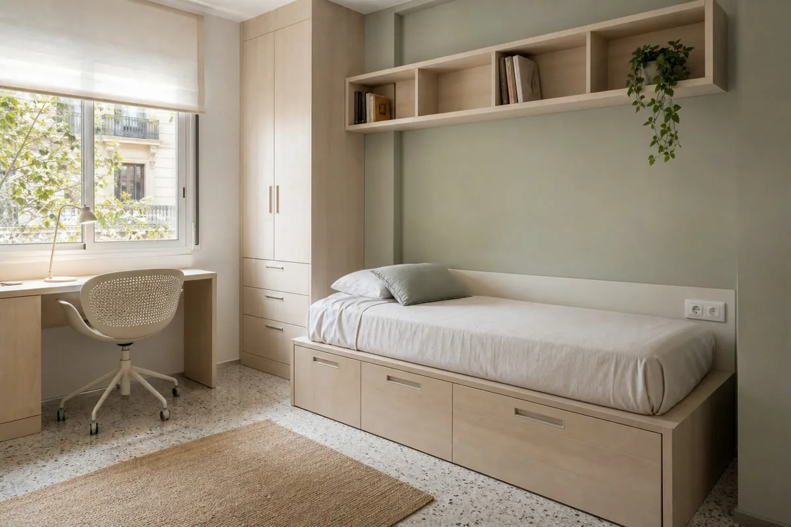
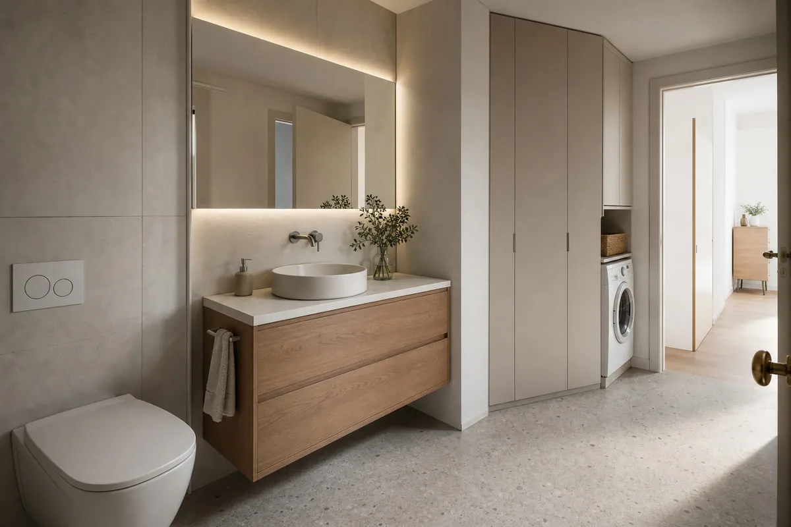
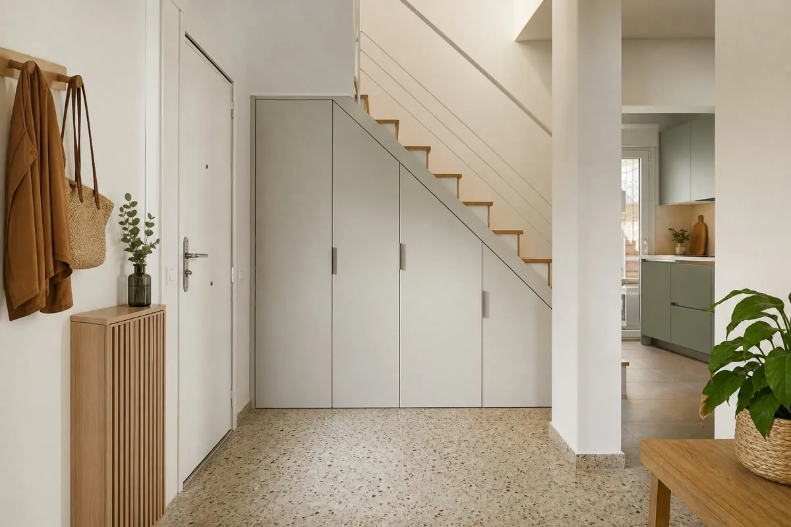
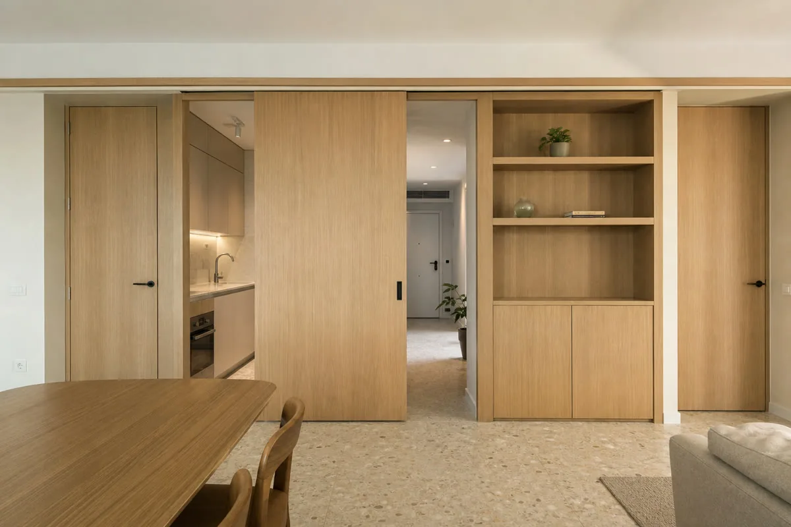
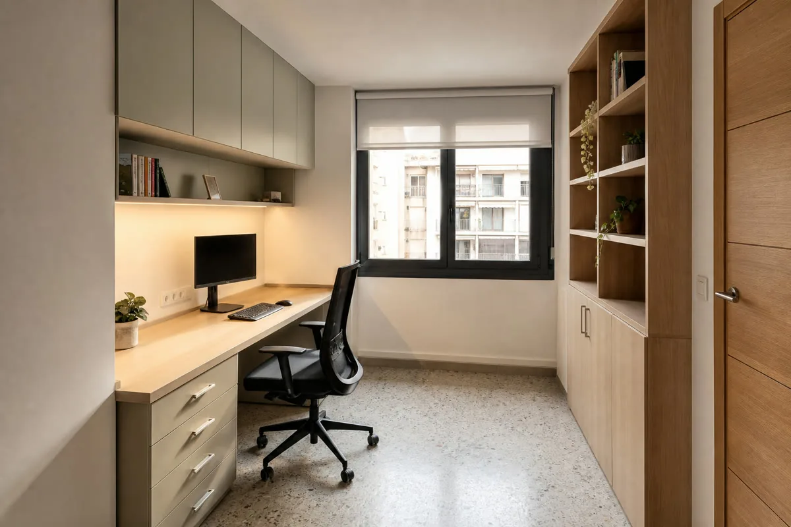
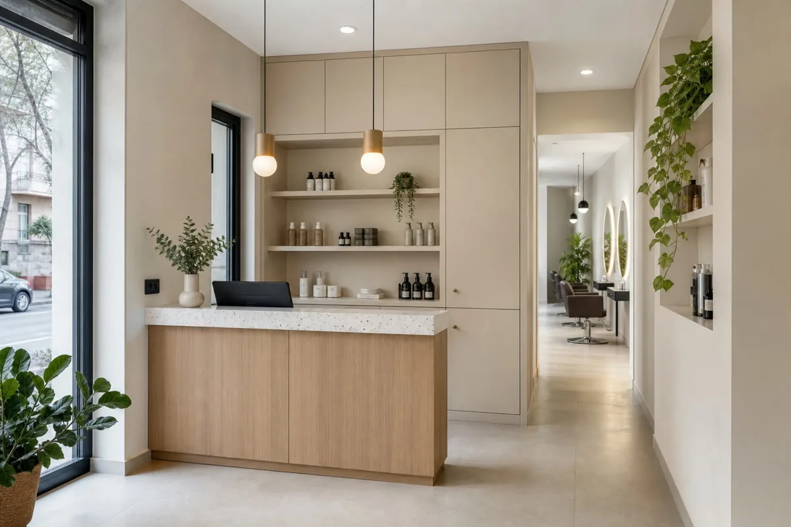
A workable delivery in Arroyo de la Miel depends on our ability to record floor level, lift, parking and the route to the room. We then test the design against daily use in Arroyo de la Miel.
To avoid an isolated choice in Arroyo de la Miel, we coordinate colour, handles and proportions with the elements being retained.
Capacity in Arroyo de la Miel starts with the contents and the needs of flats and homes in the centre of Arroyo de la Miel.
The Arroyo de la Miel quotation separates furniture, fitting and work outside our brief.
We record walls, openings and retained elements in Arroyo de la Miel with a plan to use gaps between doors, columns and busy circulation routes.
These priorities help compare options for Arroyo de la Miel; they are not fixed packages or prices.
The second Arroyo de la Miel option puts more emphasis on how we coordinate colour, handles and proportions with the elements being retained.
The most technical Arroyo de la Miel option includes our need to record floor level, lift, parking and the route to the room.
The first Arroyo de la Miel option concentrates on how to use gaps between doors, columns and busy circulation routes.
The Arroyo de la Miel page focuses on testable decisions about how to use gaps between doors, columns and busy circulation routes.
A workable delivery in Arroyo de la Miel depends on our ability to record floor level, lift, parking and the route to the room. This check affects component size, packing and fitting order.
To avoid an isolated choice in Arroyo de la Miel, we coordinate colour, handles and proportions with the elements being retained. The approved reference is recorded in the quotation.
A first Arroyo de la Miel review needs enough context to decide how to use gaps between doors, columns and busy circulation routes; final production sizes come later.
A workable delivery in Arroyo de la Miel depends on our ability to record floor level, lift, parking and the route to the room. Add floor level, lift or stairs and the unloading point.
To avoid an isolated choice in Arroyo de la Miel, we coordinate colour, handles and proportions with the elements being retained. Mark the proportion, colour or function you want to carry into the scheme.
Tell us whether the Arroyo de la Miel property is occupied or depends on unfinished building work.
We read the Arroyo de la Miel address, photographs and dimensions to identify what is missing before we can use gaps between doors, columns and busy circulation routes.
After the Arroyo de la Miel survey, we list pieces, finishes, delivery and fitting while we record floor level, lift, parking and the route to the room.
Send the Arroyo de la Miel address and what you already have. We will explain what is missing before we record floor level, lift, parking and the route to the room.
Send photographs and dimensions →To avoid an isolated choice in Arroyo de la Miel, we coordinate colour, handles and proportions with the elements being retained. Substrate, edges and hardware are specified at the same time.
The Arroyo de la Miel quotation identifies the agreed solution; a mood image does not replace that description.
Yes, if the Arroyo de la Miel programme shows what must finish before the survey and who owns each item.
We review the exact Arroyo de la Miel address, furniture type and the information needed to record floor level, lift, parking and the route to the room.
Yes. Early Arroyo de la Miel dimensions guide the discussion; production sizes are checked at the property.
For Arroyo de la Miel, send photographs, approximate dimensions and the address. We will review how to use gaps between doors, columns and busy circulation routes.
