
Solutions for every room
Wardrobes, kitchens, living rooms, bedrooms, bathrooms and workspaces adapted to the actual home.

Design, manufacture and installation of custom furniture
We plan the furniture and its delivery together, checking the room, retained features and access route before defining the components and installation.
Planning fitted furniture in Málaga Centro? Send the address, room photographs and what you need to change. We will confirm coverage and the next steps for design, measurement and fitting. We confirm the measured survey, access, delivery and fitting before manufacture.
Wardrobes, kitchens, living rooms, bedrooms, bathrooms and workspaces adapted to the actual home.
We check walls, columns, services, walkways and proportions before defining the furniture.
Your project manager recommends substrates, finishes and hardware suited to the use, maintenance and budget.
We coordinate the technical visit, delivery, installation, adjustments and final check in the area.
From an initial estimate to checking the installed furniture with you. We confirm the final price after measuring and agreeing the details.
Send us photos, approximate dimensions, the address and what you need. We review the scope and give you an indicative price, subject to measurement.
We arrange a visit to check the space, walls, services and access, and take the measurements needed for the design.
If the job calls for it, we prepare the design and project plans after measuring. This work is free when you commission us to manufacture the furniture to those plans.
With the measurements confirmed, we agree the layout, materials, fittings, installation and price in a detailed quotation.
You review the proposal. Once you approve it, the agreed deposit starts the order.
We make the furniture to the approved design and prepare the pieces for delivery and fitting.
We bring the furniture to your property, fit it and adjust doors, fronts and finishing details.
We check the furniture with you: openings, finishes and how everything works. We note any remaining adjustments.

I'm Francisco Calvo. Before discussing a design, I'd like to understand how you use the room. That gives us a starting point for a practical solution and a sensible conversation about your budget.
No obligation. Rough measurements are enough to get started.
In central Málaga, the route into the building matters alongside the furniture itself.
Kitchen units are divided with both services and the delivery route in mind.
A tall front may need sections assembled on site when building access calls for it.
Living and bedroom furniture meets frames, skirting and pieces you intend to keep.
In bathrooms and premises, access panels and fitting route are checked before cutting.
 Photo collection
 Furniture inspiration from MMV Estudio
View on Instagram Photo collection
 Furniture inspiration from MMV Estudio
View on Instagram Photo collection
 Furniture inspiration from MMV Estudio
View on Instagram Photo collection
 Furniture inspiration from MMV Estudio
View on Instagram Photo collection
 Furniture inspiration from MMV Estudio
View on Instagram Photo collection
 Furniture inspiration from MMV Estudio
View on InstagramTwelve project types showing different layouts, finishes and ways to integrate the furniture into a real room.
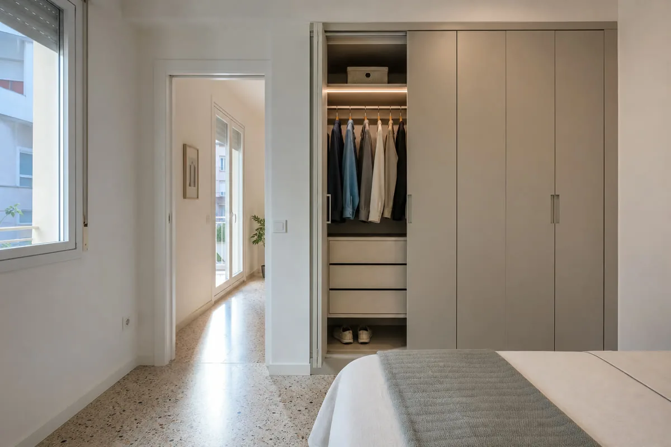
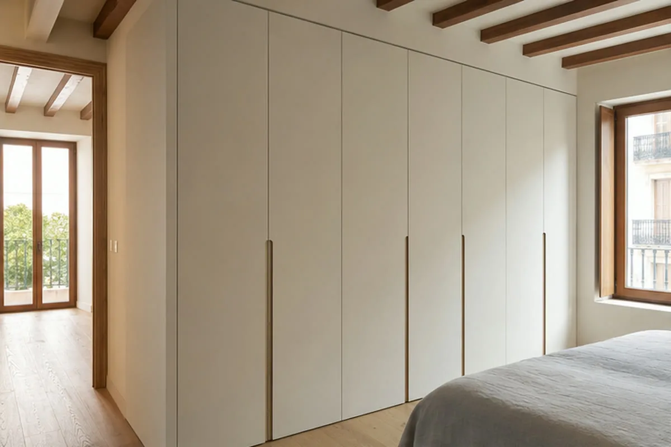
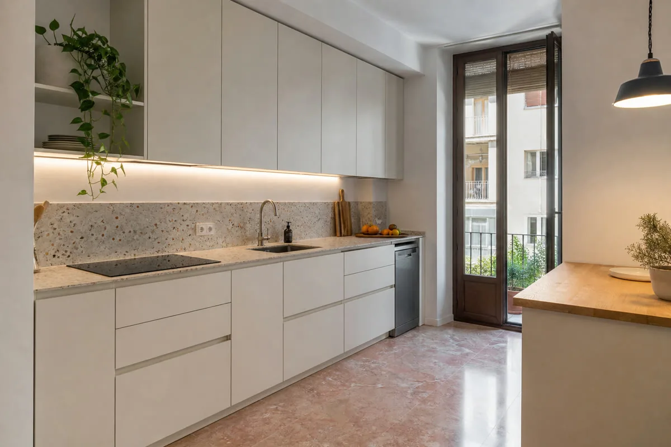
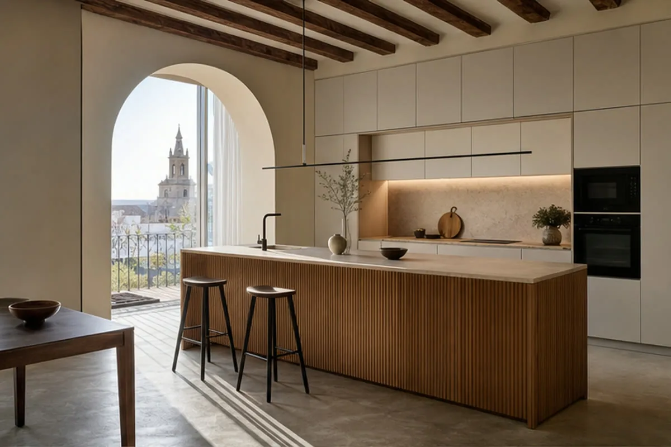
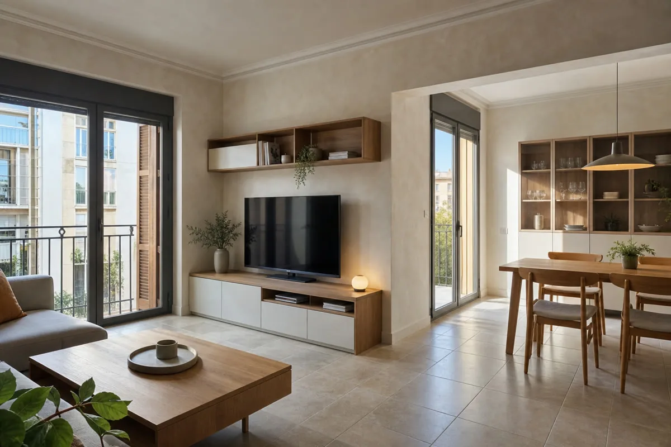
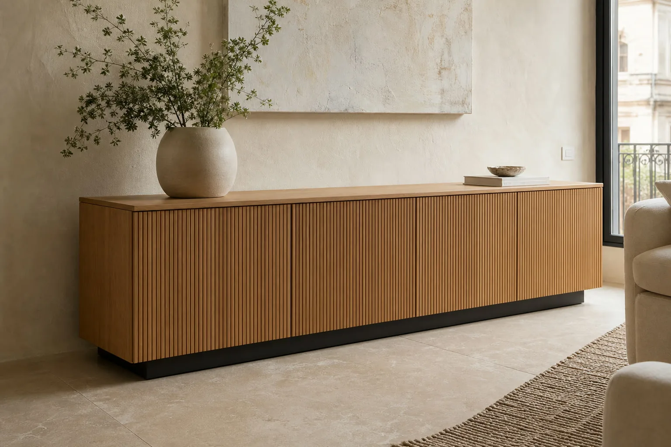
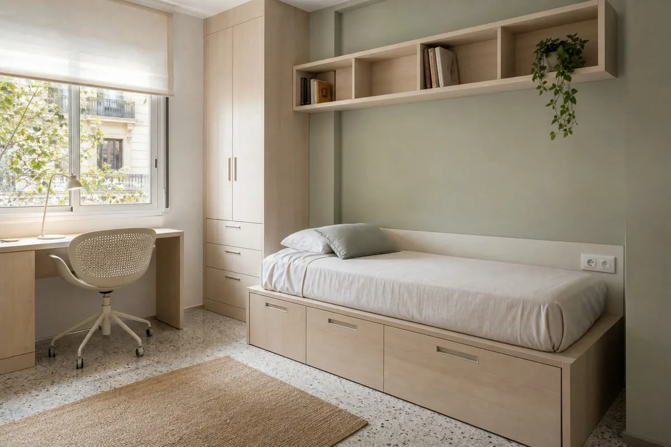
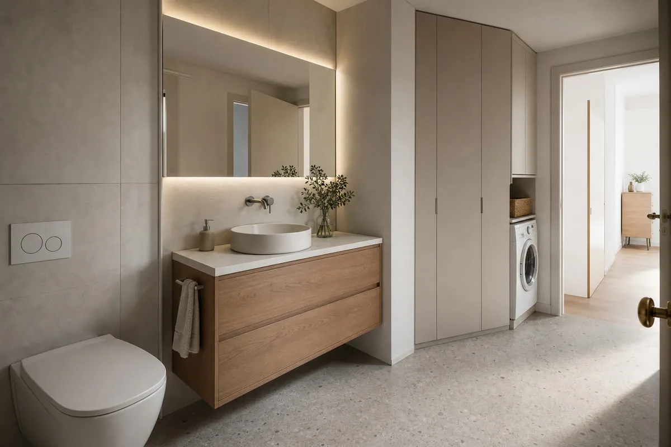
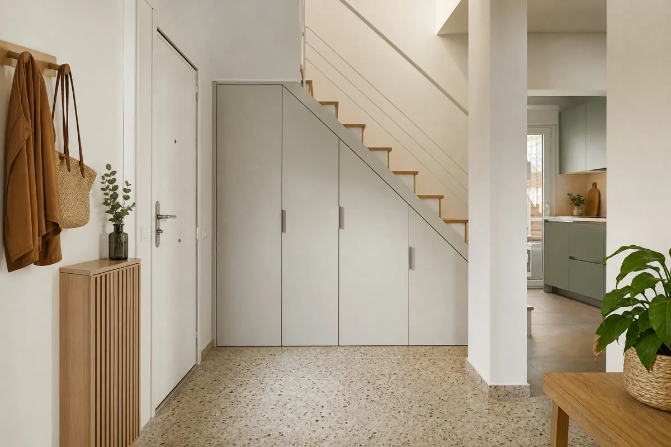
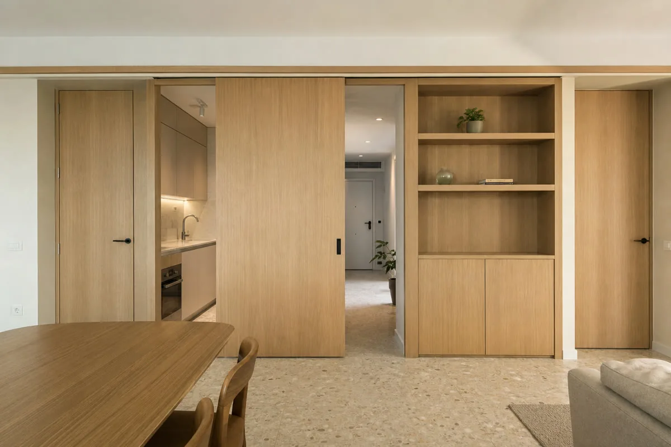
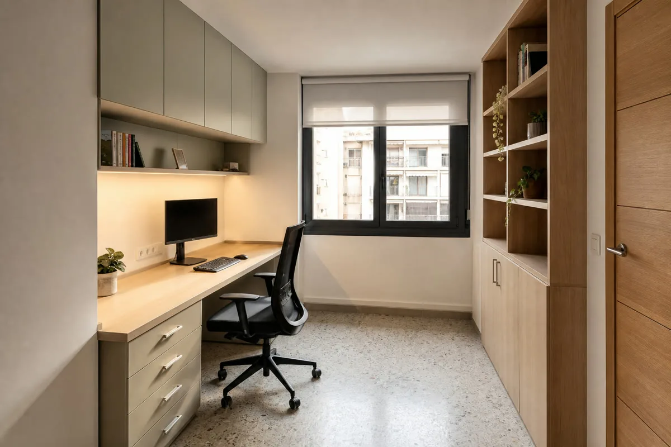
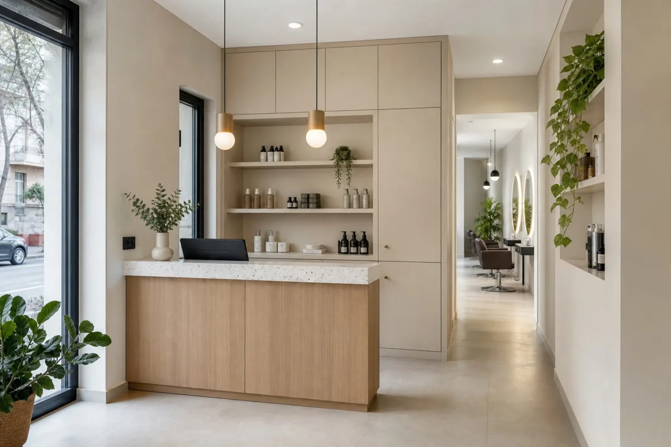
The actual property determines what needs to be checked.
Add entrance, stair or lift photos to images of the opening for the furniture.
Plan dimensions are checked against doors and the route when the building can be visited.
Mark frames, floors and skirting that will remain after work so joins can be resolved.
For premises, the route for parts and fitting hours are agreed for the actual address.
These are priorities to discuss, rather than fixed packages or price bands.
Measure the room's use and free passage before setting dimensions.
A project can combine discreet storage and open areas without crowding the room.
Check stairs, lifts and any loading restrictions for the specific address.
The address and access conditions are part of the assessment alongside the furniture dimensions.
Space photos and rough dimensions show doors, windows and obstacles to check.
Say which room needs attention first and what furniture will stay.
You can share a finish reference and explain what appeals to you about it.
Note the district, floor, lift and route the parts will take into the room.
Photos, rough dimensions and the address show what needs measuring at the property and how the parts will arrive.
After the visit, the proposal details furniture, materials, delivery and fitting for that property.
Send address, floor, photos and rough dimensions so access can be reviewed before booking measurement.
Send photographs and dimensions →View samples at the property; structure, finish and hardware follow each room's use.
Select supports and finishes by room; furniture near a kitchen or bathroom has different care needs.
Send the location and a short description of the work. We confirm coverage and availability before arranging a visit.
No. Approximate dimensions help with the initial review. Manufacturing dimensions are verified before production.
The floor, lift or stairs, loading arrangements and route to the room. These details help plan delivery and assembly.
Tell us which work is planned and who is responsible. Dependencies and any separate trades must be identified before the fitting date is agreed.
Send the address in Málaga Centro, photographs and the furniture you need. We will confirm coverage and what information is needed next.
In Málaga Centro, furniture design and delivery planning are considered together.
Doors, stairs and lifts are measured where they affect the route for large components.
Existing frames, skirting and walls need planned junctions with the new furniture.
Tell us the address, floor and known access conditions so the visit and fitting arrangements can be confirmed.
