
Designed for the space
Dimensions and layout are checked against the room and your priorities.

Design, manufacture and installation of custom furniture
Furniture for beauty salons and hairdressers in Málaga. Treatment beds, equipment, supplies and cleaning determine surfaces and storage. The centre’s team defines each treatment’s requirements and connections.
We define dimensions, storage, finishes and fitting before manufacture so every decision suits the actual space and its use.
Dimensions and layout are checked against the room and your priorities.
We compare suitable materials and hardware before the specification is approved.
The quotation identifies the furniture, fitting and any optional or separate work.
Your contact coordinates questions about the proposal and the next steps.
From an initial estimate to checking the installed furniture with you. We confirm the final price after measuring and agreeing the details.
Send us photos, approximate dimensions, the address and what you need. We review the scope and give you an indicative price, subject to measurement.
We arrange a visit to check the space, walls, services and access, and take the measurements needed for the design.
If the job calls for it, we prepare the design and project plans after measuring. This work is free when you commission us to manufacture the furniture to those plans.
With the measurements confirmed, we agree the layout, materials, fittings, installation and price in a detailed quotation.
You review the proposal. Once you approve it, the agreed deposit starts the order.
We make the furniture to the approved design and prepare the pieces for delivery and fitting.
We bring the furniture to your property, fit it and adjust doors, fronts and finishing details.
We check the furniture with you: openings, finishes and how everything works. We note any remaining adjustments.

I'm Francisco Calvo. Before discussing a design, I'd like to understand how you use the room. That gives us a starting point for a practical solution and a sensible conversation about your budget.
No obligation. Rough measurements are enough to get started.
In a beauty salon, every station needs supplies close at hand and surfaces that can be cleaned between clients.
Treatment beds, equipment, supplies and cleaning determine surfaces and storage. The centre’s team defines each treatment’s requirements and connections.
Each station follows the products and tools used during an appointment.
Tops, handles and edges are chosen for frequent cleaning between clients.
Private storage, waiting and counter space follow staff and customer circulation.
 Photo collection
 Furniture inspiration from MMV Estudio
View on Instagram Photo collection
 Furniture inspiration from MMV Estudio
View on Instagram Photo collection
 Furniture inspiration from MMV Estudio
View on Instagram Photo collection
 Furniture inspiration from MMV Estudio
View on Instagram Photo collection
 Furniture inspiration from MMV Estudio
View on Instagram Photo collection
 Furniture inspiration from MMV Estudio
View on InstagramSixteen configurations showing different layouts, finishes and ways to integrate the furniture into a real room.
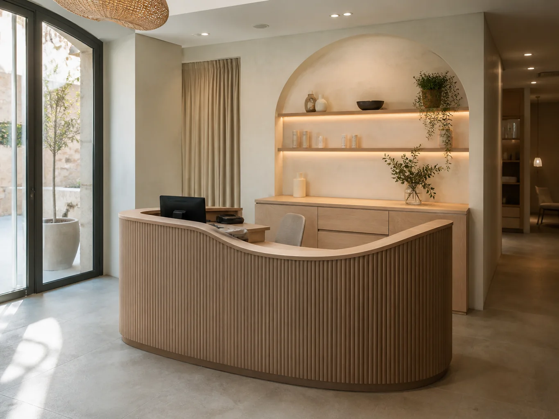
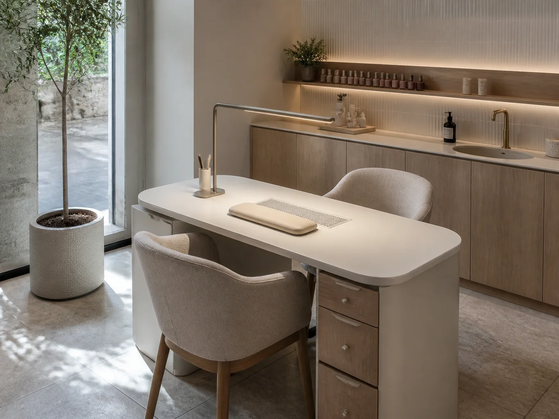
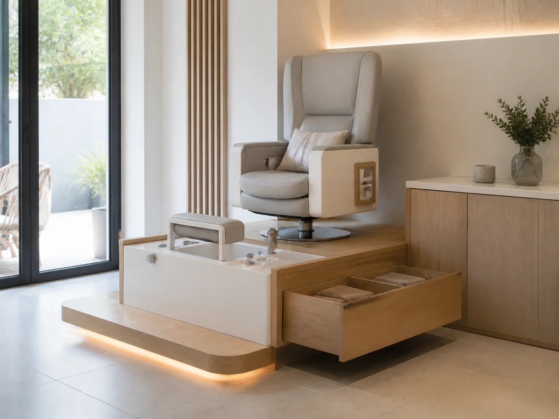
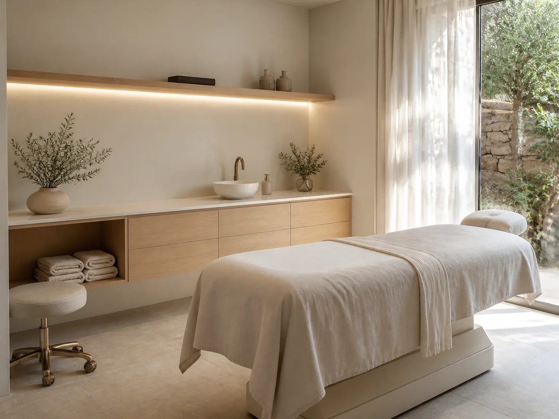
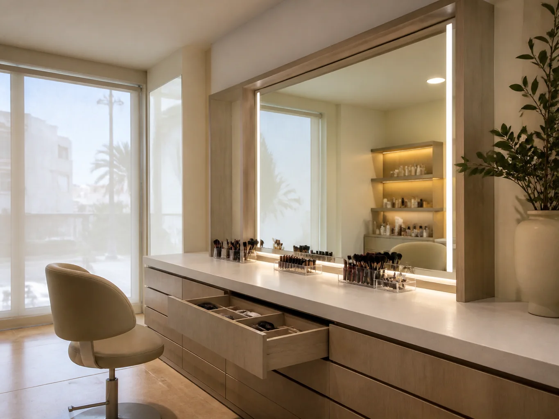
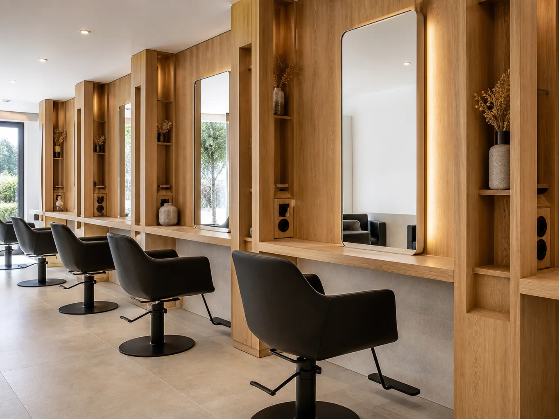
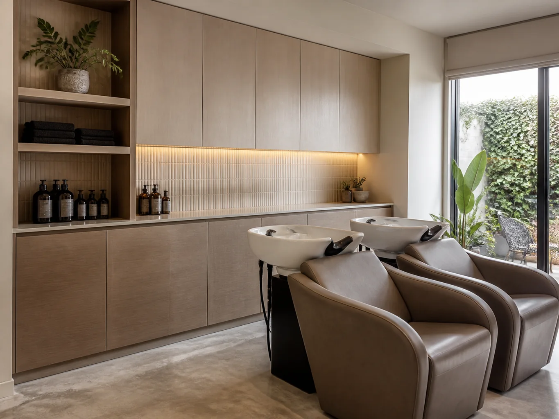
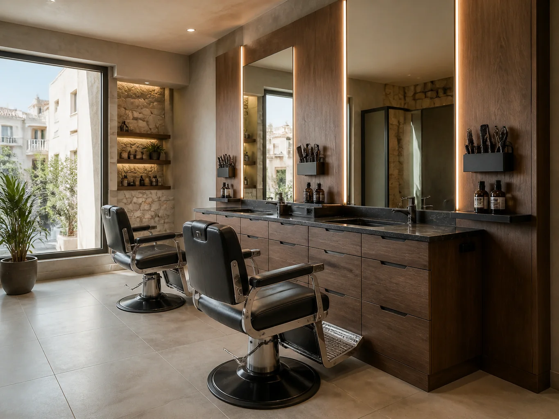
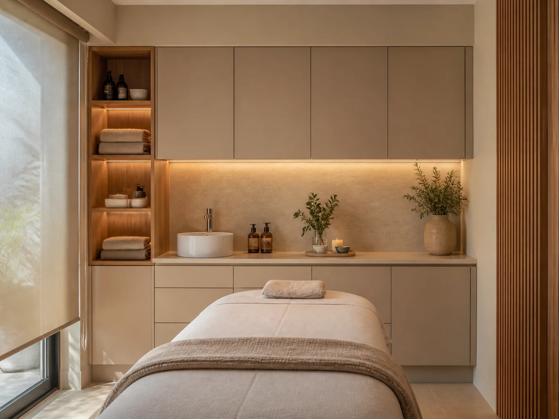
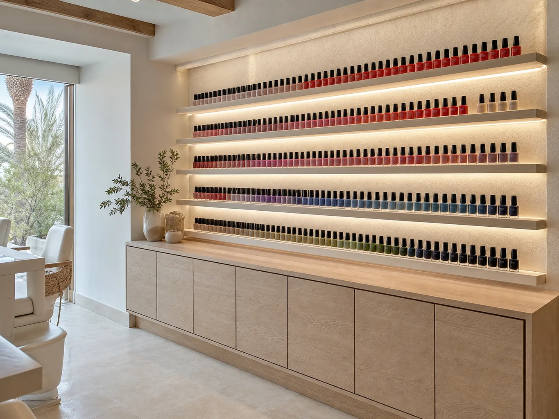
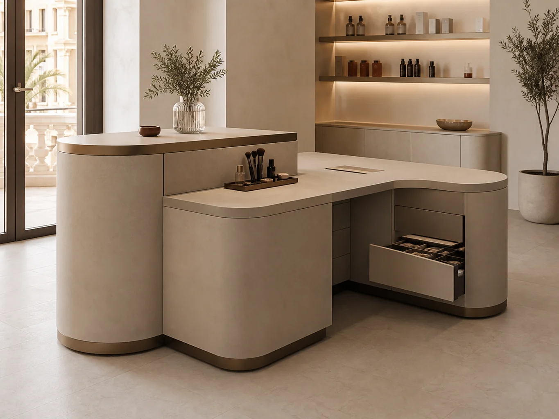
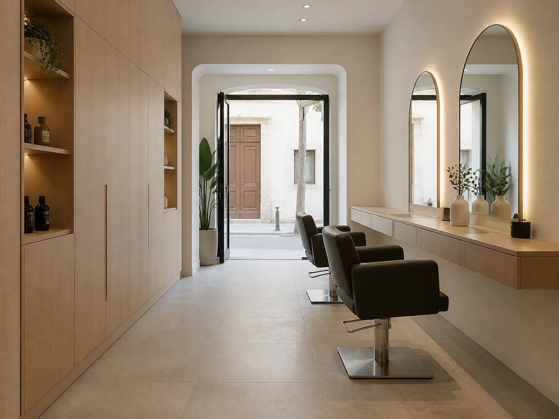
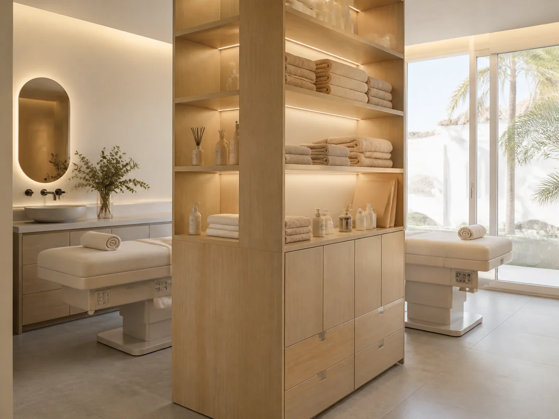
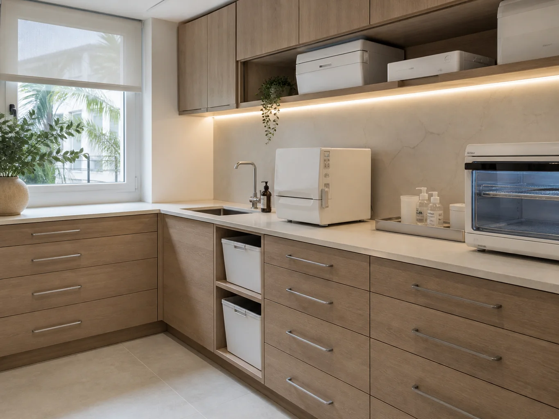
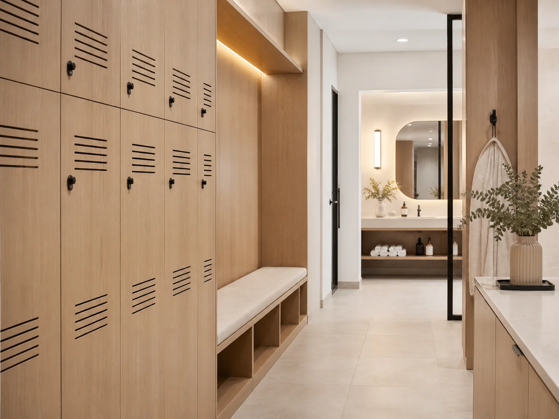
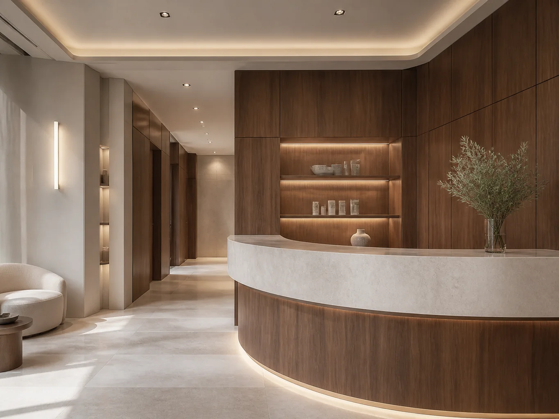
These are priorities to discuss, rather than fixed packages or price bands.
Arrange treatment rooms, waiting area and reception around the work flow.
Allocate drawers, displays and closed storage to products, tools and personal items.
Water, equipment and premises requirements call for checks of services, ventilation and access.
Beyond dimensions, we need to understand the team's work and the route taken by customers, guests or users.
Share plans and photos of the premises, marking services, entrances and equipment to be built in.
Describe daily operations, capacity and expected maintenance in each area.
Add brand references and identify any essential materials or details.
State opening date, fitting hours and other trades involved.
Plans, equipment and daily operations help define the pieces needed and outstanding technical questions.
The quotation sets out parts, finishes, hardware, unit count, delivery and installation sequence.
Share a plan, photos, station count and dimensions of equipment to be built in.
Send photographs and dimensions →Contact surfaces, edges and opening systems should stand up to the business's actual pace.
Choose surfaces and edges for frequent cleaning and the conditions of each room.
Routes and access panels can be designed while respecting each manufacturer’s ventilation, clearance and access requirements.
Plans, photos and a description of everyday work help us ask the right questions before measuring the premises.
Plans, samples, specification, price and fitting sequence are agreed with the project team before production.
We will review your enquiry and contact you to clarify the scope and next steps. Sending this form does not place an order.
Workstations follow the equipment and products used by your salon or beauty centre.
Technical requirements and connections are confirmed with equipment suppliers and the relevant installers.
Surfaces are selected for the expected cleaning products and conditions of use.
Send the plan, equipment list and number of stations. The proposal separates reception, storage and working furniture.
