
Move-in priorities
We distinguish essential furniture from pieces that can wait, considering cooking, clothing storage, sleeping and daily routines.

Design, manufacture and installation of custom furniture
Furnishing a new home in Málaga starts with what you need ready for moving day. We coordinate kitchens, wardrobes and other rooms, with a room-by-room or phased scope to organise decisions and spending.
We define dimensions, storage, finishes and fitting before manufacture so every decision suits the actual space and its use.
We distinguish essential furniture from pieces that can wait, considering cooking, clothing storage, sleeping and daily routines.
Floor plans let us explore the layout before access is available. Manufacturing dimensions are checked at the property when it can be surveyed.
The quotation identifies the furniture, fitting and any optional or separate work.
Your contact coordinates questions about the proposal and the next steps.
From an initial estimate to checking the installed furniture with you. We confirm the final price after measuring and agreeing the details.
Send us photos, approximate dimensions, the address and what you need. We review the scope and give you an indicative price, subject to measurement.
We arrange a visit to check the space, walls, services and access, and take the measurements needed for the design.
If the job calls for it, we prepare the design and project plans after measuring. This work is free when you commission us to manufacture the furniture to those plans.
With the measurements confirmed, we agree the layout, materials, fittings, installation and price in a detailed quotation.
You review the proposal. Once you approve it, the agreed deposit starts the order.
We make the furniture to the approved design and prepare the pieces for delivery and fitting.
We bring the furniture to your property, fit it and adjust doors, fronts and finishing details.
We check the furniture with you: openings, finishes and how everything works. We note any remaining adjustments.

I'm Francisco Calvo. Before discussing a design, I'd like to understand how you use the room. That gives us a starting point for a practical solution and a sensible conversation about your budget.
No obligation. Rough measurements are enough to get started.
In a new home, settle the pieces that shape circulation and services before filling secondary corners.
We distinguish essential furniture from pieces that can wait, considering cooking, clothing storage, sleeping and daily routines.
Floor plans let us explore the layout before access is available. Manufacturing dimensions are checked at the property when it can be surveyed.
Finishes, heights and junctions are considered across rooms, while each space keeps the storage and functions it needs.
We check which flooring, decorating, services or equipment deliveries must be finished before fitting. A move-in date guides planning but does not replace an agreed lead time.
 Photo collection
 Furniture inspiration from MMV Estudio
View on Instagram Photo collection
 Furniture inspiration from MMV Estudio
View on Instagram Photo collection
 Furniture inspiration from MMV Estudio
View on Instagram Photo collection
 Furniture inspiration from MMV Estudio
View on Instagram Photo collection
 Furniture inspiration from MMV Estudio
View on Instagram Photo collection
 Furniture inspiration from MMV Estudio
View on InstagramSixteen configurations showing different layouts, finishes and ways to integrate the furniture into a real room.
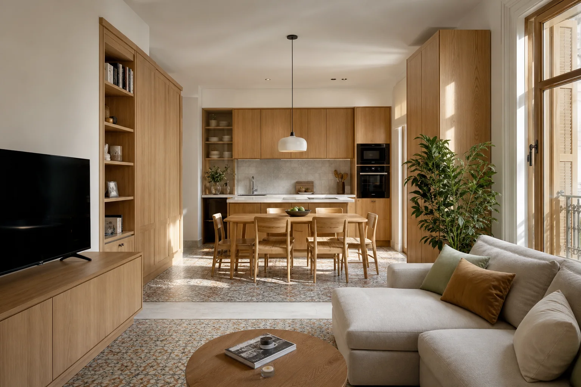
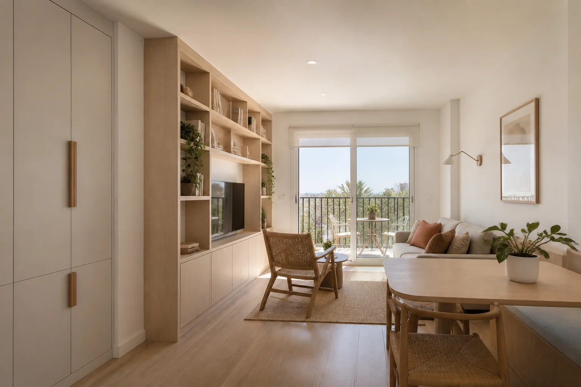
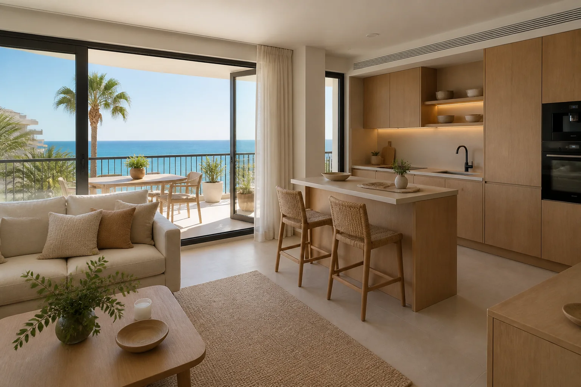
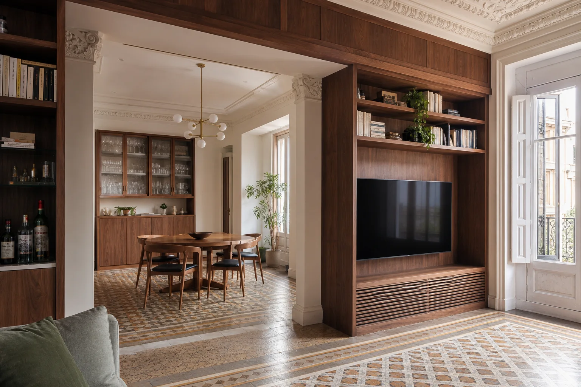
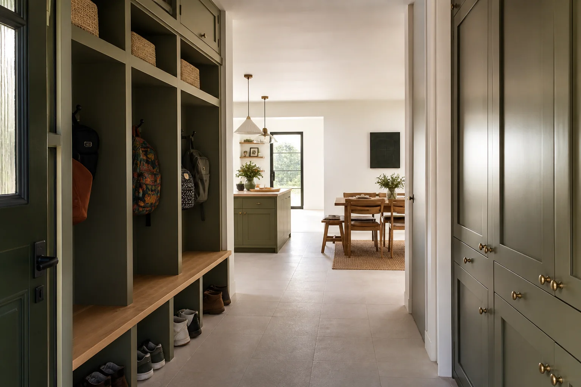
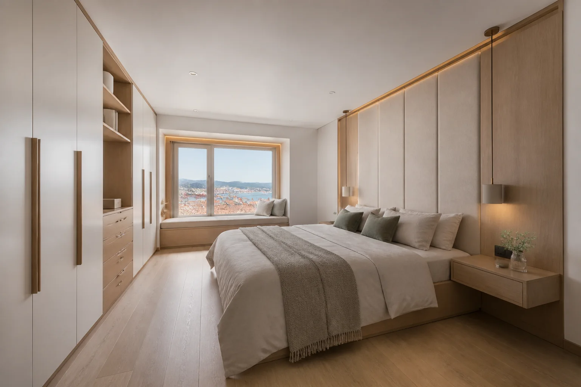
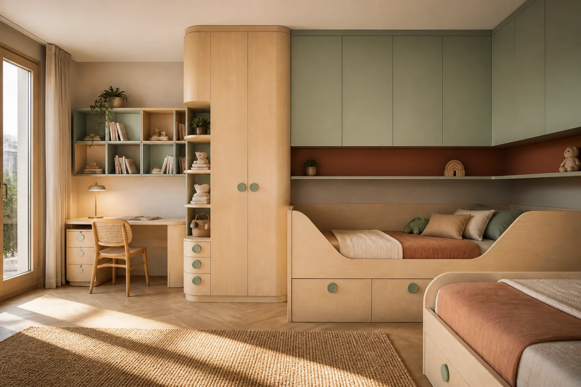
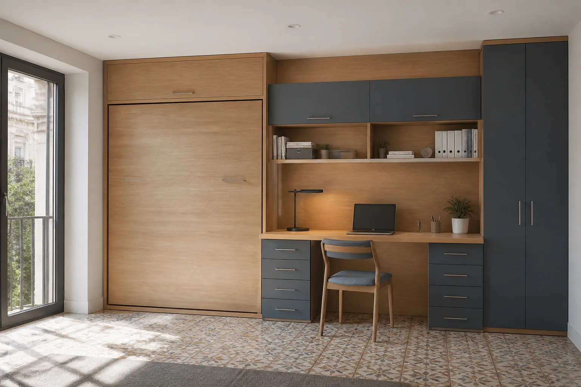
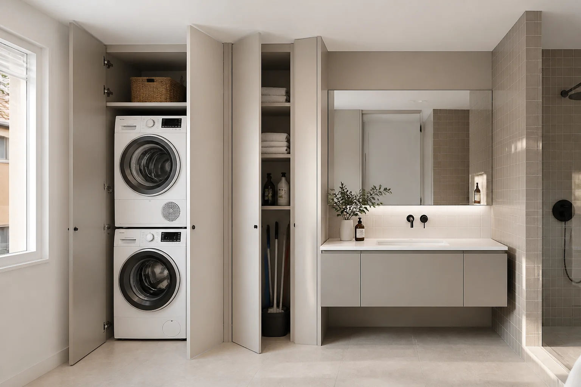
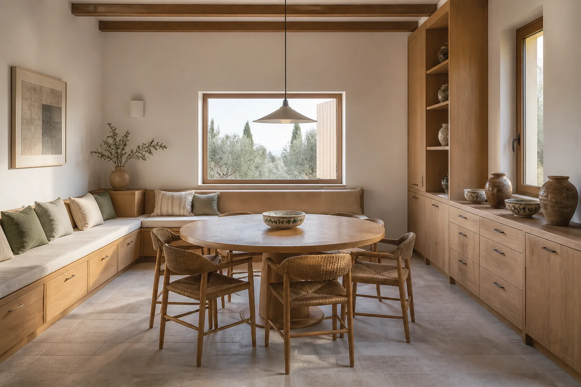
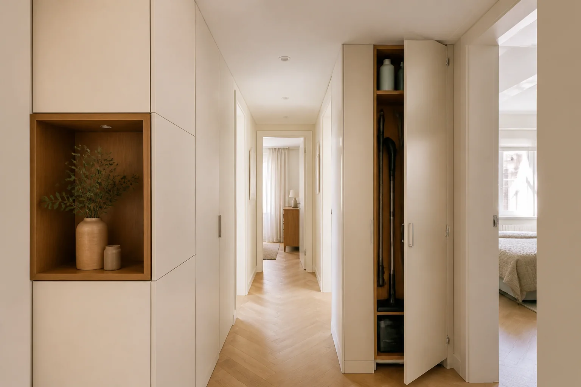
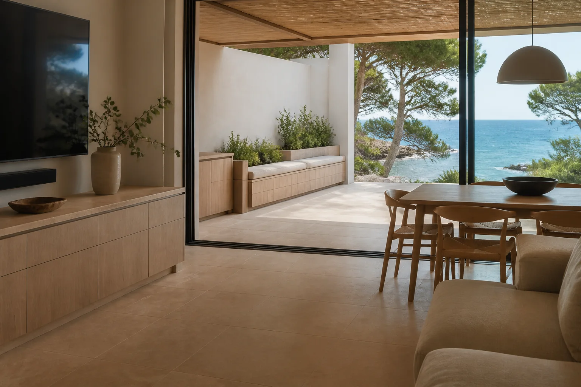
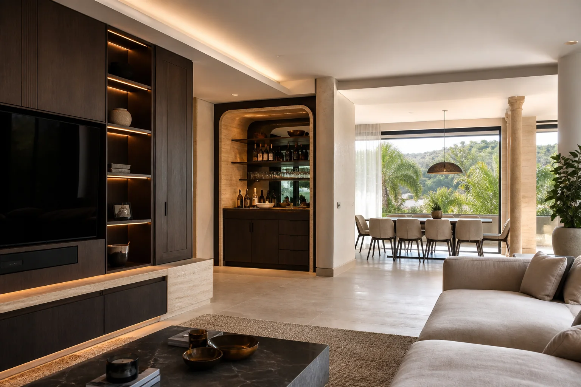
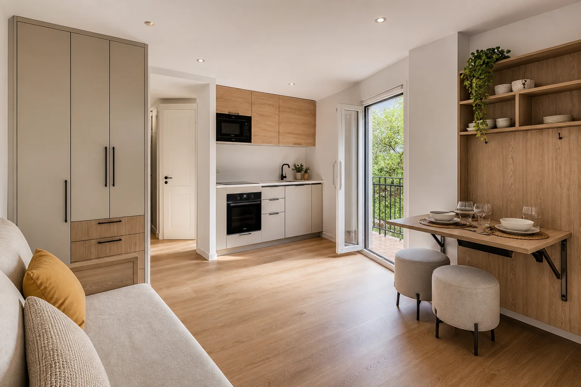
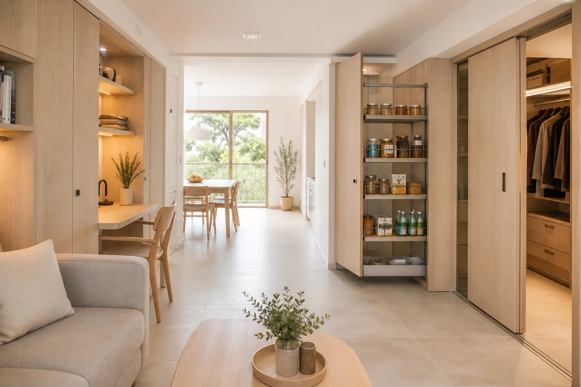
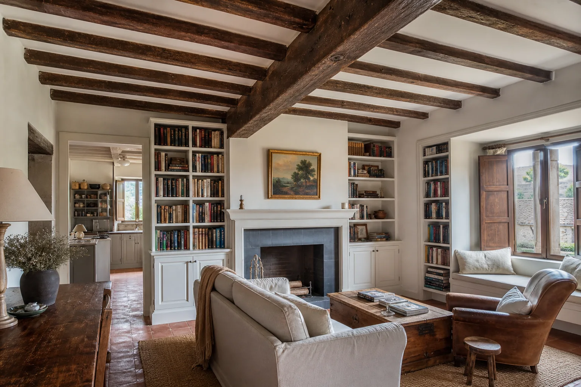
We explain the practical differences before you choose a finish or configuration.
Plan the whole scheme and manufacture the kitchen, wardrobes or other priority items first.
Develop the included rooms with coordinated materials and a combined scope.
Integrate existing beds, sofas, tables or appliances using their dimensions and condition.
Manufacture and fit joinery from drawings reviewed with the responsible professional.
These are priorities to discuss, rather than fixed packages or price bands.
Plan kitchen, wardrobes and everyday areas first.
Give each room its own solution within a coherent range of finishes.
Handover dates, service connections and access may change the production and fitting sequence.
When furnishing several rooms, prioritise pieces that affect services, circulation and delivery dates.
Send plans or photos of every room involved, even if building work has not finished.
Rank needs by room and mark the furniture required before moving in.
Say which finishes should relate and where you prefer different solutions.
Share expected handover date, access and work still to be done before fitting.
We rank rooms by priority and date; plans guide the brief, but each opening is checked before manufacture.
The quotation separates furniture and finishes by room, with an agreed delivery and fitting sequence.
A shared palette does not mean using the same board or hardware in kitchen, bathroom and bedroom.
Compare finishes and hardware by room rather than specifying one solution throughout the home.
Yes, with plans, references and priorities. Final measurements and the production schedule are confirmed when the property’s actual conditions can be checked.
No. A phased scope can be considered. Shared dimensions and finishes should be planned first so an early phase does not restrict a later one.
Whole-home furnishing coordinates several rooms within one project. A new home also requires decisions around handover, access and moving in.
Send the floor plan, expected handover date and priority rooms. We will review the details and explain the next step.
For a new home, we organise room priorities before individual pieces are ordered.
Final measurements follow completion of the surfaces and services that affect the furniture.
A phased project can retain a shared approach to finishes and proportions.
Send the floor plan, expected handover date and furniture you will bring so the scope can follow your schedule.
