
Doors and drawers
Shelves for larger pieces and drawers for cutlery and linen make the interior easier to organise.

Design, manufacture and installation of custom furniture
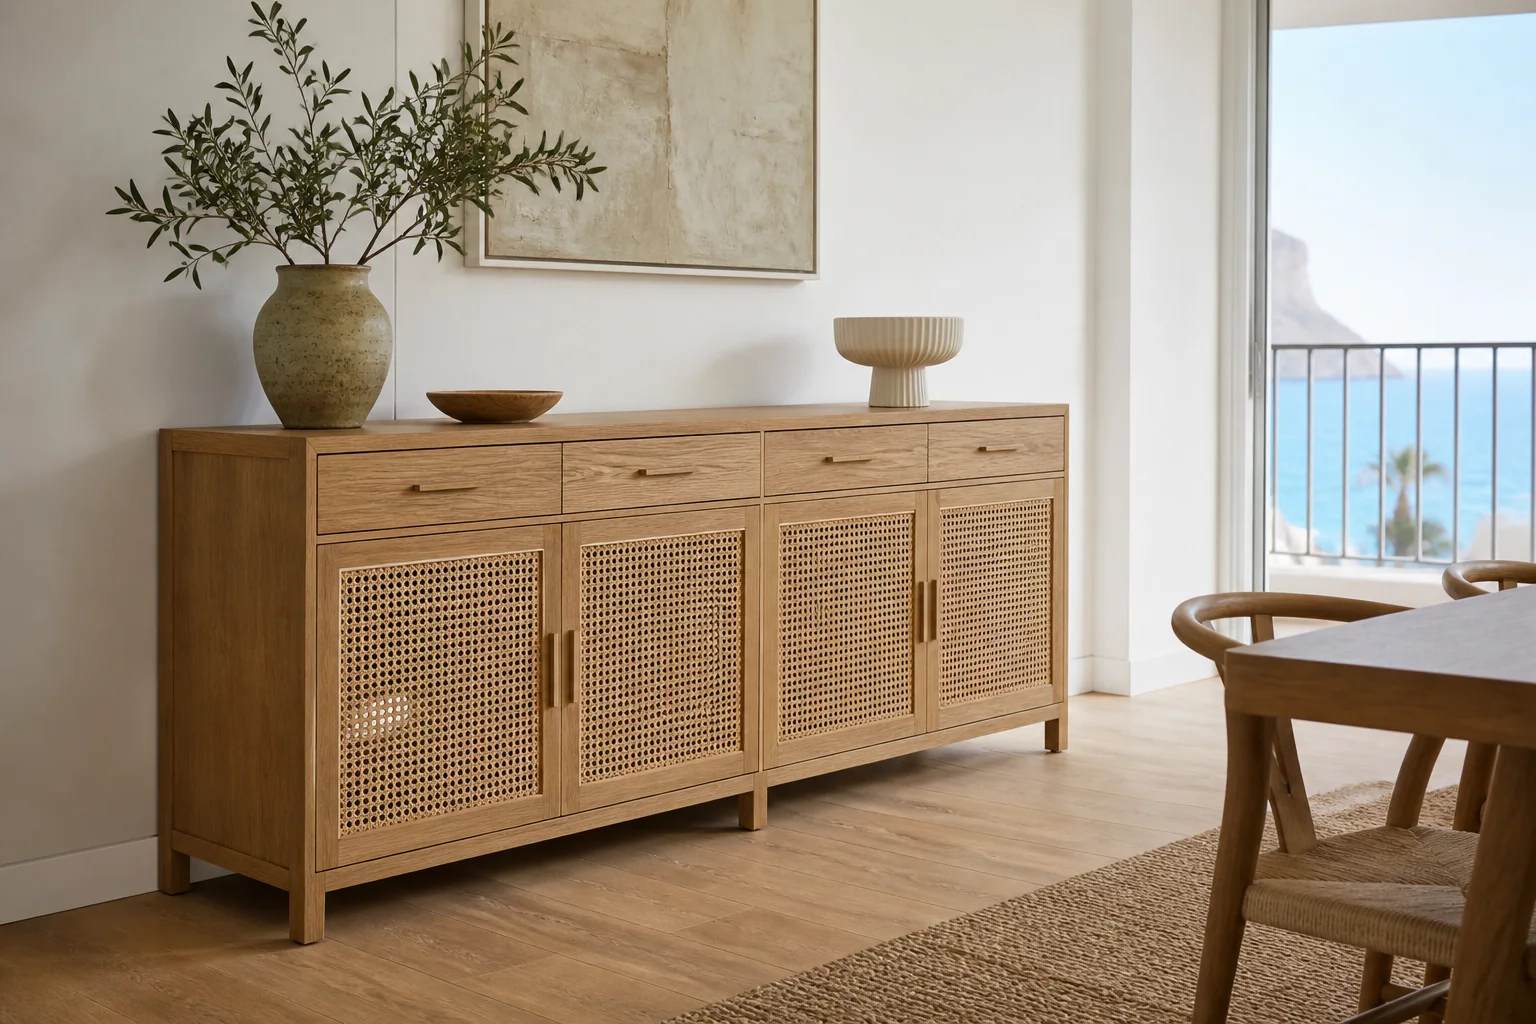
Bespoke sideboards in Málaga for tableware, linen and everyday belongings. Depth, height and interiors are planned around your dining room and what you need within reach.
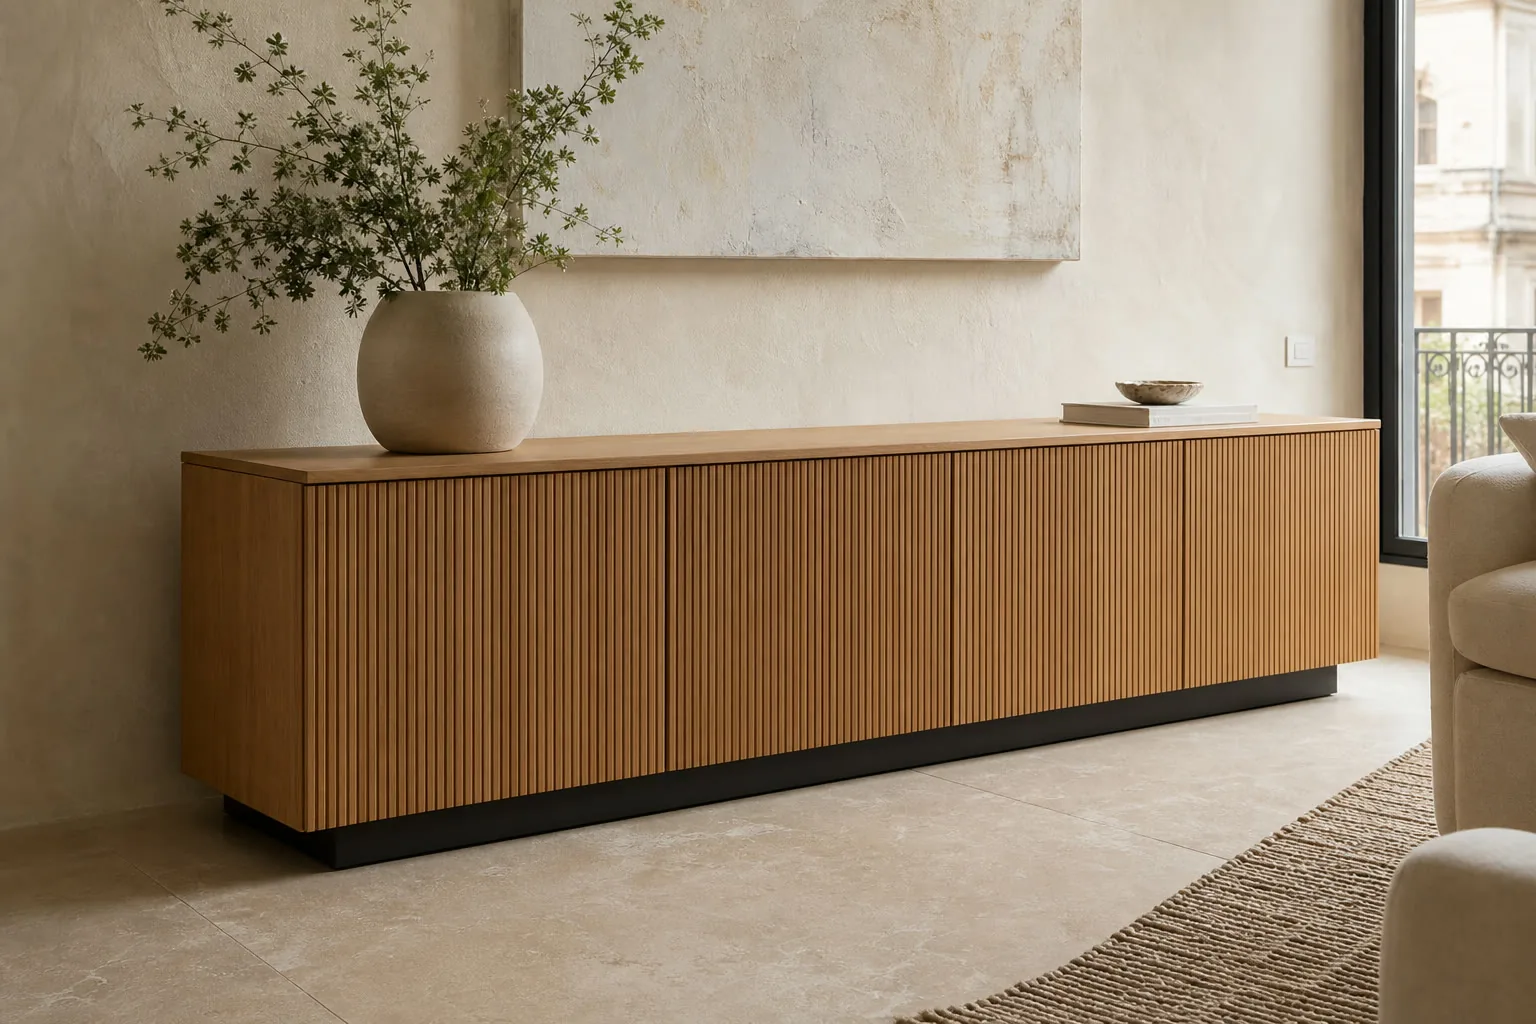
We design the proportions, storage and finishes so the sideboard becomes part of the living room's architecture.
Shelves for larger pieces and drawers for cutlery and linen make the interior easier to organise.
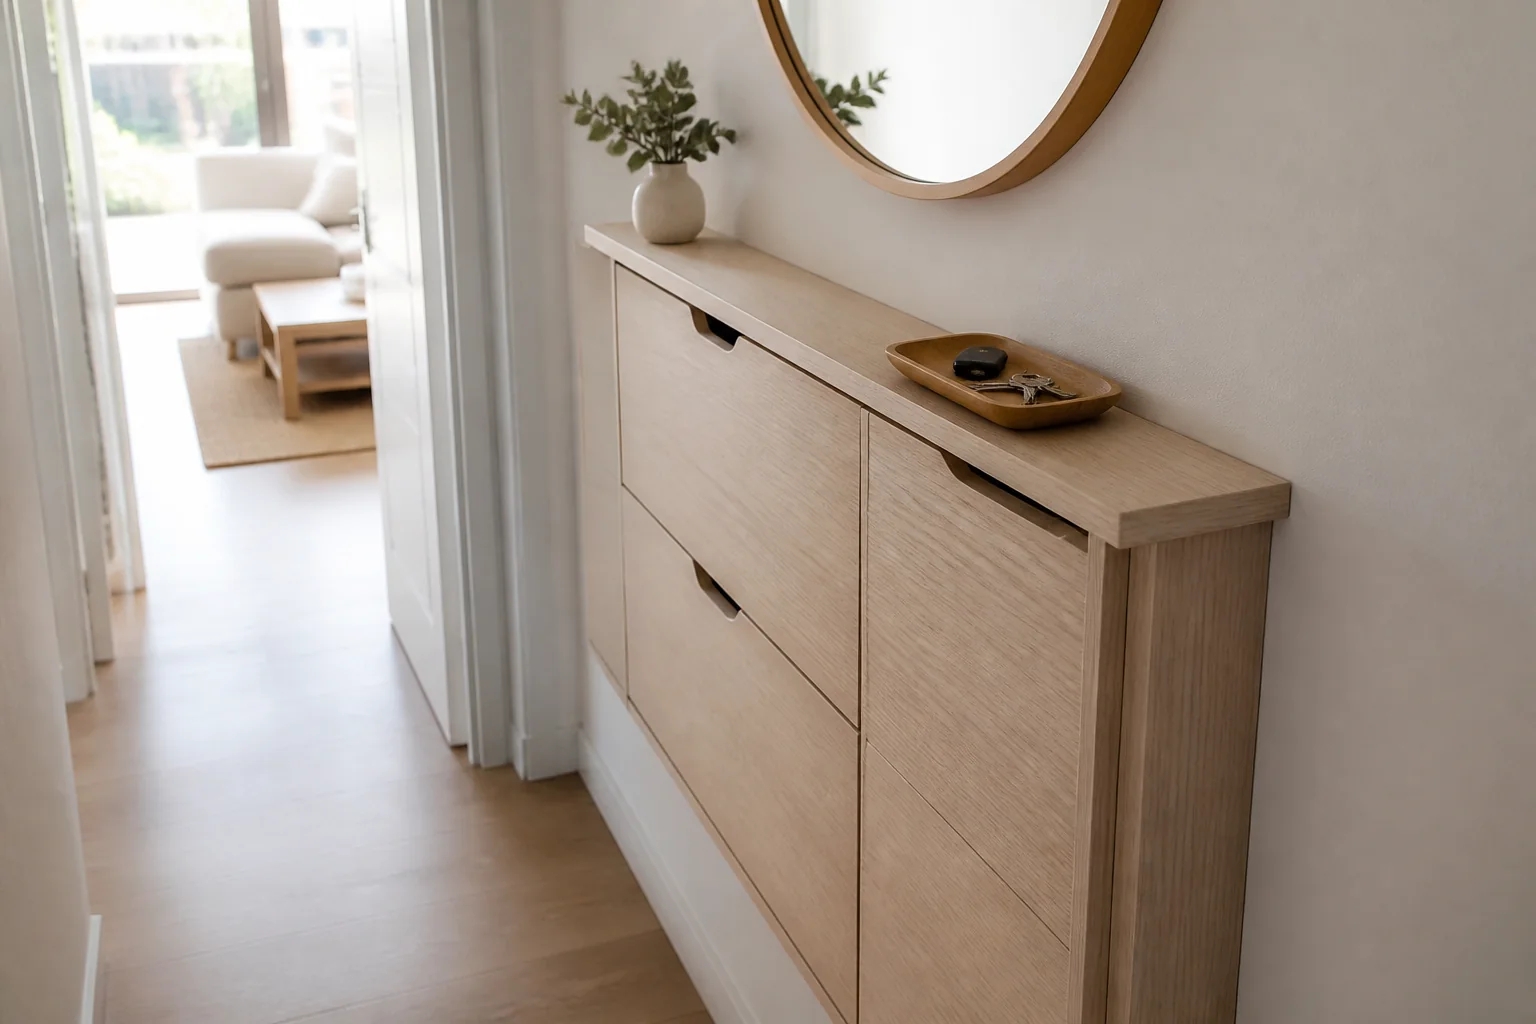
A shallow sideboard can free up floor space; we check the size of your tableware before reducing its depth.
The quotation identifies the furniture, fitting and any optional or separate work.
Your contact coordinates questions about the proposal and the next steps.
From an initial estimate to checking the installed furniture with you. We confirm the final price after measuring and agreeing the details.
Send us photos, approximate dimensions, the address and what you need. We review the scope and give you an indicative price, subject to measurement.
We arrange a visit to check the space, walls, services and access, and take the measurements needed for the design.
If the job calls for it, we prepare the design and project plans after measuring. This work is free when you commission us to manufacture the furniture to those plans.
With the measurements confirmed, we agree the layout, materials, fittings, installation and price in a detailed quotation.
You review the proposal. Once you approve it, the agreed deposit starts the order.
We make the furniture to the approved design and prepare the pieces for delivery and fitting.
We bring the furniture to your property, fit it and adjust doors, fronts and finishing details.
We check the furniture with you: openings, finishes and how everything works. We note any remaining adjustments.

I'm Francisco Calvo. Before discussing a design, I'd like to understand how you use the room. That gives us a starting point for a practical solution and a sensible conversation about your budget.
No obligation. Rough measurements are enough to get started.
A sideboard should hold your tableware without crowding the route around the dining table. Its depth depends on the plates and serving dishes you own.
Shelves for larger pieces and drawers for cutlery and linen make the interior easier to organise.
A shallow sideboard can free up floor space; we check the size of your tableware before reducing its depth.
Legs, a plinth or wall-hung fixing are considered alongside the load and wall construction.
 Photo collection
 Furniture inspiration from MMV Estudio
View on Instagram Photo collection
 Furniture inspiration from MMV Estudio
View on Instagram Photo collection
 Furniture inspiration from MMV Estudio
View on Instagram Photo collection
 Furniture inspiration from MMV Estudio
View on Instagram Photo collection
 Furniture inspiration from MMV Estudio
View on Instagram Photo collection
 Furniture inspiration from MMV Estudio
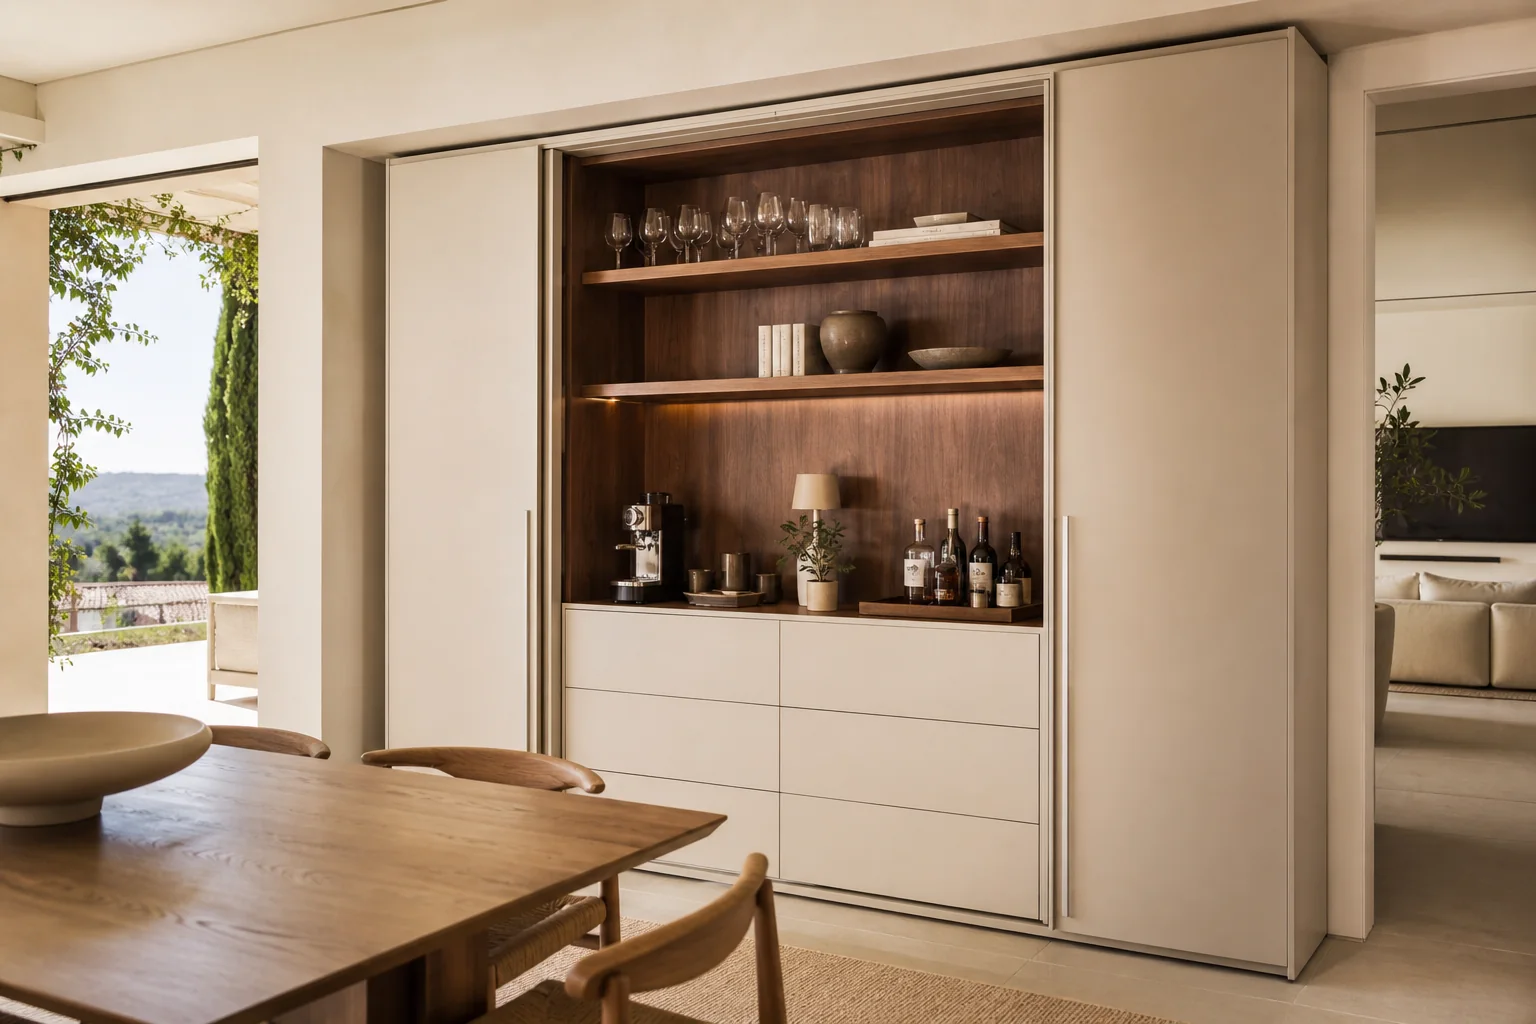
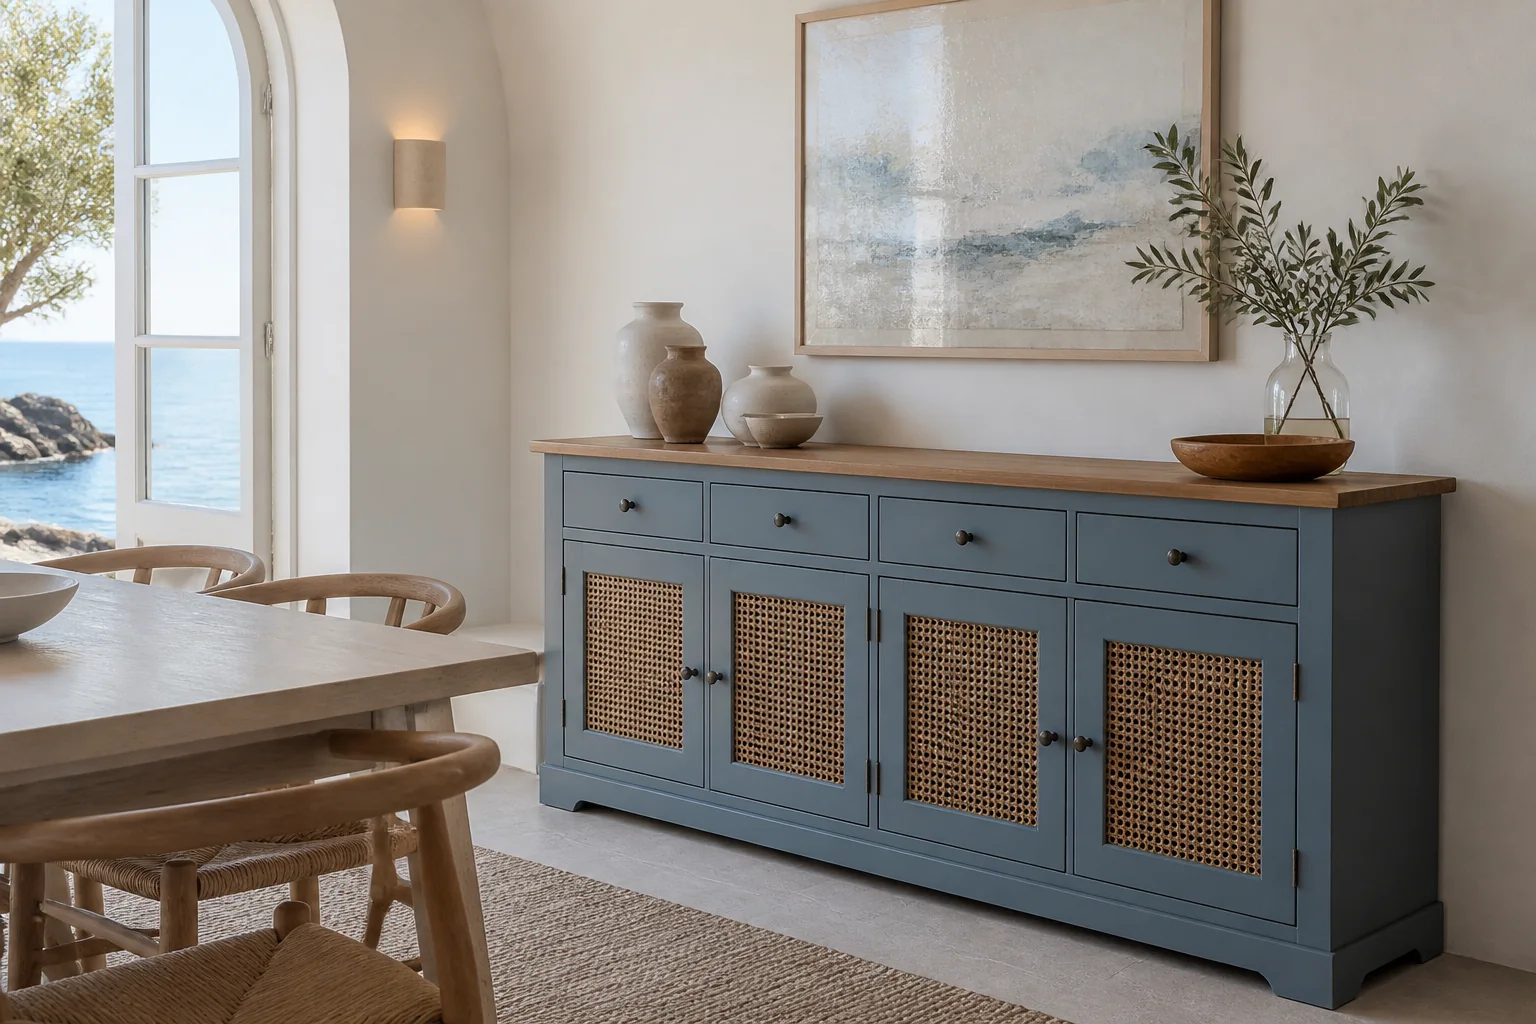
View on InstagramSixteen configurations showing different layouts, finishes and ways to integrate the furniture into a real room.
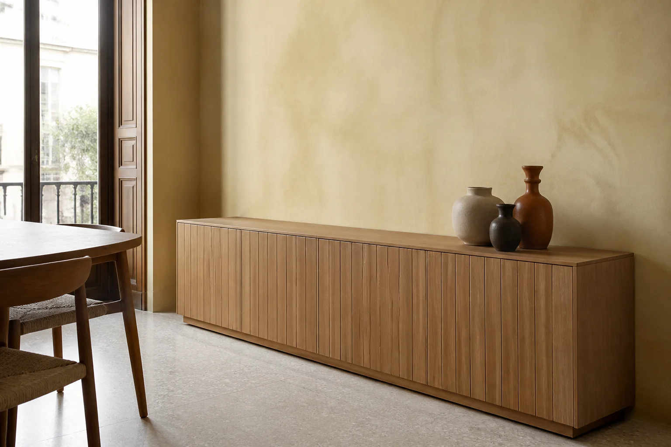
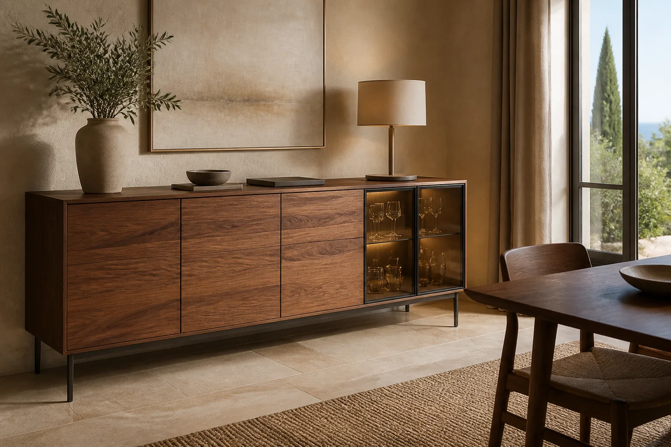
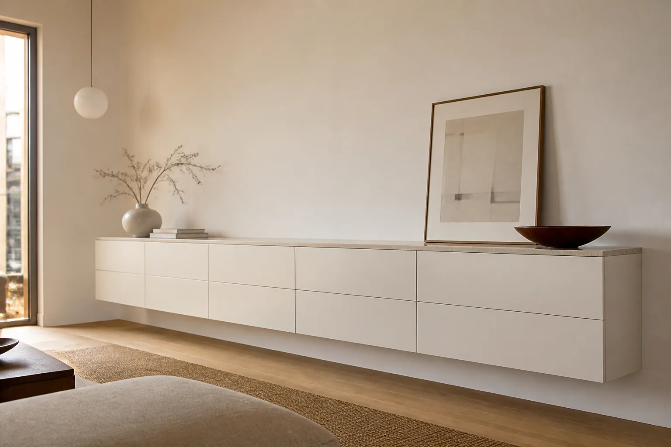
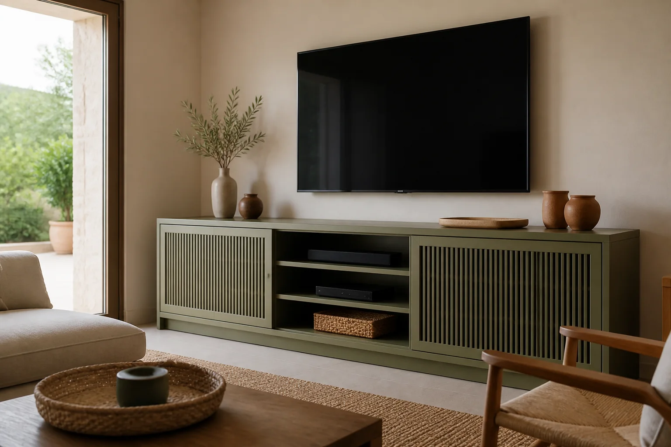
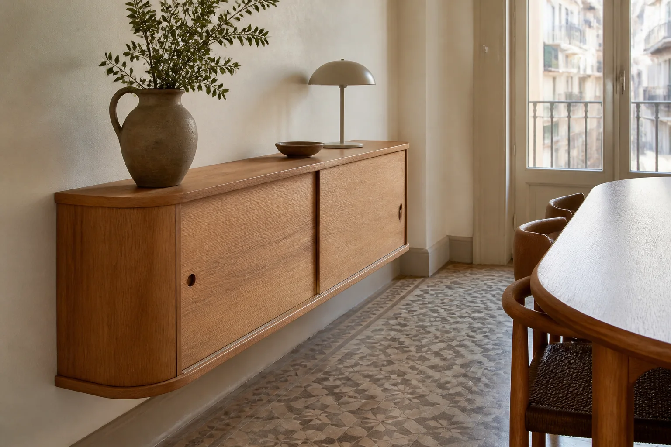
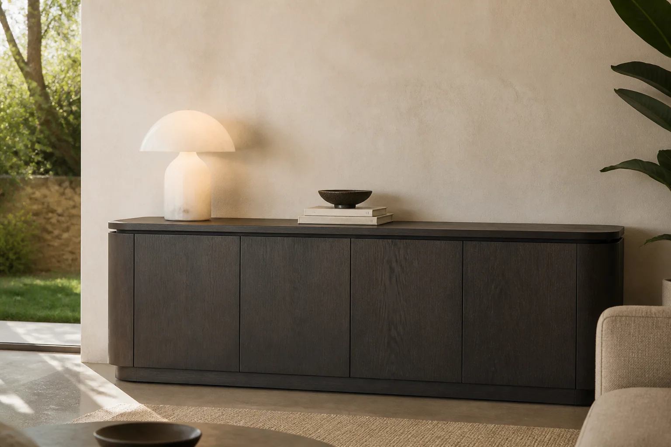
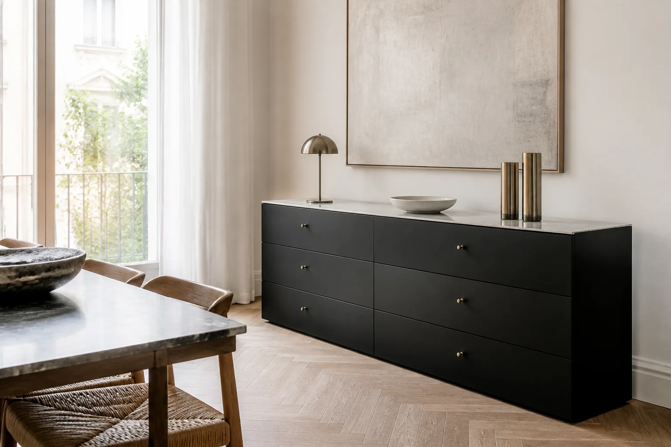
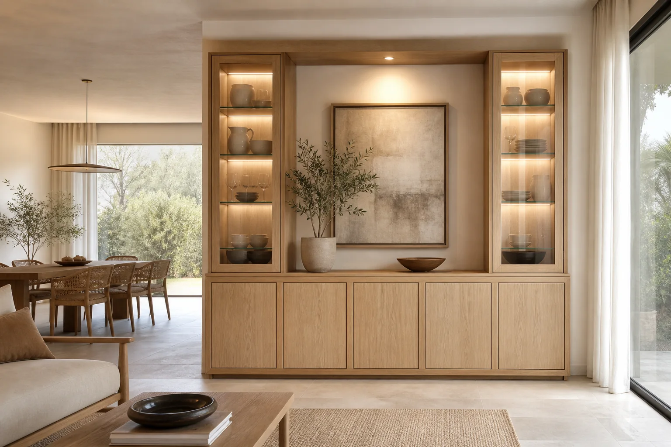
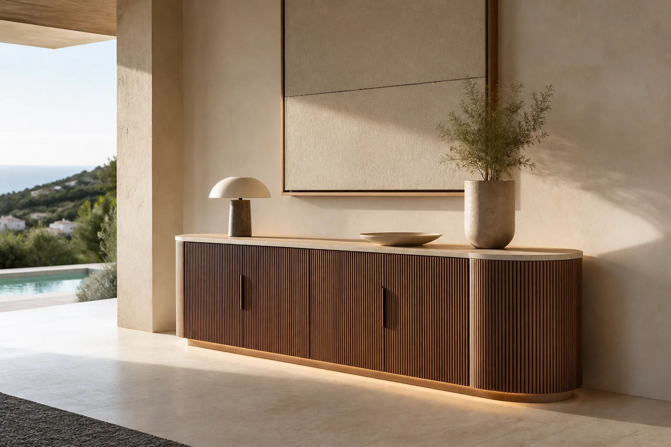
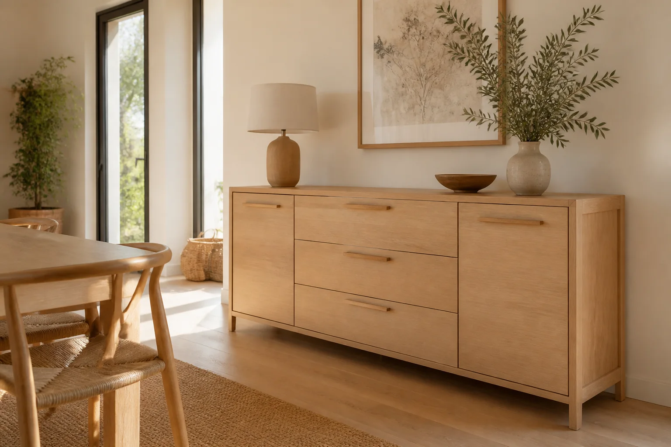
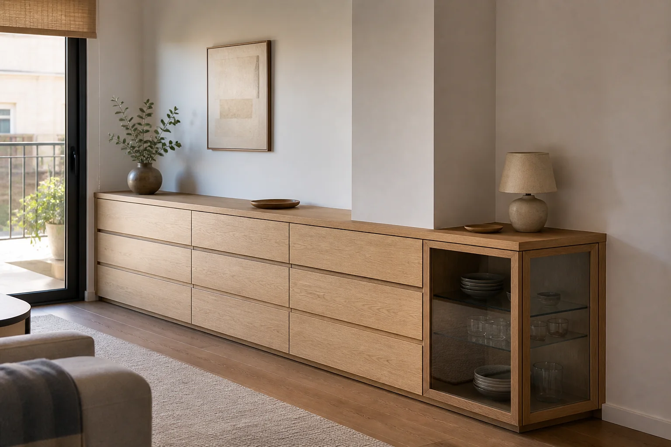
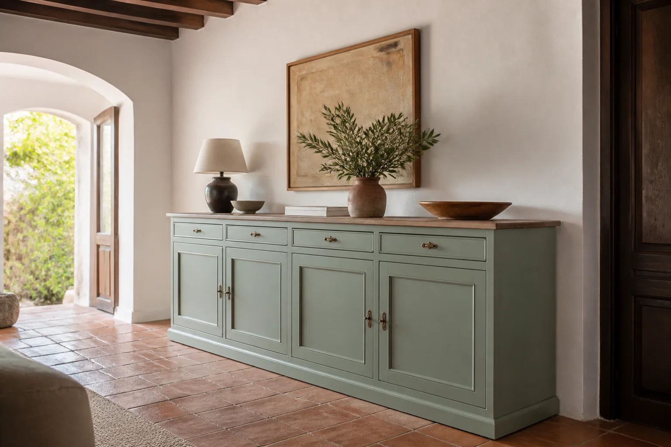
These are priorities to discuss, rather than fixed packages or price bands.
Start with useful shelves, drawers and a comfortable serving height.
Compare doors, open shelves and wood tones against the existing table and floor.
A floating unit or built-in drinks cabinet calls for a closer look at weight and wall fixings.
To assess the furniture, we need to know what goes inside, what stays on display and how much room remains when the space is in use.
A front view and a photo from the entrance show the wall, circulation and nearby furniture.
List what you need to store or display; tableware, books and devices call for different depths.
Point out what appeals to you in each reference: proportions, colour, doors or support.
The floor level and route from the entrance help us plan delivery of large panels and units.
We review photos, measurements and intended contents, then ask about any missing load or clearance details before outlining a proposal.
After measuring, the quotation lists units, visible finishes, hardware, delivery and fitting with the agreed price.
Send a wall photo, the available width and a list of what you need to store.
Send photographs and dimensions →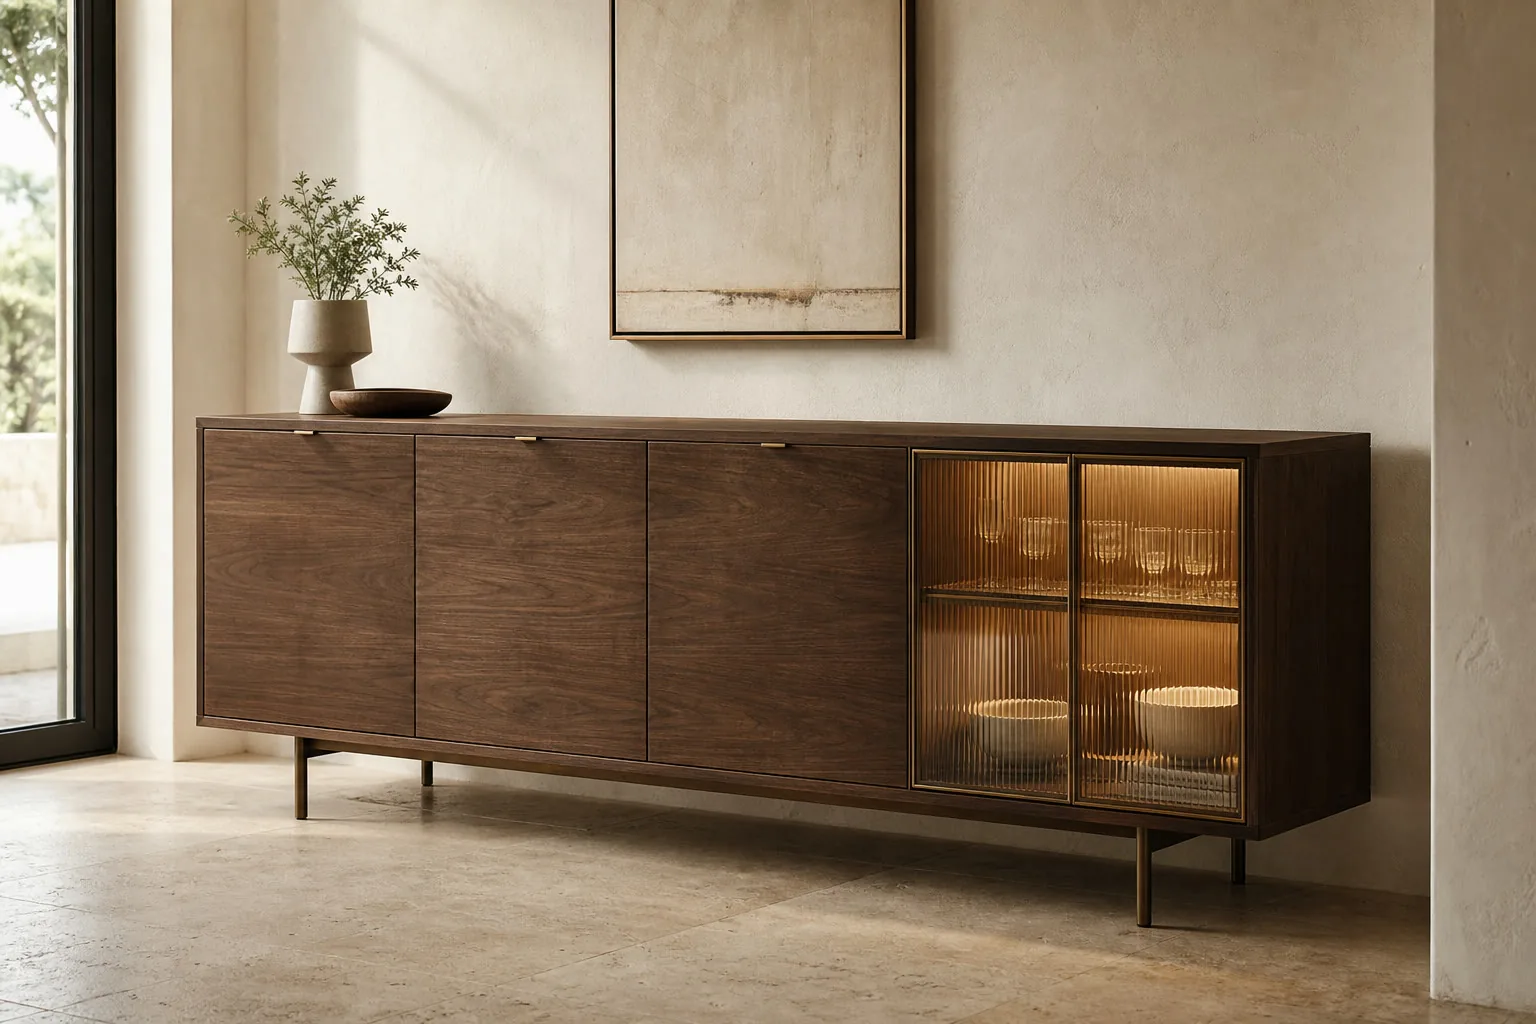
Compare visible finishes with the floor and table, while specifying interiors for load and frequency of use.
Melamine, veneer and lacquer differ in cleaning as well as in the appearance of edges and handles.
Yes, with the bottles, glasses and equipment defined first. A fridge or other appliance requires ventilation and connection checks.
It depends on how the top will be used and its relationship to the table, windows or artwork. We compare heights on the room elevation.
Send a photograph of the wall, available width and depth, and your storage needs. We will review the details and explain the next step.
A sideboard should hold crockery, linen and larger objects while leaving dining-room circulation clear.
Top height is chosen for its use as a serving or display surface.
Legs and plinths offer different appearance and cleaning access, alongside structural considerations.
Send a wall photo and nearby table dimensions so depth, proportions and finish can be coordinated.
